
30342 Elderwood Drive, Wesley Chapel, FL 33543
Local realty services provided by:Tomlin St Cyr Real Estate Services ERA Powered
Listed by: miguel carrillo
Office: lpt realty, llc.
MLS#:TB8561719
Source:MFRMLS
Price summary
- Price:$235,000
- Price per sq. ft.:$132.47
- Monthly HOA dues:$250
About this home
Welcome to this charming two-story townhouse in the gated Meadow Pointe III community of Wesley Chapel! Featuring 2 bedrooms and 2.5 bathrooms, this home offers a functional layout with comfortable living spaces. The open-concept main level includes a spacious great room and an eat-in kitchen, while the upstairs features two bedrooms with private bathrooms and an open loft ideal for a home office, reading area, or additional flex space. Enjoy relaxing on the covered, screened patio. Community amenities include a pool, fitness center, playground, and tennis courts. Conveniently located near shopping, dining, and everyday essentials, this home offers a wonderful opportunity to enjoy a comfortable lifestyle in a desirable community. Schedule your showing today and don't miss the opportunity of making this home yours!
Contact an agent
Home facts
- Year built:2007
- Subdivision & Development:MEADOW POINTE 03 PRCL UU
- Listing ID #:TB8561719
- Added:1 day(s) ago
- Updated:October 28, 2026 at 09:10 PM
Rooms and interior
- Bedrooms:2
- Total bathrooms:3
- Full bathrooms:2
- Half bathrooms:1
- Flooring:Laminate
- Dining Description:Eat In Kitchen, Living Room/Dining Room Combo
- Kitchen Description:Dishwasher, Disposal, Eat-in Kitchen, Microwave, Range, Refrigerator
- Bedroom Description:Split Bedroom
- Living area:1,660 sq. ft.
Heating and cooling
- Cooling:Central Air
- Heating:Central, Electric
- Central air:Yes
Structure and exterior
- Roof:Shingle
- Year built:2007
- Building area:1,660 sq. ft.
- Lot area:0.03 Acres
- Lot Features:Paved, Sidewalk
- Construction Materials:Block, Stucco
- Exterior Features:Covered Porch/Patio, Lighting, Patio, Porch, Sidewalk
- Foundation Description:Slab
- Levels:2 Story
Schools
- High school:Wiregrass Ranch High-PO
- Middle school:John Long Middle-PO
- Elementary school:Wiregrass Elementary
Utilities
- Water:Public
- Sewer:Public, Public Sewer
Finances and disclosures
- Price:$235,000
- Price per sq. ft.:$132.47
- Tax amount:$4,284 (2025)
Features and amenities
- Appliances:Dishwasher, Disposal, Electric Water Heater, Microwave, Range, Refrigerator
- Laundry features:Inside
- Amenities:Cable Available, Ceiling Fans(s), Clubhouse, Eat-in Kitchen, Electricity Available, Fitness Center, Gated, Living Room/Dining Room Combo, Maintenance, Playground, Pool, Recreation Facilities, Split Bedroom, Tennis Court(s), Underground Utilities
- Pool features:Pool, Public Pool
 The information being provided by Stellar Mls is for the consumer's personal, non-commercial use and may not be used for any purpose other than to identify prospective properties consumer may be interested in purchasing. Any information relating to real estate for sale referenced on this web site comes from the Internet Data Exchange (IDX) program of the Stellar Mls. Tomlin St Cyr Real Estate Services ERA Powered is not a Multiple Listing Service (MLS), nor does it offer MLS access. This website is a service of Tomlin St Cyr Real Estate Services ERA Powered, a broker participant of Stellar Mls. This web site may reference real estate listing(s) held by a brokerage firm other than the broker and/or agent who owns this web site.
The accuracy of all information, regardless of source, including but not limited to open house information, square footages and lot sizes, is deemed reliable but not guaranteed and should be personally verified through personal inspection by and/or with the appropriate professionals. The data contained herein is copyrighted by Stellar Mls and is protected by all applicable copyright laws. Any unauthorized dissemination of this information is in violation of copyright laws and is strictly prohibited.
Properties in listings may have been sold or may no longer be available.
Copyright 2026 Stellar Mls. All rights reserved.
New listings near 30342 Elderwood Drive
- Coming Soon
 $2,100,000Coming Soon4 beds 3 baths2,627 sq. ft.
7208 Whitney Ashton Lane, WESLEY CHAPEL, FL 33545
MLS# TB8555211Listed by: CHARLES RUTENBERG REALTY INC - Coming Soon
 $1,499,000Coming Soon5 beds 5 baths4,309 sq. ft.
30331 Fairway Drive, WESLEY CHAPEL, FL 33543
MLS# TB8560808Listed by: LPT REALTY, LLC - New
 $298,900Active4 beds 2 baths1,872 sq. ft.
6126 Tulip Drive, WESLEY CHAPEL, FL 33544
MLS# TB8561315Listed by: INVESTCOR REALTY LLC - New
 $525,000Active5 beds 4 baths2,471 sq. ft.
1573 Tallulah Terrace, WESLEY CHAPEL, FL 33543
MLS# TB8561614Listed by: LPT REALTY, LLC - New
 $399,000Active3 beds 2 baths1,878 sq. ft.
5936 War Admiral Drive, WESLEY CHAPEL, FL 33544
MLS# TB8561124Listed by: KELLER WILLIAMS TAMPA PROPERTIES - New
 $395,000Active4 beds 2 baths1,808 sq. ft.
29307 Meadowcroft Avenue, WESLEY CHAPEL, FL 33544
MLS# TB8561827Listed by: LPT REALTY, LLC - New
 $330,000Active4 beds 2 baths1,860 sq. ft.
6349 Ashfield Place, WESLEY CHAPEL, FL 33545
MLS# TB8561730Listed by: WIKLE INCORPORATED - New
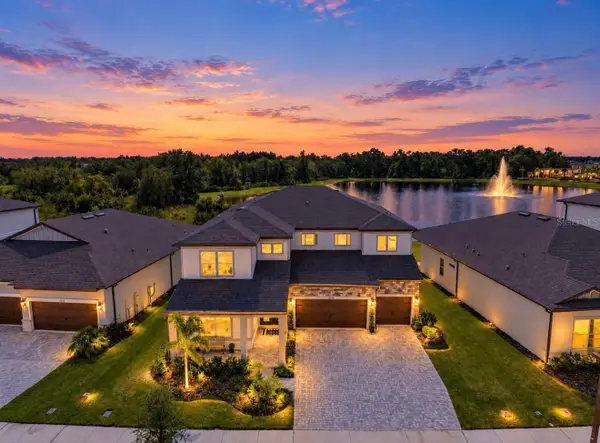 $869,000Active5 beds 4 baths4,272 sq. ft.
6936 Depue Drive, WESLEY CHAPEL, FL 33545
MLS# TB8561682Listed by: CENTURY 21 BEGGINS ENTERPRISES - New
 $380,415Active3 beds 3 baths1,748 sq. ft.
32131 Anchor Point Drive, WESLEY CHAPEL, FL 33545
MLS# TB8560710Listed by: DRB GROUP REALTY, LLC


Protect your home and budget from life's surprises with an Assurant Home Warranty, backed by a partner that supports you through every step of homeownership. Explore Plans.
© 2023 - 2026 ERA Franchise Systems LLC. All rights reserved. ERA Franchise Systems LLC fully supports the principles of the Fair Housing Act and the Equal Opportunity Act. ERA, ERA Real Estate powered, and their respective logos are registered service marks of ERA Franchise Systems LLC. Each office is independently owned and operated.