
3145 Great Oak Street, Wesley Chapel, FL 33543
Local realty services provided by:Bingham Realty ERA Powered
Listed by: troy duprey, susan duprey
Office: keller williams tampa central
MLS#:TB8519149
Source:MFRMLS
Price summary
- Price:$137,000
- Price per sq. ft.:$78.29
About this home
NEW PRICE! If sunny Florida living is calling your name, this beautifully renovated 2-bedroom, 2-bath home on a premium lot near the community pool is one you won't want to miss. Featuring stylish upgrades throughout and a thoughtfully designed floor plan, this home offers the perfect blend of comfort, functionality, and modern appeal for buyers of all ages. From the moment you arrive, you'll appreciate the double driveway, covered patio, and attractive vinyl siding. Step inside to discover an open and airy floor plan enhanced by luxury vinyl plank flooring and a bright, contemporary kitchen that truly shines. The kitchen features white cabinetry, abundant storage space, electric appliances, a ceiling fan, and a convenient closet pantry. The spacious living room boasts vaulted ceilings and easily accommodates a large sectional or multiple seating arrangements, creating an inviting space for relaxing or entertaining. Adjacent to the kitchen, the dining area offers plenty of room for a larger table, making gatherings with family and friends effortless. The private primary suite is located at the rear of the home and offers ample space for a king-size bed, along with a generous walk-in closet. The ensuite bathroom is beautifully updated with a stylish gray vanity and a walk-in shower featuring frosted glass doors. Situated on the opposite side of the home for added privacy, the guest bedroom and full bath provide a comfortable retreat for visitors. The guest bedroom is tastefully painted and spacious enough to accommodate a queen-size bed. Additional interior features include updated light fixtures, new double-pane tilt-in windows with blinds, and a convenient laundry room located off the carport. Step outside and enjoy Florida living year-round in the oversized Florida room, the perfect place to enjoy your morning coffee or relax with evening breezes. Major improvements include a 2018 air conditioning system, a new 2026 membrane roof, and an attached 11' x 18' storage room that provides plenty of space for tools, hobbies, and extra storage. Located in Timber Lake Estates, a gated, non-age-restricted community, residents enjoy an active and welcoming lifestyle with two resort-style swimming pools, a hot tub, fishing pier, and a vibrant clubhouse complete with a library and billiards room. Conveniently situated near the expanded Wiregrass Town Center, shopping, dining, grocery stores, and with easy access to I-75, this location offers exceptional convenience. The low monthly fee of just $217 includes water, sewer, trash removal, lawn care, and full access to all community amenities. Golf-cart friendly and thoughtfully designed, Timber Lake Estates also offers RV and boat parking/storage for a nominal fee, making it an ideal community for those who enjoy both relaxation and adventure. 3145 Great Oak is move-in ready, thoughtfully updated, and being offered semi-furnished. Schedule your private showing today and start enjoying the Florida lifestyle you've been dreaming of!...
Contact an agent
Home facts
- Year built:1989
- Subdivision & Development:TIMBER LAKE ESTATES
- Listing ID #:TB8519149
- Added:134 day(s) ago
- Updated:October 26, 2026 at 04:29 PM
Rooms and interior
- Bedrooms:2
- Total bathrooms:2
- Full bathrooms:2
- Flooring:Laminate, Vinyl
- Kitchen Description:Dishwasher, Microwave, Range, Refrigerator
- Basement Description:Crawlspace
- Living area:960 sq. ft.
Heating and cooling
- Cooling:Central Air
- Heating:Central, Electric
- Central air:Yes
Structure and exterior
- Roof:Membrane
- Year built:1989
- Building area:960 sq. ft.
- Lot area:0.1 Acres
- Lot Features:Level, Paved, Private
- Construction Materials:Vinyl Siding
- Levels:1 Story
Utilities
- Water:Public, Water Connected
- Sewer:Public Sewer, Sewer Connected
Finances and disclosures
- Price:$137,000
- Price per sq. ft.:$78.29
- Tax amount:$603 (2025)
Features and amenities
- Appliances:Dishwasher, Dryer, Electric Water Heater, Microwave, Range, Refrigerator, Washer
- Laundry features:Dryer, Laundry Room, Washer
- Amenities:BB/HS Internet Available, Built-In Features, Cable Available, Ceiling Fans(s), Clubhouse, Gated, Open Floorplan, Pool, Recreation Facilities, Security, Shuffleboard Court
- Pool features:Pool, Public Pool
Parking
- Parking description:1 Car Carport, Covered
- Carport spaces:1
 The information being provided by Stellar Mls is for the consumer's personal, non-commercial use and may not be used for any purpose other than to identify prospective properties consumer may be interested in purchasing. Any information relating to real estate for sale referenced on this web site comes from the Internet Data Exchange (IDX) program of the Stellar Mls. Bingham Realty ERA Powered is not a Multiple Listing Service (MLS), nor does it offer MLS access. This website is a service of Bingham Realty ERA Powered, a broker participant of Stellar Mls. This web site may reference real estate listing(s) held by a brokerage firm other than the broker and/or agent who owns this web site.
The accuracy of all information, regardless of source, including but not limited to open house information, square footages and lot sizes, is deemed reliable but not guaranteed and should be personally verified through personal inspection by and/or with the appropriate professionals. The data contained herein is copyrighted by Stellar Mls and is protected by all applicable copyright laws. Any unauthorized dissemination of this information is in violation of copyright laws and is strictly prohibited.
Properties in listings may have been sold or may no longer be available.
Copyright 2026 Stellar Mls. All rights reserved.
New listings near 3145 Great Oak Street
- Coming Soon
 $2,100,000Coming Soon4 beds 3 baths2,627 sq. ft.
7208 Whitney Ashton Lane, WESLEY CHAPEL, FL 33545
MLS# TB8555211Listed by: CHARLES RUTENBERG REALTY INC - Coming Soon
 $1,499,000Coming Soon5 beds 5 baths4,309 sq. ft.
30331 Fairway Drive, WESLEY CHAPEL, FL 33543
MLS# TB8560808Listed by: LPT REALTY, LLC - Coming Soon
 $490,000Coming Soon4 beds 3 baths2,219 sq. ft.
7945 Olive Brook Drive, WESLEY CHAPEL, FL 33545
MLS# TB8557109Listed by: BHHS FLORIDA PROPERTIES GROUP - New
 $380,415Active3 beds 3 baths1,748 sq. ft.
32131 Anchor Point Drive, WESLEY CHAPEL, FL 33545
MLS# TB8560710Listed by: DRB GROUP REALTY, LLC - Open Sat, 11am to 3pmNew
 $339,500Active3 beds 2 baths1,246 sq. ft.
1836 Tampa Bay Drive, WESLEY CHAPEL, FL 33543
MLS# TB8561319Listed by: FUTURE HOME REALTY INC - New
 $689,900Active4 beds 3 baths2,884 sq. ft.
3905 Sorrel Vine Drive, WESLEY CHAPEL, FL 33544
MLS# TB8557107Listed by: RE/MAX CHAMPIONS - New
 $389,900Active3 beds 2 baths1,694 sq. ft.
34356 Evergreen Hill Court, WESLEY CHAPEL, FL 33545
MLS# O6451868Listed by: ENTERA REALTY LLC - New
 $299,000Active3 beds 3 baths1,758 sq. ft.
32903 Pez Landing Lane, WESLEY CHAPEL, FL 33543
MLS# A4710433Listed by: KW SUNCOAST - New
 $425,000Active4 beds 2 baths2,039 sq. ft.
30447 Iverson Drive, WESLEY CHAPEL, FL 33543
MLS# O6452278Listed by: OPENDOOR BROKERAGE LLC - Open Sat, 11am to 2pmNew
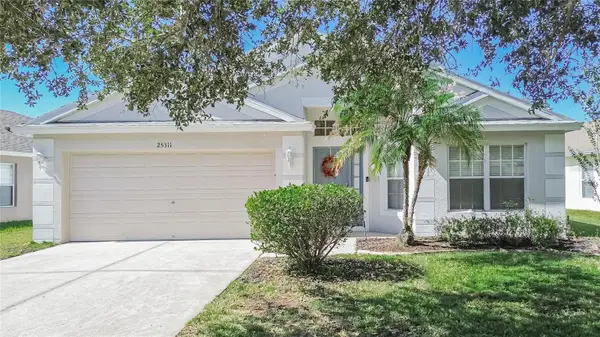 $390,000Active3 beds 2 baths1,858 sq. ft.
25311 Lexington Oaks Boulevard, WESLEY CHAPEL, FL 33544
MLS# TB8559531Listed by: ELEVATED REALTY


Protect your home and budget from life's surprises with an Assurant Home Warranty, backed by a partner that supports you through every step of homeownership. Explore Plans.
© 2023 - 2026 ERA Franchise Systems LLC. All rights reserved. ERA Franchise Systems LLC fully supports the principles of the Fair Housing Act and the Equal Opportunity Act. ERA, ERA Real Estate powered, and their respective logos are registered service marks of ERA Franchise Systems LLC. Each office is independently owned and operated.