
31528 Barrel Wave Way, Wesley Chapel, FL 33545
Local realty services provided by:ERA American Suncoast
Listed by: patti webster
Office: dennis realty & inv. corp.
MLS#:TB8567610
Source:MFRMLS
Price summary
- Price:$360,000
- Price per sq. ft.:$153.39
- Monthly HOA dues:$86.67
About this home
Experience luxury living in the lagoon at Epperson in Wesley Chapel! This stunning 2-story, 4 bedroom, 2.5 bathroom, 2 car garage home is nestled in the highly desired community of Epperson, with prime location minutes away from the Epperson Metro Lagoon. With an open and bright floor plan! This is the popular Lennar nearly new Atlanta Floor Plan with all 4 bedrooms on the upper level as well as a flexible loft area at the top of the stairs! Enjoy a spacious living room, dining area, and kitchen equipped with a range, microwave, refridgerator, and dishwasher. Fantastic closet pantry and island with breakfast bar overlooking the living and dining rooms! All ceramic tile on the lower level with beautiful granite counters and white shaker style cabinetry. Lower level features a guest bath and sliders out to your fantastic backyard! Additional features include tile and carpet flooring in all bedrooms, ceiling fans in all rooms, central heat and air, a master bathroom with double sinks and walk-in closet, garage door opener, and washer and dryer in laundry room conveniently located on the upper level. Spacious backyard and natural lighting throughout! Plus, take advantage of the community UltraFi for high speed internet and Spectrum Entertainment channels included in the quarterly fees! Community features galore! Amazing sidewalks for walking, community center, dog park, tennis courts, playground! Become a member and enjoy the community Lagoon where not only is there a community pool but several lagoons within the area with small eateries and lots of planned activities for you and your family! This community is a well planned master community with schools & stores within close poximity to the community!...
Contact an agent
Home facts
- Year built:2022
- Subdivision & Development:EPPERSON NORTH VILLAGE E-4
- Listing ID #:TB8567610
- Added:1 day(s) ago
- Updated:November 15, 2026 at 07:57 PM
Rooms and interior
- Bedrooms:4
- Total bathrooms:3
- Full bathrooms:2
- Half bathrooms:1
- Flooring:Carpet, Ceramic Tile
- Dining Description:Eat In Kitchen, L Shaped, Living Room/Dining Room Combo
- Kitchen Description:Dishwasher, Disposal, Eat-in Kitchen, Microwave, Range, Refrigerator, Solid Surface Counters, Solid Wood Cabinets, Stone Counters
- Bedroom Description:Primary Bedroom Upstairs, Split Bedroom, Walk-In Closet(s)
- Living area:1,870 sq. ft.
Heating and cooling
- Cooling:Central Air
- Heating:Central, Electric, Heat Pump
- Central air:Yes
Structure and exterior
- Roof:Shingle
- Year built:2022
- Building area:1,870 sq. ft.
- Lot area:0.14 Acres
- Lot Features:Cleared, Irregular Lot, Landscaped, Level, Paved, Sidewalk
- Architectural Style:Contemporary
- Construction Materials:Block, Stucco
- Exterior Features:Private Mailbox, Rear Porch, Sidewalk, Sprinkler Metered
- Foundation Description:Slab
- Levels:2 Story
Schools
- High school:Wesley Chapel High-PO
- Middle school:Thomas E Weightman Middle-PO
- Elementary school:Watergrass Elementary-PO
Utilities
- Water:Public, Water Connected
- Sewer:Public, Public Sewer, Sewer Connected
Finances and disclosures
- Price:$360,000
- Price per sq. ft.:$153.39
- Tax amount:$7,666 (2025)
Features and amenities
- Appliances:Dishwasher, Disposal, Dryer, Irrigation Equipment, Microwave, Range, Refrigerator, Washer
- Laundry features:Dryer, Inside, Laundry Room, Laundry Upper Level, Washer
- Amenities:BB/HS Internet Available, Basketball Court, Cable Available, Ceiling Fans(s), Clubhouse, Eat-in Kitchen, Fence Restrictions, Fitness Center, Irrigation Equipment, L Dining, Living Room/Dining Room Combo, Open Floorplan, Optional Additional Fees, Park, Playground, Pool, Primary Bedroom Upstairs, Recreation Facilities, Solid Surface Counters, Solid Wood Cabinets, Spa/Hot Tub, Split Bedroom, Stone Counters, Tennis Court(s), Underground Utilities, Vehicle Restrictions, Walk-In Closet(s), Window Treatments
- Pool features:Pool, Public Pool
Parking
- Parking description:Attached Garage, Driveway, Garage Door Opener
- Garage:Yes
- Garage spaces:2
 The information being provided by Stellar Mls is for the consumer's personal, non-commercial use and may not be used for any purpose other than to identify prospective properties consumer may be interested in purchasing. Any information relating to real estate for sale referenced on this web site comes from the Internet Data Exchange (IDX) program of the Stellar Mls. ERA American Suncoast is not a Multiple Listing Service (MLS), nor does it offer MLS access. This website is a service of ERA American Suncoast, a broker participant of Stellar Mls. This web site may reference real estate listing(s) held by a brokerage firm other than the broker and/or agent who owns this web site.
The accuracy of all information, regardless of source, including but not limited to open house information, square footages and lot sizes, is deemed reliable but not guaranteed and should be personally verified through personal inspection by and/or with the appropriate professionals. The data contained herein is copyrighted by Stellar Mls and is protected by all applicable copyright laws. Any unauthorized dissemination of this information is in violation of copyright laws and is strictly prohibited.
Properties in listings may have been sold or may no longer be available.
Copyright 2026 Stellar Mls. All rights reserved. MFRMLS Member Broker: Christopher "CJ" Dixon c.j.dixon@usa.net
New listings near 31528 Barrel Wave Way
- Coming Soon
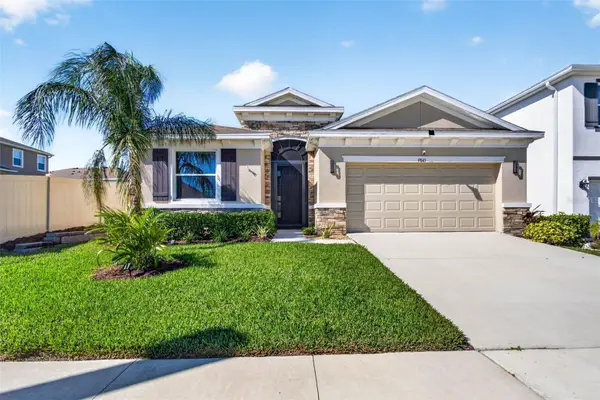 $450,000Coming Soon4 beds 3 baths2,037 sq. ft.
9845 Shoreline View Way, WESLEY CHAPEL, FL 33545
MLS# TB8565475Listed by: EXP REALTY LLC - Coming Soon
 $550,000Coming Soon6 beds 2 baths3,076 sq. ft.
27644/46 Green Willow Run, WESLEY CHAPEL, FL 33544
MLS# W7890890Listed by: BHHS FLORIDA PROPERTIES GROUP - New
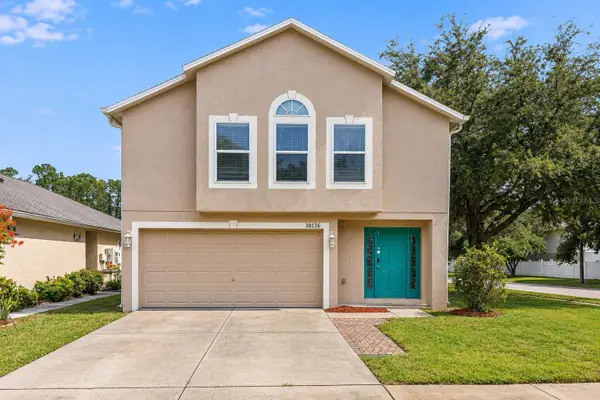 $339,900Active4 beds 3 baths1,891 sq. ft.
30126 Rattana Court, WESLEY CHAPEL, FL 33545
MLS# O6457353Listed by: PROPERTY LOGIC RE - New
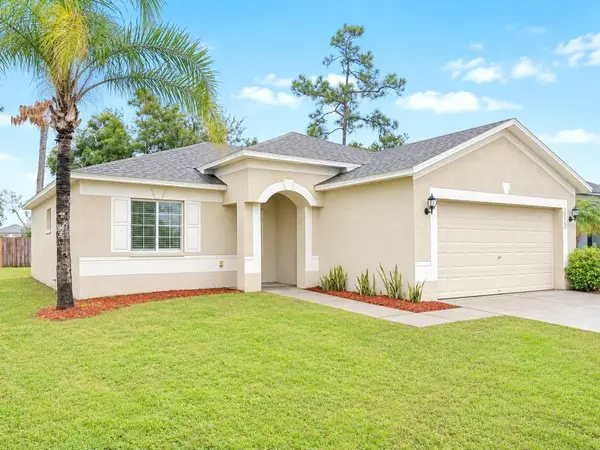 $289,900Active3 beds 2 baths1,277 sq. ft.
30547 Midtown Court, WESLEY CHAPEL, FL 33545
MLS# O6457358Listed by: PROPERTY LOGIC RE - New
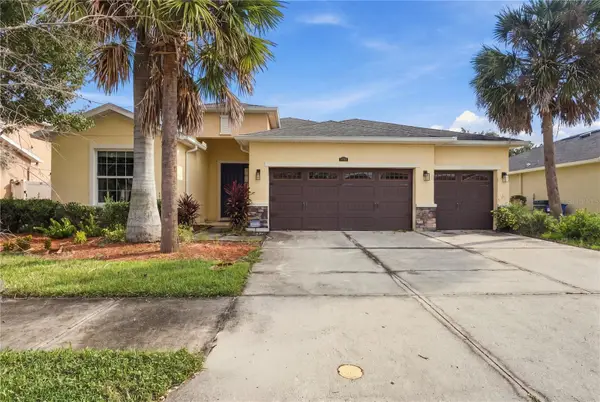 $499,900Active3 beds 4 baths2,631 sq. ft.
5376 Suncatcher Drive, WESLEY CHAPEL, FL 33545
MLS# TB8567651Listed by: REALTY HUB - New
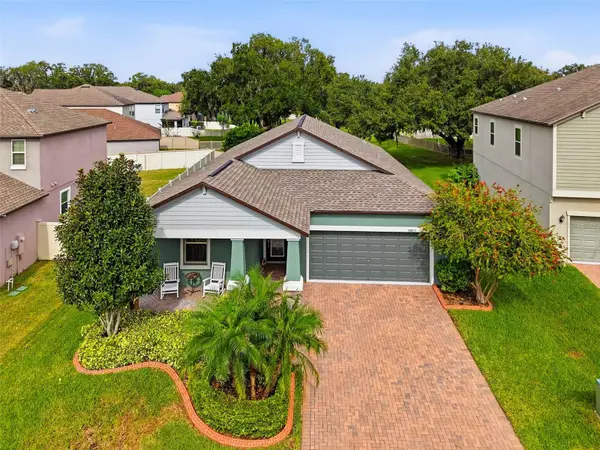 $415,000Active4 beds 3 baths2,061 sq. ft.
30853 Kelmin Terrace, WESLEY CHAPEL, FL 33543
MLS# TB8566833Listed by: RE/MAX PREMIER GROUP - New
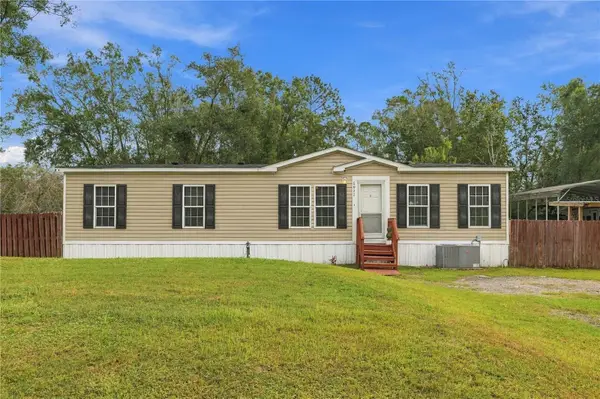 $299,000Active4 beds 2 baths1,560 sq. ft.
6922 Mangrove Drive, WESLEY CHAPEL, FL 33544
MLS# TB8565847Listed by: AVISTA BAY REALTY, LLC - New
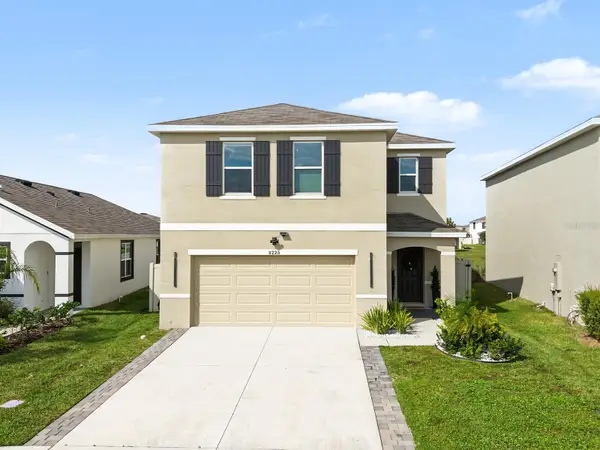 $454,000Active4 beds 3 baths2,260 sq. ft.
8225 Claw Glades Loop, WESLEY CHAPEL, FL 33545
MLS# TB8567368Listed by: LPT REALTY, LLC - New
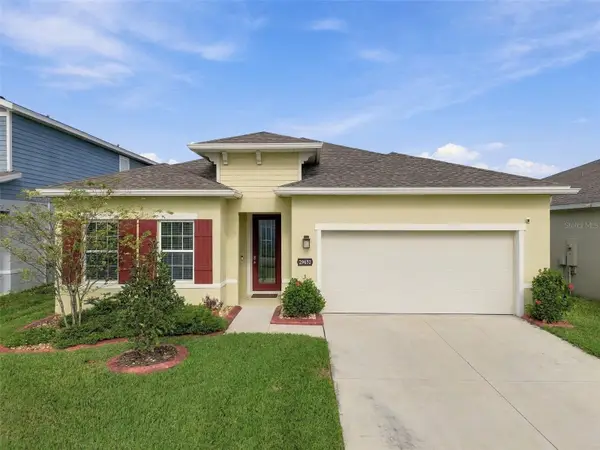 $429,000Active4 beds 2 baths2,017 sq. ft.
29431 Rosemallow Road, WESLEY CHAPEL, FL 33544
MLS# TB8564359Listed by: FLORIDA EXECUTIVE REALTY


Protect your home and budget from life's surprises with an Assurant Home Warranty, backed by a partner that supports you through every step of homeownership. Explore Plans.
© 2023 - 2026 ERA Franchise Systems LLC. All rights reserved. ERA Franchise Systems LLC fully supports the principles of the Fair Housing Act and the Equal Opportunity Act. ERA, ERA Real Estate powered, and their respective logos are registered service marks of ERA Franchise Systems LLC. Each office is independently owned and operated.