
31564 Woodland Race Loop, Wesley Chapel, FL 33545
Local realty services provided by:ERA American Suncoast
31564 Woodland Race Loop,Wesley Chapel, FL 33545
$350,000
- 3 Beds
- 3 Baths
- 1,667 sq. ft.
- Townhouse
- Active
Listed by: elisabeth christenson
Office: century 21 circle
MLS#:TB8553277
Source:MFRMLS
Price summary
- Price:$350,000
- Price per sq. ft.:$198.41
- Monthly HOA dues:$250
About this home
Former Model Home in Twin Creeks at Chapel Crossings! Welcome to 31564 Woodland Race Loop, a beautifully appointed former model home featuring the popular Marianna floorplan by Mattamy Homes. This spacious 3-bedroom, 2.5-bath townhome offers a loft, 1-car garage, modern contemporary architecture, and a peaceful preserve and park view with no rear neighbors. Step inside to an inviting open-concept floorplan designed for both everyday living and entertaining. The L-shaped kitchen features two walls of painted linen, recessed-panel cabinetry, quartz countertops, a spacious pantry, and a large island with breakfast bar. The kitchen flows seamlessly into the dining area and great room, creating a comfortable and functional main living space. A convenient first-floor powder room completes the main level. Elegant 9' sliders off the great room open to a large screened-in lanai overlooking the beautiful preserve and park area, an ideal spot to relax and enjoy the tranquility with your morning coffee or a glass of wine at the end of the day. Upstairs, the versatile loft provides the perfect space for a home office, reading area, or additional flex space. The spacious primary suite features a large walk-in closet and private en-suite bath with dual sinks and a walk-in shower. Two additional generously sized bedrooms share a full bathroom, while the conveniently located laundry closet features beautiful glass doors. Additional features include smart home technology, a security system, doorbell camera, and in-wall pest tubes for clean and efficient pest control. The HOA offers exceptional value, including lawn and landscaping maintenance, high-speed internet, roof and painting reserves, and access to the community’s impressive amenities and events. Chapel Crossings is a stunning 425-acre community centrally located in Wesley Chapel, with convenient access to Wiregrass Mall, major highways, shopping, hospitals, restaurants, and more. Residents enjoy an impressive modern clubhouse with gathering rooms, fitness center, multiple playgrounds, dog park, pickleball courts, and a spectacular resort-style pool with lazy river. This former model home offers the perfect combination of style, comfort, privacy, and resort-style Florida living. Schedule your private showing today!...
Contact an agent
Home facts
- Year built:2023
- Subdivision & Development:TWIN CRKS/CHAPEL XINGS
- Listing ID #:TB8553277
- Added:1 day(s) ago
- Updated:October 01, 2026 at 04:23 AM
Rooms and interior
- Bedrooms:3
- Total bathrooms:3
- Full bathrooms:2
- Half bathrooms:1
- Flooring:Carpet, Tile
- Dining Description:Eat In Kitchen
- Kitchen Description:Dishwasher, Disposal, Eat-in Kitchen, Microwave, Range, Refrigerator, Solid Surface Counters
- Bedroom Description:Walk-In Closet(s)
- Living area:1,667 sq. ft.
Heating and cooling
- Cooling:Central Air
- Heating:Central, Electric
- Central air:Yes
Structure and exterior
- Roof:Shingle
- Year built:2023
- Building area:1,667 sq. ft.
- Lot area:0.04 Acres
- Construction Materials:Block, Stucco
- Exterior Features:Enclosed, Patio, Sidewalk
- Foundation Description:Slab
- Levels:2 Story
Schools
- High school:Wesley Chapel High-PO
- Middle school:Thomas E Weightman Middle-PO
- Elementary school:New River Elementary
Utilities
- Water:Public, Water Available
- Sewer:Public Sewer, Sewer Available
Finances and disclosures
- Price:$350,000
- Price per sq. ft.:$198.41
- Tax amount:$7,011 (2025)
Features and amenities
- Appliances:Dishwasher, Disposal, Dryer, Electric Water Heater, Irrigation Equipment, Microwave, Range, Refrigerator, Washer
- Laundry features:Dryer, Inside, Laundry Closet, Laundry Upper Level, Washer
- Amenities:BB/HS Internet Available, Cable Connected, Ceiling Fans(s), Clubhouse, Eat-in Kitchen, Electricity Available, Fitness Center, In Wall Pest System, Irrigation Equipment, Open Floorplan, Pest Guard System, Playground, Pool, Recreation Facilities, Solid Surface Counters, Thermostat, Underground Utilities, Walk-In Closet(s)
- Pool features:Pool, Public Pool
- Smart home:Yes
Parking
- Parking description:Attached Garage
- Garage:Yes
- Garage spaces:1
 The information being provided by Stellar Mls is for the consumer's personal, non-commercial use and may not be used for any purpose other than to identify prospective properties consumer may be interested in purchasing. Any information relating to real estate for sale referenced on this web site comes from the Internet Data Exchange (IDX) program of the Stellar Mls. ERA American Suncoast is not a Multiple Listing Service (MLS), nor does it offer MLS access. This website is a service of ERA American Suncoast, a broker participant of Stellar Mls. This web site may reference real estate listing(s) held by a brokerage firm other than the broker and/or agent who owns this web site.
The accuracy of all information, regardless of source, including but not limited to open house information, square footages and lot sizes, is deemed reliable but not guaranteed and should be personally verified through personal inspection by and/or with the appropriate professionals. The data contained herein is copyrighted by Stellar Mls and is protected by all applicable copyright laws. Any unauthorized dissemination of this information is in violation of copyright laws and is strictly prohibited.
Properties in listings may have been sold or may no longer be available.
Copyright 2026 Stellar Mls. All rights reserved. MFRMLS Member Broker: Christopher "CJ" Dixon c.j.dixon@usa.net
The information being provided by Stellar Mls is for the consumer's personal, non-commercial use and may not be used for any purpose other than to identify prospective properties consumer may be interested in purchasing. Any information relating to real estate for sale referenced on this web site comes from the Internet Data Exchange (IDX) program of the Stellar Mls. ERA American Suncoast is not a Multiple Listing Service (MLS), nor does it offer MLS access. This website is a service of ERA American Suncoast, a broker participant of Stellar Mls. This web site may reference real estate listing(s) held by a brokerage firm other than the broker and/or agent who owns this web site.
The accuracy of all information, regardless of source, including but not limited to open house information, square footages and lot sizes, is deemed reliable but not guaranteed and should be personally verified through personal inspection by and/or with the appropriate professionals. The data contained herein is copyrighted by Stellar Mls and is protected by all applicable copyright laws. Any unauthorized dissemination of this information is in violation of copyright laws and is strictly prohibited.
Properties in listings may have been sold or may no longer be available.
Copyright 2026 Stellar Mls. All rights reserved. MFRMLS Member Broker: Christopher "CJ" Dixon c.j.dixon@usa.netNew listings near 31564 Woodland Race Loop
- Coming Soon
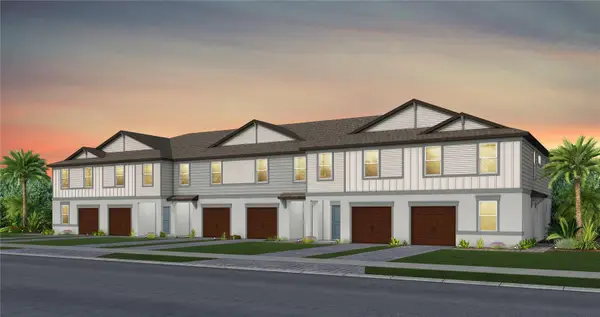 $326,950Coming Soon3 beds 3 baths1,522 sq. ft.
6839 Brahman Graze Court, WESLEY CHAPEL, FL 33545
MLS# TB8545151Listed by: PULTE REALTY OF WEST FLORIDA LLC - New
 $399,000Active3 beds 2 baths1,867 sq. ft.
27606 Sky Lake Circle, WESLEY CHAPEL, FL 33544
MLS# TB8553855Listed by: DALTON WADE INC - New
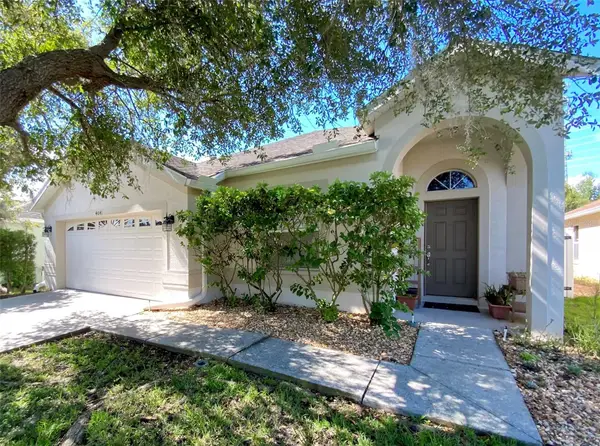 $419,500Active4 beds 2 baths1,862 sq. ft.
4041 Langdrum Drive, WESLEY CHAPEL, FL 33543
MLS# TB8553298Listed by: LPT REALTY, LLC - Open Sat, 11am to 1pmNew
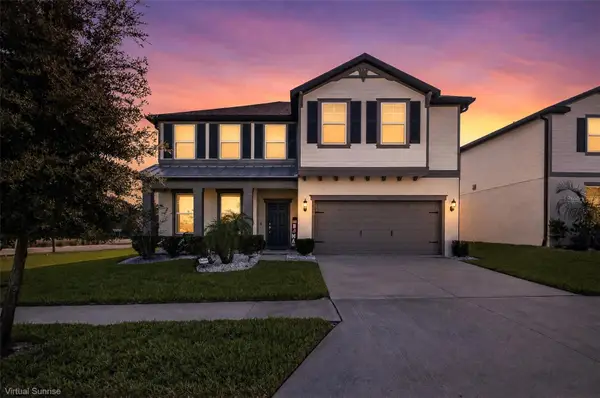 $549,900Active4 beds 4 baths2,910 sq. ft.
9224 Rally Spring Loop, WESLEY CHAPEL, FL 33545
MLS# W7889753Listed by: RE/MAX ALLIANCE GROUP - New
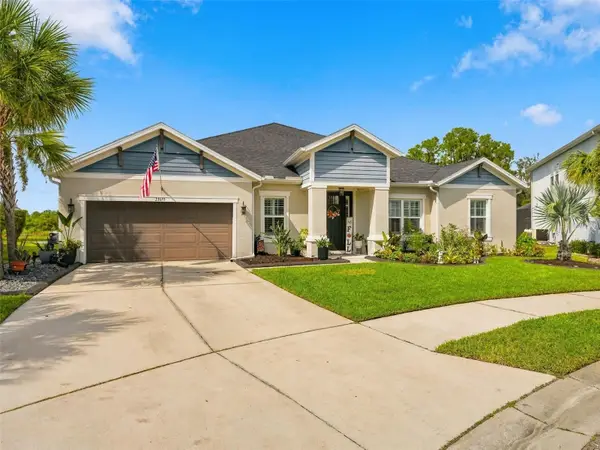 $834,000Active4 beds 4 baths3,201 sq. ft.
33655 Willow Point Court, WESLEY CHAPEL, FL 33545
MLS# TB8552605Listed by: ATRIUM REALTY, LLC - New
 $289,900Active3 beds 3 baths1,650 sq. ft.
34162 Cinder Way, WESLEY CHAPEL, FL 33545
MLS# TB8553496Listed by: SERVICE NEAR REALTY - New
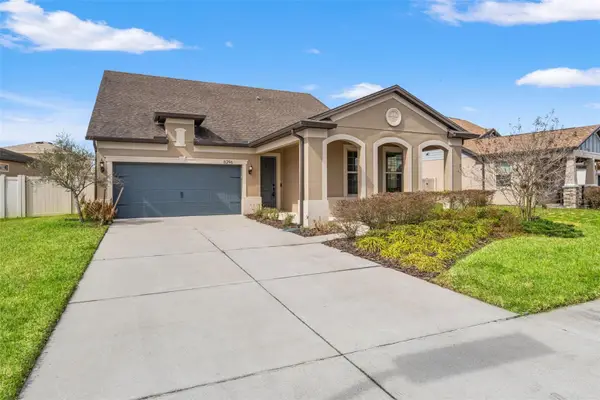 $464,990Active4 beds 3 baths2,662 sq. ft.
8296 Olive Brook Drive, WESLEY CHAPEL, FL 33545
MLS# TB8552972Listed by: FRANK ALBERT REALTY - New
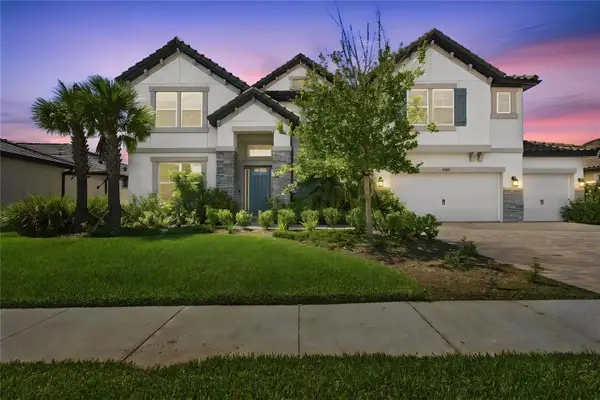 $999,999Active6 beds 6 baths5,452 sq. ft.
33212 Kateland Drive, WESLEY CHAPEL, FL 33545
MLS# TB8552588Listed by: PEOPLE'S CHOICE REALTY SVC LLC - New
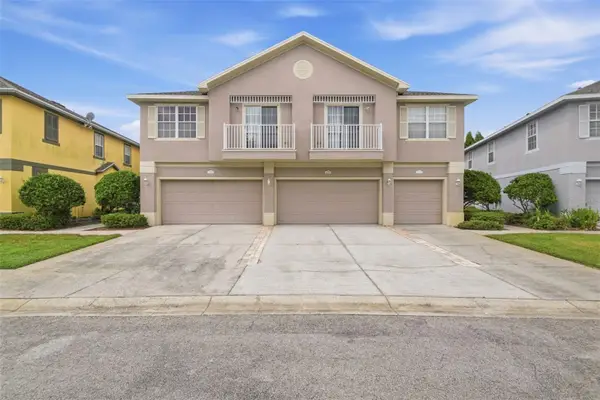 $229,900Active3 beds 3 baths1,513 sq. ft.
27921 Pleasure Ride Loop, WESLEY CHAPEL, FL 33544
MLS# O6445206Listed by: MAINSTAY BROKERAGE LLC


Protect your home and budget from life's surprises with an Assurant Home Warranty, backed by a partner that supports you through every step of homeownership. Explore Plans.
© 2023 - 2026 ERA Franchise Systems LLC. All rights reserved. ERA Franchise Systems LLC fully supports the principles of the Fair Housing Act and the Equal Opportunity Act. ERA, ERA Real Estate powered, and their respective logos are registered service marks of ERA Franchise Systems LLC. Each office is independently owned and operated.