
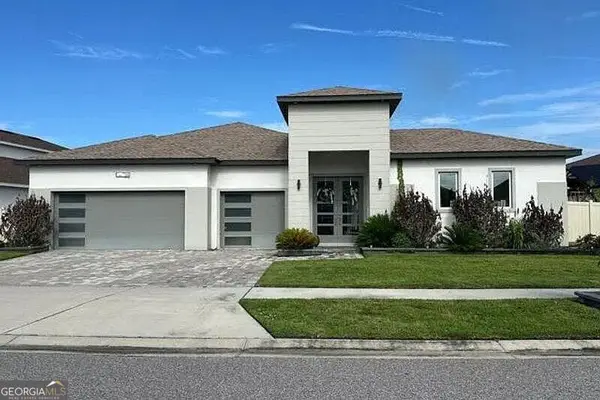
32292 Fenwick Lane, Wesley Chapel, FL 33543
Local realty services provided by:ERA ONETEAM REALTY
Listed by: tammi johnston
Office: exp realty llc.
MLS#:TB8566148
Source:MFRMLS
Price summary
- Price:$570,000
- Price per sq. ft.:$153.93
- Monthly HOA dues:$89
About this home
Enjoy a home that takes energy efficiency and peace of mind to the next level! With a FULLY OWNED TESLA SOLAR SYSTEM WITH TWO POWERWALL BATTERIES, this home offers automatic backup power during outages, and the ability to store excess solar energy for later use. A 240-volt Level 2 EV charging outlet in the garage adds even more convenience. Situated on a desirable corner lot with peaceful pond views in Wesley Chapel's Union Park community, this one-story home also offers a spacious and versatile layout designed to accommodate a variety of living arrangements. The open living areas feature a large great room, formal dining space, and well-appointed kitchen with granite countertops, 42-inch cabinetry with crown molding, and a breakfast nook. The kitchen also features a microwave/convection oven combination with room for a full-size cookie sheet, providing the convenience of a second oven for holiday meals and entertaining. Sliding glass doors lead to the covered lanai, creating an easy transition between indoor and outdoor living while overlooking the backyard and tranquil pond. One of the home's most appealing features is its private MULTI-GENERATIONAL LIVING SPACE, complete with a separate sitting area, bedroom with walk-in closet, and full en-suite bathroom. Whether you need space for extended family, guests, a home office, or a private retreat, this flexible area offers plenty of possibilities. With in-ceiling speakers, this space could make a great home theater! Two additional bedrooms share a Jack-and-Jill bathroom, while the privately situated primary suite features its own en-suite bath. Additional upgrades include a reverse osmosis drinking water filtration system, water softener, smart home lighting and security features, keyless entry, app-controlled garage access and irrigation, structured Cat6 wiring throughout the home, and a FULLY FENCED backyard with a 5’ side entrance gate. Union Park offers an impressive array of amenities, including a resort-style pools, clubhouses, fitness center, splash pad, dog park, playground, walking trails, outdoor kitchen, and gathering spaces. Conveniently located near shopping, dining, entertainment, The Shops at Wiregrass, Tampa Premium Outlets, and major roadways. **ASSUMABLE VA LOAN WITH A 2.25% INTEREST RATE!**...
Contact an agent
Home facts
- Year built:2017
- Subdivision & Development:UNION PARK PH 4B & 4C
- Listing ID #:TB8566148
- Added:1 day(s) ago
- Updated:November 11, 2026 at 06:15 PM
Rooms and interior
- Bedrooms:4
- Total bathrooms:4
- Full bathrooms:3
- Half bathrooms:1
- Flooring:Carpet, Ceramic Tile
- Dining Description:Eat In Kitchen, Living Room/Dining Room Combo
- Kitchen Description:Dishwasher, Disposal, Eat-in Kitchen, Microwave, Range, Refrigerator, Solid Surface Counters, Water Filtration System, Water Softener
- Bedroom Description:Primary Bedroom Main Floor, Walk-In Closet(s)
- Living area:2,840 sq. ft.
Heating and cooling
- Cooling:Central Air
- Heating:Central
- Central air:Yes
Structure and exterior
- Roof:Shingle
- Year built:2017
- Building area:2,840 sq. ft.
- Lot area:0.22 Acres
- Lot Features:Corner Lot, Sidewalk
- Construction Materials:Block, Stucco
- Exterior Features:Covered Porch/Patio, Patio, Rain Gutters, Screened, Sidewalk
- Foundation Description:Slab
- Levels:1 Story
Schools
- High school:Wiregrass Ranch High-PO
- Middle school:John Long Middle-PO
- Elementary school:Double Branch Elementary
Utilities
- Water:Public, Water Connected
- Sewer:Public, Public Sewer, Sewer Connected
Finances and disclosures
- Price:$570,000
- Price per sq. ft.:$153.93
- Tax amount:$3,585 (2025)
Features and amenities
- Appliances:Dishwasher, Disposal, Irrigation Equipment, Microwave, Range, Refrigerator, Water Filtration System, Water Softener, Whole House R.O. System
- Laundry features:Inside, Laundry Room
- Amenities:BB/HS Internet Available, Basketball Court, Cable Connected, Cable TV, Ceiling Fans(s), Clubhouse, Eat-in Kitchen, Fitness Center, Irrigation Equipment, Living Room/Dining Room Combo, Maintenance, Open Floorplan, Playground, Pool, Primary Bedroom Main Floor, Solid Surface Counters, Trail(s), Walk-In Closet(s)
- Pool features:Pool, Public Pool
- Smart home:Yes
Parking
- Parking description:Attached Garage
- Garage:Yes
- Garage spaces:3
 The information being provided by Stellar Mls is for the consumer's personal, non-commercial use and may not be used for any purpose other than to identify prospective properties consumer may be interested in purchasing. Any information relating to real estate for sale referenced on this web site comes from the Internet Data Exchange (IDX) program of the Stellar Mls. ERA ONETEAM REALTY is not a Multiple Listing Service (MLS), nor does it offer MLS access. This website is a service of ERA ONETEAM REALTY, a broker participant of Stellar Mls. This web site may reference real estate listing(s) held by a brokerage firm other than the broker and/or agent who owns this web site.
The accuracy of all information, regardless of source, including but not limited to open house information, square footages and lot sizes, is deemed reliable but not guaranteed and should be personally verified through personal inspection by and/or with the appropriate professionals. The data contained herein is copyrighted by Stellar Mls and is protected by all applicable copyright laws. Any unauthorized dissemination of this information is in violation of copyright laws and is strictly prohibited.
Properties in listings may have been sold or may no longer be available.
Copyright 2026 Stellar Mls. All rights reserved.
New listings near 32292 Fenwick Lane
- Coming Soon
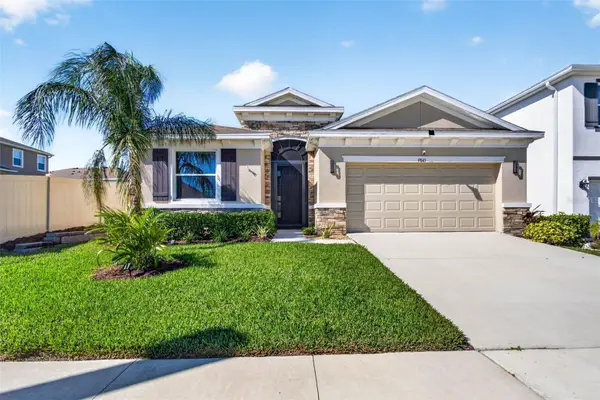 $450,000Coming Soon4 beds 3 baths2,037 sq. ft.
9845 Shoreline View Way, WESLEY CHAPEL, FL 33545
MLS# TB8565475Listed by: EXP REALTY LLC - Coming Soon
 $550,000Coming Soon6 beds 2 baths3,076 sq. ft.
27644/46 Green Willow Run, WESLEY CHAPEL, FL 33544
MLS# W7890890Listed by: BHHS FLORIDA PROPERTIES GROUP - Coming Soon
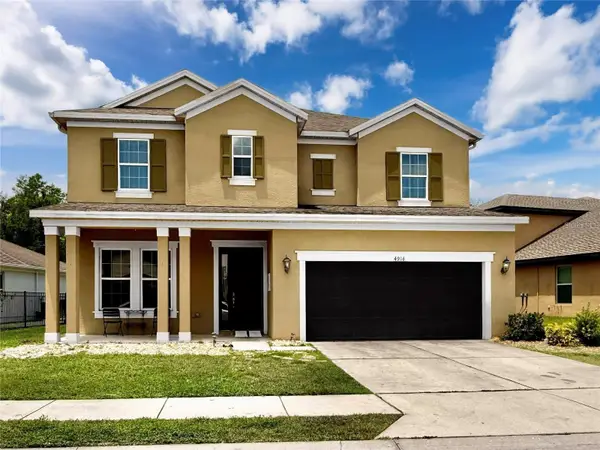 $525,000Coming Soon4 beds 4 baths3,022 sq. ft.
4916 Rolling Green Drive, WESLEY CHAPEL, FL 33543
MLS# TB8561739Listed by: IMPACT REALTY TAMPA BAY - New
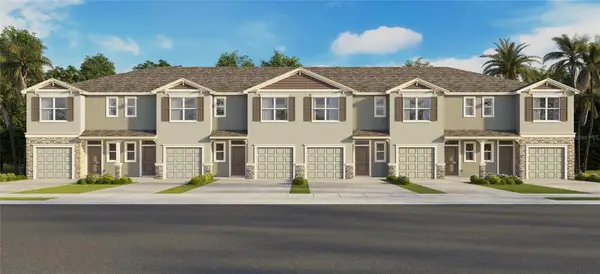 $312,990Active3 beds 3 baths1,463 sq. ft.
32610 Midsummer Night Lane, WESLEY CHAPEL, FL 33543
MLS# TB8566366Listed by: D R HORTON REALTY OF TAMPA LLC - New
 $293,490Active3 beds 3 baths1,463 sq. ft.
32594 Midsummer Night Lane, WESLEY CHAPEL, FL 33543
MLS# TB8566370Listed by: D R HORTON REALTY OF TAMPA LLC - New
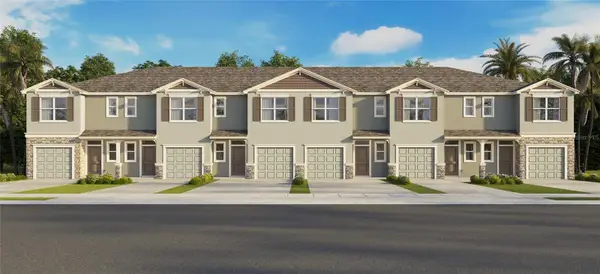 $298,490Active3 beds 3 baths1,463 sq. ft.
32598 Midsummer Night Lane, WESLEY CHAPEL, FL 33543
MLS# TB8566372Listed by: D R HORTON REALTY OF TAMPA LLC - New
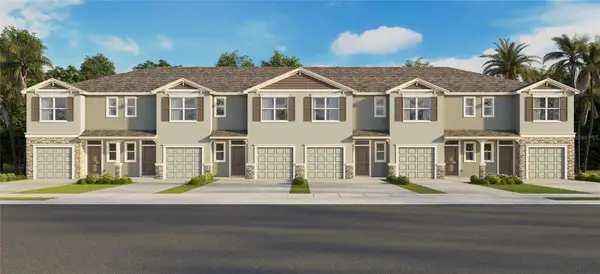 $293,490Active3 beds 3 baths1,463 sq. ft.
32606 Midsummer Night Lane, WESLEY CHAPEL, FL 33543
MLS# TB8566377Listed by: D R HORTON REALTY OF TAMPA LLC - New
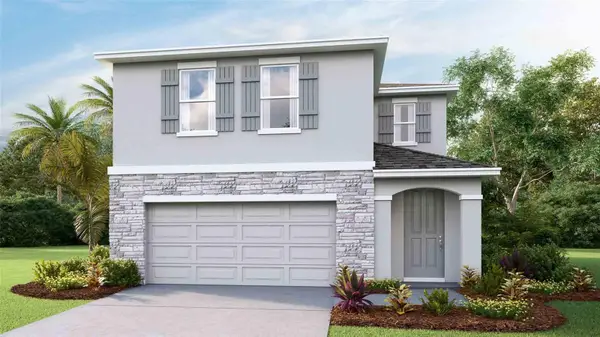 $463,990Active4 beds 3 baths2,305 sq. ft.
32916 Winterwood Boulevard, WESLEY CHAPEL, FL 33543
MLS# TB8566360Listed by: D R HORTON REALTY OF TAMPA LLC - New
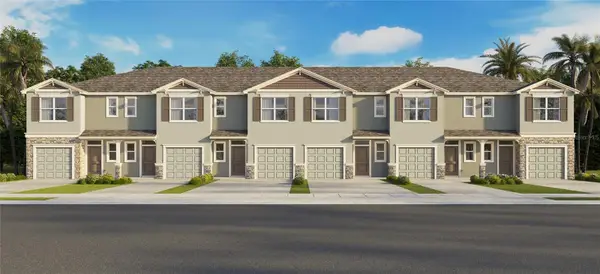 $312,990Active3 beds 3 baths1,463 sq. ft.
32586 Midsummer Night Lane, WESLEY CHAPEL, FL 33543
MLS# TB8566363Listed by: D R HORTON REALTY OF TAMPA LLC - New
 $520,000Active3 beds 4 baths3,051 sq. ft.
8643 Sanders Tree Loop, Wesley Chapel, FL 33545
MLS# 10888163Listed by: Federa


Protect your home and budget from life's surprises with an Assurant Home Warranty, backed by a partner that supports you through every step of homeownership. Explore Plans.
© 2023 - 2026 ERA Franchise Systems LLC. All rights reserved. ERA Franchise Systems LLC fully supports the principles of the Fair Housing Act and the Equal Opportunity Act. ERA, ERA Real Estate powered, and their respective logos are registered service marks of ERA Franchise Systems LLC. Each office is independently owned and operated.