
33138 Happy Heart Drive, Wesley Chapel, FL 33543
Local realty services provided by:Bingham Realty ERA Powered
Listed by: nicole peterson
Office: sm florida brokerage llc.
MLS#:TB8568146
Source:MFRMLS
Price summary
- Price:$349,990
- Price per sq. ft.:$198.86
- Monthly HOA dues:$83.33
About this home
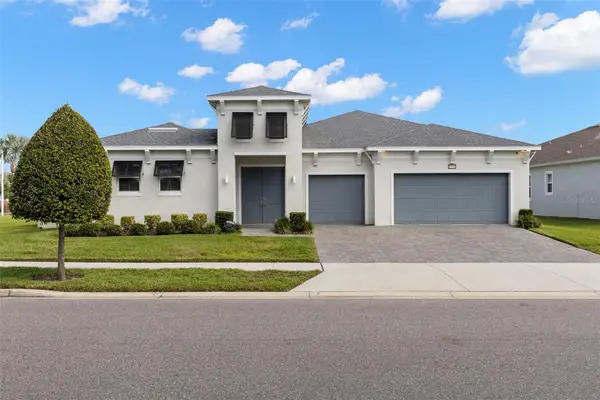
Welcome to the Newcomb at Avalon Park Wesley Chapel Single Family Homes, an established community with pools, playgrounds, and nearby dining and shopping options.
This Newcomb fits 1,760 square feet across two floors, with three bedrooms, two full baths, a powder room, and a rear-entry two-car garage. On the main level, the kitchen opens directly into the living and dining areas, so the whole space stays connected without feeling crowded. Stone-finish cabinetry pairs with Frost White quartz countertops and GE stainless appliances, and crown molding with T-bar pulls give the room a finished, cohesive look. A main-level bedroom adds real flexibility, whether for a guest or someone who prefers a quieter sleep away from the rest of the house. Upstairs, a flex room sits between the bedrooms, useful as a homework space or a place to spread out after school. Weathered carpet runs through the upper level, keeping things comfortable underfoot. When the day winds down, the kitchen counter has enough room to handle dinner prep on one end while the other end handles whatever else the evening brings.
Standout features:
The upper-level flex room adapts easily to changing needs.
The rear-entry garage keeps the front exterior clean and open.
GE electric appliances are included throughout the kitchen.
Experience the space, design, and location for yourself. Schedule a private tour today....
Contact an agent
Home facts
- Year built:2026
- Subdivision & Development:AVALON PARK WEST
- Listing ID #:TB8568146
- Added:1 day(s) ago
- Updated:November 18, 2026 at 07:53 PM
Rooms and interior
- Bedrooms:3
- Total bathrooms:3
- Full bathrooms:2
- Half bathrooms:1
- Flooring:Carpet, Ceramic Tile
- Dining Description:Eat In Kitchen, Living Room/Dining Room Combo
- Kitchen Description:Dishwasher, Disposal, Eat-in Kitchen, Kitchen/Family Room Combo, Microwave, Range
- Bedroom Description:Primary Bedroom Upstairs, Walk-In Closet(s)
- Living area:1,760 sq. ft.
Heating and cooling
- Cooling:Central Air
- Heating:Central, Electric
- Central air:Yes
Structure and exterior
- Roof:Shingle
- Year built:2026
- Building area:1,760 sq. ft.
- Lot area:0.08 Acres
- Lot Features:Cleared, Landscaped, Paved, Sidewalk
- Construction Materials:Block, Hardi Plank Type, Stucco
- Exterior Features:Covered Porch/Patio, Lighting, Patio, Porch, Sidewalk
- Foundation Description:Slab
- Levels:2 Story
Schools
- High school:Wesley Chapel High-PO
- Middle school:Thomas E Weightman Middle-PO
- Elementary school:New River Elementary
Utilities
- Water:Public
- Sewer:Public, Public Sewer, Sewer Connected
Finances and disclosures
- Price:$349,990
- Price per sq. ft.:$198.86
- Tax amount:$4,705 (2026)
Features and amenities
- Appliances:Dishwasher, Disposal, Irrigation Equipment, Microwave, Range
- Laundry features:Inside, Laundry Room, Laundry Upper Level
- Amenities:Basketball Court, Clubhouse, Eat-in Kitchen, Irrigation Equipment, Kitchen/Family Room Combo, Living Room/Dining Room Combo, Open Floorplan, Playground, Pool, Primary Bedroom Upstairs, Thermostat, Trail(s), Underground Utilities, Walk-In Closet(s)
- Pool features:Pool, Public Pool
Parking
- Parking description:Attached Garage, Driveway, Garage Faces Rear
- Garage:Yes
 The information being provided by Stellar Mls is for the consumer's personal, non-commercial use and may not be used for any purpose other than to identify prospective properties consumer may be interested in purchasing. Any information relating to real estate for sale referenced on this web site comes from the Internet Data Exchange (IDX) program of the Stellar Mls. Bingham Realty ERA Powered is not a Multiple Listing Service (MLS), nor does it offer MLS access. This website is a service of Bingham Realty ERA Powered, a broker participant of Stellar Mls. This web site may reference real estate listing(s) held by a brokerage firm other than the broker and/or agent who owns this web site.
The accuracy of all information, regardless of source, including but not limited to open house information, square footages and lot sizes, is deemed reliable but not guaranteed and should be personally verified through personal inspection by and/or with the appropriate professionals. The data contained herein is copyrighted by Stellar Mls and is protected by all applicable copyright laws. Any unauthorized dissemination of this information is in violation of copyright laws and is strictly prohibited.
Properties in listings may have been sold or may no longer be available.
Copyright 2026 Stellar Mls. All rights reserved. MFRMLS Member Broker: William Bingham
New listings near 33138 Happy Heart Drive
- Coming Soon
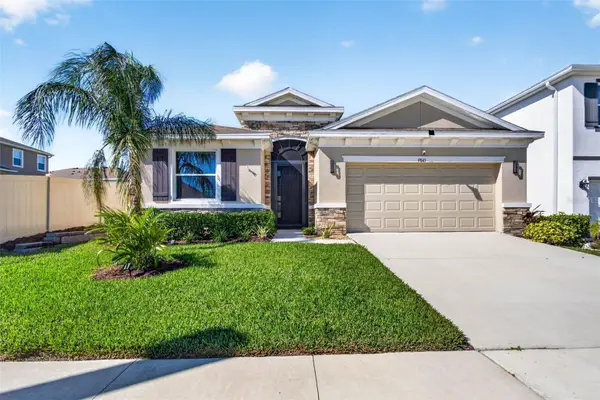 $450,000Coming Soon4 beds 3 baths2,037 sq. ft.
9845 Shoreline View Way, WESLEY CHAPEL, FL 33545
MLS# TB8565475Listed by: EXP REALTY LLC - Coming Soon
 $550,000Coming Soon6 beds 2 baths3,076 sq. ft.
27644/46 Green Willow Run, WESLEY CHAPEL, FL 33544
MLS# W7890890Listed by: BHHS FLORIDA PROPERTIES GROUP - New
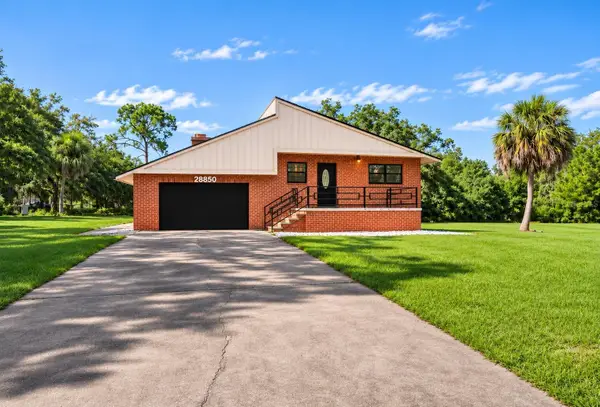 $475,000Active4 beds 4 baths3,608 sq. ft.
28850 Lindenhurst Drive, WESLEY CHAPEL, FL 33544
MLS# TB8567763Listed by: COLDWELL BANKER AQUATERRA REALTY - New
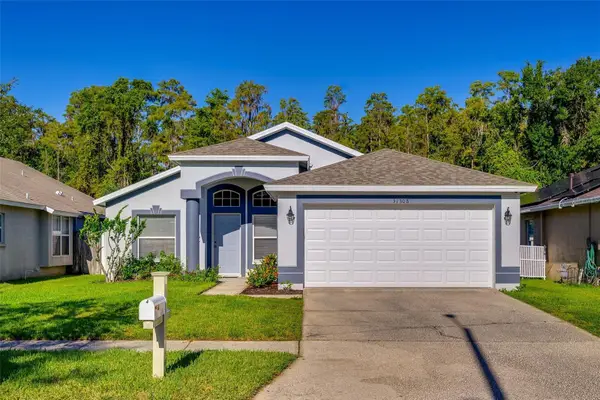 $399,000Active3 beds 2 baths1,527 sq. ft.
31308 Wrencrest Drive, WESLEY CHAPEL, FL 33543
MLS# TB8568338Listed by: CHARLES RUTENBERG REALTY INC - New
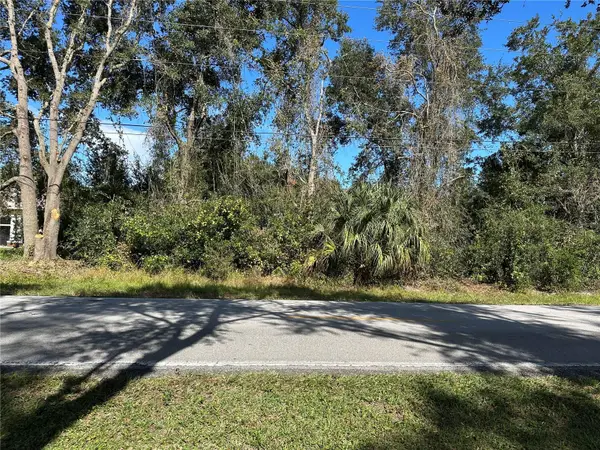 $70,000Active1 Acres
Quail Hollow Blvd, WESLEY CHAPEL, FL 33544
MLS# TB8568372Listed by: FUTURE HOME REALTY INC - New
 $887,500Active4 beds 4 baths3,051 sq. ft.
9046 Ivy Stark Boulevard, WESLEY CHAPEL, FL 33545
MLS# TB8566892Listed by: COMPASS FLORIDA LLC - New
 $341,595Active3 beds 3 baths1,496 sq. ft.
33190 Happy Heart Drive, WESLEY CHAPEL, FL 33543
MLS# TB8568170Listed by: SM FLORIDA BROKERAGE LLC  $300,000Pending4 beds 3 baths2,860 sq. ft.
1242 Ocean Reef Road, WESLEY CHAPEL, FL 33544
MLS# TB8567900Listed by: KELLER WILLIAMS TAMPA CENTRAL- New
 $344,990Active3 beds 3 baths1,760 sq. ft.
33172 Happy Heart Drive, WESLEY CHAPEL, FL 33543
MLS# TB8568160Listed by: SM FLORIDA BROKERAGE LLC


Protect your home and budget from life's surprises with an Assurant Home Warranty, backed by a partner that supports you through every step of homeownership. Explore Plans.
© 2023 - 2026 ERA Franchise Systems LLC. All rights reserved. ERA Franchise Systems LLC fully supports the principles of the Fair Housing Act and the Equal Opportunity Act. ERA, ERA Real Estate powered, and their respective logos are registered service marks of ERA Franchise Systems LLC. Each office is independently owned and operated.