
33212 Kateland Drive, Wesley Chapel, FL 33545
Local realty services provided by:ERA ONETEAM REALTY
Listed by: neha mehta
Office: people's choice realty svc llc.
MLS#:TB8552588
Source:MFRMLS
Price summary
- Price:$999,999
- Price per sq. ft.:$152.46
- Monthly HOA dues:$14.17
About this home
Welcome to 33212 Kateland Dr , this exceptional, never-lived-in 2023-built residence in the highly sought-after privately gated Graybrook subdivision of WaterGrass. Offering an impressive 5,452 square feet of living space, this home features one of the largest floor plans offered by MI Homes—the Grand Sail III—with an expansive and thoughtfully designed layout featuring 6 bedrooms, 4 full bathrooms, and 2 half bathrooms and 4 car garage, Tile roof , rain gutters, Paved driveway .
From the moment you enter, you’ll appreciate the spacious open-concept design and abundant natural light with high Ceiling foyer . Left side office room , On the right hand side you see formal dining room , The spectacular gourmet kitchen is a true centerpiece, featuring a huge island with a striking waterfall edge, generous cabinetry, Walk in pantry , butler's pantry and ample workspace—perfect for entertaining, gatherings, and everyday living. The main living areas provide beautiful views overlooking the tranquil pond, creating a peaceful backdrop throughout the home. On the first floor you will find the master bedroom and guest bedroom living multi gen in the same abode.
Master bedroom features His and her walk in closets, bath tub and shower . You will find the guest bedroom on other side of the house for privacy, includes full pool bath . Living multi generations together.
On the second floor you will find 4 more bedrooms and a Jack and Jill bath Each bedroom features its own walk-in closet, while two Jack-and-Jill bathrooms with dual vanities and convenient shared access. The home offers both a game room with wet bar and a entertaining dedicated media room with closet , providing plenty of space for recreation, movie nights. A separate storage room and abundant additional storage throughout the home add exceptional functionality.
In the Watergrass community you will see clubhouse, walking trails, Tennis court, pool, basketball and fitness center.
A truly exceptional opportunity to own one of the largest and most spacious floor plans in WaterGrass.
Nearby experience the Shops at Wiregrass, The Grove, and Tampa Premium Outlets . many restaurants for dining options, medical services at Advent Health Wesley Chapel and BayCare, and immediate access to Interstate 75 make commuting to Tampa or the surrounding areas simple. Watergrass is also home to top rated schools,...
Contact an agent
Home facts
- Year built:2023
- Subdivision & Development:WATERGRASS PCLS D2 D3 & D4
- Listing ID #:TB8552588
- Added:1 day(s) ago
- Updated:September 30, 2026 at 05:52 PM
Rooms and interior
- Bedrooms:6
- Total bathrooms:6
- Full bathrooms:4
- Half bathrooms:2
- Flooring:Carpet, Tile
- Dining Description:Eat In Kitchen, Formal Dining Room
- Kitchen Description:Dishwasher, Disposal, Eat-in Kitchen, Kitchen/Family Room Combo, Microwave, Range, Range Hood, Refrigerator, Water Softener
- Bedroom Description:High Ceilings, Primary Bedroom Main Floor, Walk-In Closet(s)
- Living area:5,452 sq. ft.
Heating and cooling
- Cooling:Central Air
- Heating:Central
- Central air:Yes
Structure and exterior
- Roof:Tile
- Year built:2023
- Building area:5,452 sq. ft.
- Lot area:0.27 Acres
- Lot Features:Landscaped, Oversized, Sidewalk
- Construction Materials:Concrete, Stucco
- Exterior Features:Patio, Private Mailbox, Rain Gutters, Sidewalk, Sprinkler Metered
- Foundation Description:Slab
- Levels:2 Story
Schools
- High school:Wesley Chapel High-PO
- Middle school:Thomas E Weightman Middle-PO
- Elementary school:Watergrass Elementary-PO
Utilities
- Water:Public
- Sewer:Public, Public Sewer
Finances and disclosures
- Price:$999,999
- Price per sq. ft.:$152.46
- Tax amount:$17,298 (2025)
Features and amenities
- Appliances:Dishwasher, Disposal, Dryer, Microwave, Range, Range Hood, Refrigerator, Washer, Water Softener
- Laundry features:Dryer, Laundry Room, Washer
- Amenities:Built-In Features, Ceiling Fans(s), Clubhouse, Eat-in Kitchen, Gated, High Ceilings, Kitchen/Family Room Combo, Open Floorplan, Park, Playground, Pool, Primary Bedroom Main Floor, Tennis Court(s), Thermostat, Walk-In Closet(s)
- Pool features:Pool, Public Pool
Parking
- Parking description:Attached Garage, Driveway, Garage Door Opener, Ground Level, Oversized, Tandem
- Garage:Yes
- Garage spaces:4
 The information being provided by Stellar Mls is for the consumer's personal, non-commercial use and may not be used for any purpose other than to identify prospective properties consumer may be interested in purchasing. Any information relating to real estate for sale referenced on this web site comes from the Internet Data Exchange (IDX) program of the Stellar Mls. ERA ONETEAM REALTY is not a Multiple Listing Service (MLS), nor does it offer MLS access. This website is a service of ERA ONETEAM REALTY, a broker participant of Stellar Mls. This web site may reference real estate listing(s) held by a brokerage firm other than the broker and/or agent who owns this web site.
The accuracy of all information, regardless of source, including but not limited to open house information, square footages and lot sizes, is deemed reliable but not guaranteed and should be personally verified through personal inspection by and/or with the appropriate professionals. The data contained herein is copyrighted by Stellar Mls and is protected by all applicable copyright laws. Any unauthorized dissemination of this information is in violation of copyright laws and is strictly prohibited.
Properties in listings may have been sold or may no longer be available.
Copyright 2026 Stellar Mls. All rights reserved.
The information being provided by Stellar Mls is for the consumer's personal, non-commercial use and may not be used for any purpose other than to identify prospective properties consumer may be interested in purchasing. Any information relating to real estate for sale referenced on this web site comes from the Internet Data Exchange (IDX) program of the Stellar Mls. ERA ONETEAM REALTY is not a Multiple Listing Service (MLS), nor does it offer MLS access. This website is a service of ERA ONETEAM REALTY, a broker participant of Stellar Mls. This web site may reference real estate listing(s) held by a brokerage firm other than the broker and/or agent who owns this web site.
The accuracy of all information, regardless of source, including but not limited to open house information, square footages and lot sizes, is deemed reliable but not guaranteed and should be personally verified through personal inspection by and/or with the appropriate professionals. The data contained herein is copyrighted by Stellar Mls and is protected by all applicable copyright laws. Any unauthorized dissemination of this information is in violation of copyright laws and is strictly prohibited.
Properties in listings may have been sold or may no longer be available.
Copyright 2026 Stellar Mls. All rights reserved.New listings near 33212 Kateland Drive
- Coming Soon
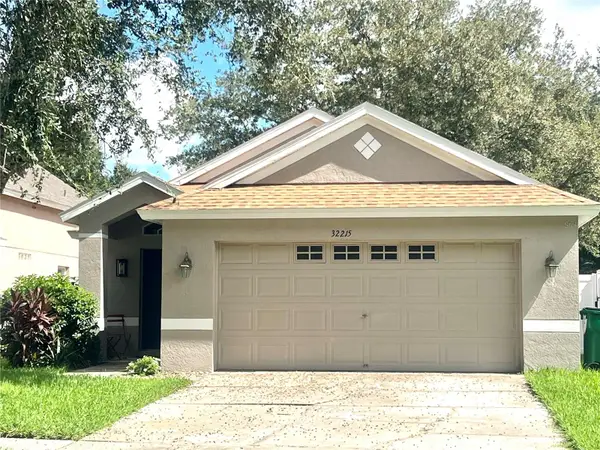 $315,000Coming Soon3 beds 2 baths1,272 sq. ft.
32215 Fish Hook Loop, WESLEY CHAPEL, FL 33545
MLS# TB8550331Listed by: LIGHTNING REALTY,LLC - Coming Soon
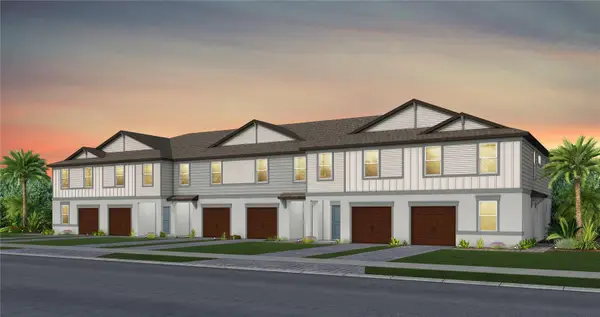 $326,950Coming Soon3 beds 3 baths1,522 sq. ft.
6839 Brahman Graze Court, WESLEY CHAPEL, FL 33545
MLS# TB8545151Listed by: PULTE REALTY OF WEST FLORIDA LLC - Open Sat, 11am to 1pmNew
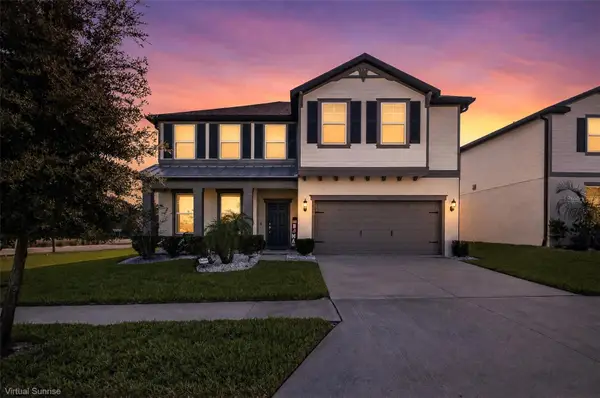 $549,900Active4 beds 4 baths2,910 sq. ft.
9224 Rally Spring Loop, WESLEY CHAPEL, FL 33545
MLS# W7889753Listed by: RE/MAX ALLIANCE GROUP - New
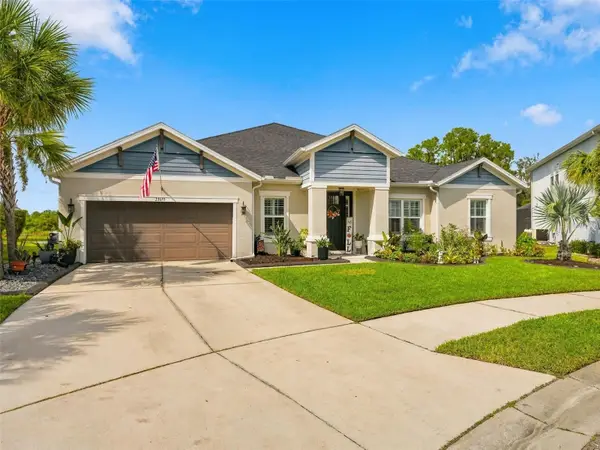 $834,000Active4 beds 4 baths3,201 sq. ft.
33655 Willow Point Court, WESLEY CHAPEL, FL 33545
MLS# TB8552605Listed by: ATRIUM REALTY, LLC - New
 $289,900Active3 beds 3 baths1,650 sq. ft.
34162 Cinder Way, WESLEY CHAPEL, FL 33545
MLS# TB8553496Listed by: SERVICE NEAR REALTY - New
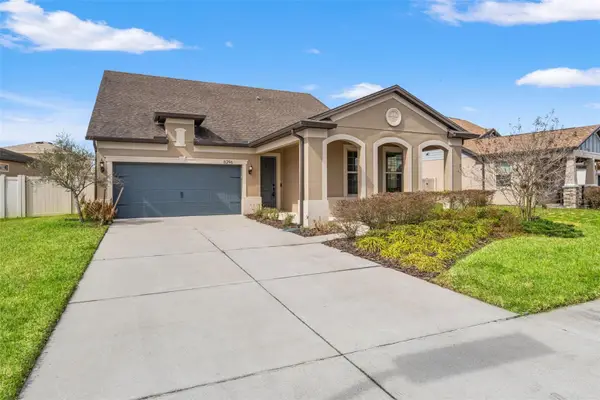 $464,990Active4 beds 3 baths2,662 sq. ft.
8296 Olive Brook Drive, WESLEY CHAPEL, FL 33545
MLS# TB8552972Listed by: FRANK ALBERT REALTY - New
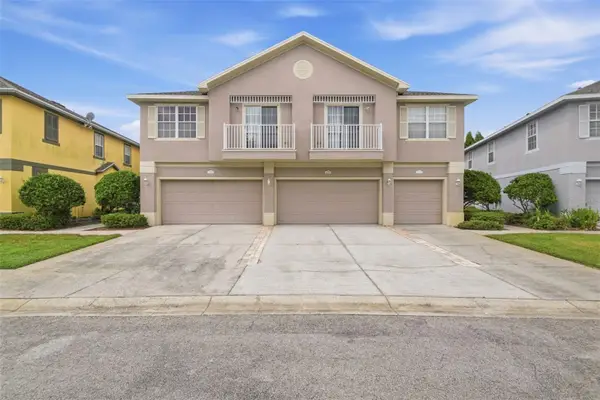 $229,900Active3 beds 3 baths1,513 sq. ft.
27921 Pleasure Ride Loop, WESLEY CHAPEL, FL 33544
MLS# O6445206Listed by: MAINSTAY BROKERAGE LLC - New
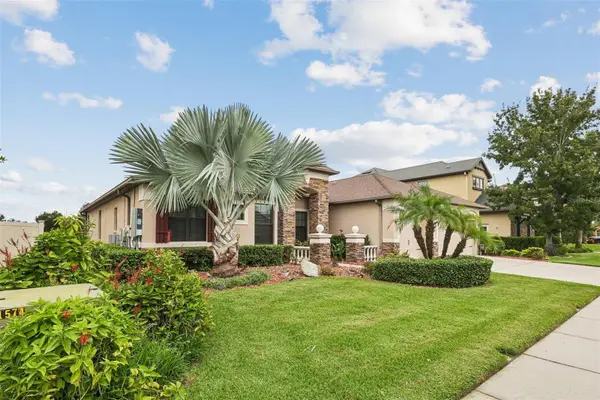 $625,000Active4 beds 3 baths2,904 sq. ft.
2229 Gwynhurst Boulevard, WESLEY CHAPEL, FL 33543
MLS# O6445805Listed by: BEYCOME OF FLORIDA LLC - Open Sat, 1 to 3pmNew
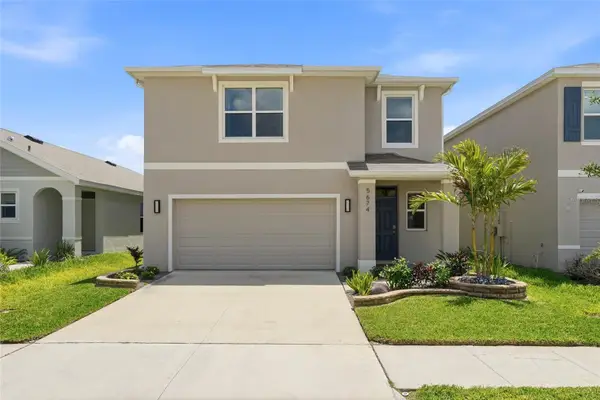 $386,000Active3 beds 3 baths1,961 sq. ft.
5674 Chorleywood Lane, WESLEY CHAPEL, FL 33545
MLS# TB8553003Listed by: EXP REALTY LLC


Protect your home and budget from life's surprises with an Assurant Home Warranty, backed by a partner that supports you through every step of homeownership. Explore Plans.
© 2023 - 2026 ERA Franchise Systems LLC. All rights reserved. ERA Franchise Systems LLC fully supports the principles of the Fair Housing Act and the Equal Opportunity Act. ERA, ERA Real Estate powered, and their respective logos are registered service marks of ERA Franchise Systems LLC. Each office is independently owned and operated.