
3348 Chapel Creek Circle, Wesley Chapel, FL 33544
Local realty services provided by:Tomlin St Cyr Real Estate Services ERA Powered
Listed by: eric peeler
Office: homan realty group inc
MLS#:TB8511221
Source:MFRMLS
Price summary
- Price:$379,900
- Price per sq. ft.:$169.6
- Monthly HOA dues:$270
About this home
Welcome to Willow Creek at Seven Oaks in Wesley Chapel! This beautifully maintained single-story villa offers 3 bedrooms, 2 bathrooms, a 2-car garage, and the low-maintenance Florida lifestyle buyers are looking for in one of Wesley Chapel’s most desirable gated communities.
Step inside to a bright, open floor plan with spacious living and dining areas, a comfortable kitchen with plenty of cabinet and counter space, and a private primary suite with a walk-in closet. The home features tile and laminate flooring throughout the main living areas, primary bedroom, and one secondary bedroom, with carpet only in the back bedroom. Buyers searching for no carpet in the main living areas will appreciate the easy-maintenance flooring, functional layout, and everyday comfort this villa provides. The secondary bedrooms offer excellent flexibility for guests, a home office, hobby room, or additional living space.
Enjoy morning coffee or quiet evening relaxation from the screened lanai overlooking the peaceful conservation area with no rear neighbors. The extendable awning adds shade and comfort, creating a private outdoor living space perfect for enjoying Florida weather.
The HOA helps create a truly carefree lifestyle by covering exterior maintenance, lawn care, landscaping, roof, and exterior painting. Buyer to verify all HOA coverage and restrictions.
Residents of Willow Creek enjoy their own private community pool, plus access to the exceptional Seven Oaks amenities, including resort-style pools, clubhouse, fitness center, tennis courts, playgrounds, parks, sidewalks, and walking trails. Conveniently located near SR 56, I-75, Wiregrass Mall, Tampa Premium Outlets, The Grove, KRATE, AdventHealth Center Ice, BayCare Hospital Wesley Chapel, AdventHealth Wesley Chapel, restaurants, shopping, and dining.
This Seven Oaks villa combines location, lifestyle, conservation views, gated-community living, no rear neighbors, and low-maintenance convenience in the heart of Wesley Chapel. Schedule your private showing today!...
Contact an agent
Home facts
- Year built:2005
- Subdivision & Development:SEVEN OAKS PRCL S-8A
- Listing ID #:TB8511221
- Added:116 day(s) ago
- Updated:September 29, 2026 at 11:02 PM
Rooms and interior
- Bedrooms:3
- Total bathrooms:2
- Full bathrooms:2
- Flooring:Carpet, Laminate, Tile
- Dining Description:Eat In Kitchen
- Kitchen Description:Dishwasher, Eat-in Kitchen, Microwave, Range, Refrigerator, Solid Wood Cabinets, Stone Counters, Water Filtration System, Water Softener
- Bedroom Description:Primary Bedroom Main Floor, Walk-In Closet(s)
- Living area:1,675 sq. ft.
Heating and cooling
- Cooling:Central Air, Humidity Control
- Heating:Central, Electric
- Central air:Yes
Structure and exterior
- Roof:Shingle
- Year built:2005
- Building area:1,675 sq. ft.
- Lot area:0.14 Acres
- Lot Features:Paved
- Architectural Style:Contemporary
- Construction Materials:Block, Concrete, Stucco
- Exterior Features:Patio, Private Mailbox, Screened, Sidewalk
- Foundation Description:Slab
- Levels:1 Story
Schools
- High school:Cypress Creek High-PO
- Middle school:Cypress Creek Middle School
- Elementary school:Seven Oaks Elementary-PO
Utilities
- Water:Public
- Sewer:Public Sewer
Finances and disclosures
- Price:$379,900
- Price per sq. ft.:$169.6
- Tax amount:$4,400 (2025)
Features and amenities
- Appliances:Dishwasher, Microwave, Range, Refrigerator, Water Filtration System, Water Softener
- Laundry features:Laundry Room
- Amenities:Built-In Features, Cable Available, Ceiling Fans(s), Eat-in Kitchen, Electricity Available, Primary Bedroom Main Floor, Solid Wood Cabinets, Stone Counters, Walk-In Closet(s)
- Pool features:Public Pool
Parking
- Parking description:Attached Garage
- Garage:Yes
- Garage spaces:2
 The information being provided by Stellar Mls is for the consumer's personal, non-commercial use and may not be used for any purpose other than to identify prospective properties consumer may be interested in purchasing. Any information relating to real estate for sale referenced on this web site comes from the Internet Data Exchange (IDX) program of the Stellar Mls. Tomlin St Cyr Real Estate Services ERA Powered is not a Multiple Listing Service (MLS), nor does it offer MLS access. This website is a service of Tomlin St Cyr Real Estate Services ERA Powered, a broker participant of Stellar Mls. This web site may reference real estate listing(s) held by a brokerage firm other than the broker and/or agent who owns this web site.
The accuracy of all information, regardless of source, including but not limited to open house information, square footages and lot sizes, is deemed reliable but not guaranteed and should be personally verified through personal inspection by and/or with the appropriate professionals. The data contained herein is copyrighted by Stellar Mls and is protected by all applicable copyright laws. Any unauthorized dissemination of this information is in violation of copyright laws and is strictly prohibited.
Properties in listings may have been sold or may no longer be available.
Copyright 2026 Stellar Mls. All rights reserved.
The information being provided by Stellar Mls is for the consumer's personal, non-commercial use and may not be used for any purpose other than to identify prospective properties consumer may be interested in purchasing. Any information relating to real estate for sale referenced on this web site comes from the Internet Data Exchange (IDX) program of the Stellar Mls. Tomlin St Cyr Real Estate Services ERA Powered is not a Multiple Listing Service (MLS), nor does it offer MLS access. This website is a service of Tomlin St Cyr Real Estate Services ERA Powered, a broker participant of Stellar Mls. This web site may reference real estate listing(s) held by a brokerage firm other than the broker and/or agent who owns this web site.
The accuracy of all information, regardless of source, including but not limited to open house information, square footages and lot sizes, is deemed reliable but not guaranteed and should be personally verified through personal inspection by and/or with the appropriate professionals. The data contained herein is copyrighted by Stellar Mls and is protected by all applicable copyright laws. Any unauthorized dissemination of this information is in violation of copyright laws and is strictly prohibited.
Properties in listings may have been sold or may no longer be available.
Copyright 2026 Stellar Mls. All rights reserved.New listings near 3348 Chapel Creek Circle
- Coming Soon
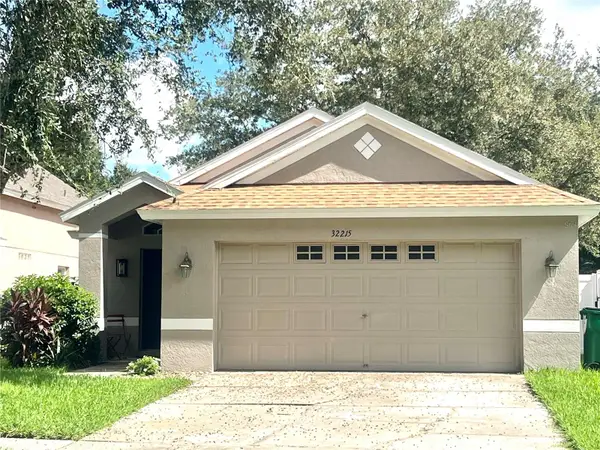 $315,000Coming Soon3 beds 2 baths1,272 sq. ft.
32215 Fish Hook Loop, WESLEY CHAPEL, FL 33545
MLS# TB8550331Listed by: LIGHTNING REALTY,LLC - New
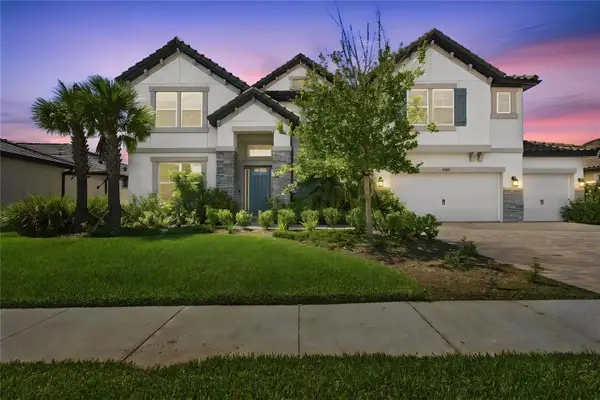 $999,999Active6 beds 6 baths5,452 sq. ft.
33212 Kateland Drive, WESLEY CHAPEL, FL 33545
MLS# TB8552588Listed by: PEOPLE'S CHOICE REALTY SVC LLC - New
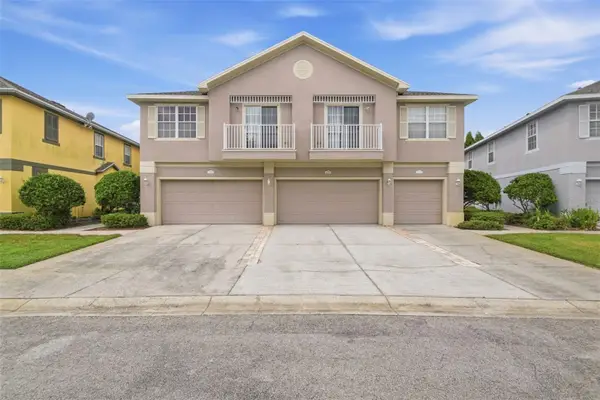 $229,900Active3 beds 3 baths1,513 sq. ft.
27921 Pleasure Ride Loop, WESLEY CHAPEL, FL 33544
MLS# O6445206Listed by: MAINSTAY BROKERAGE LLC - New
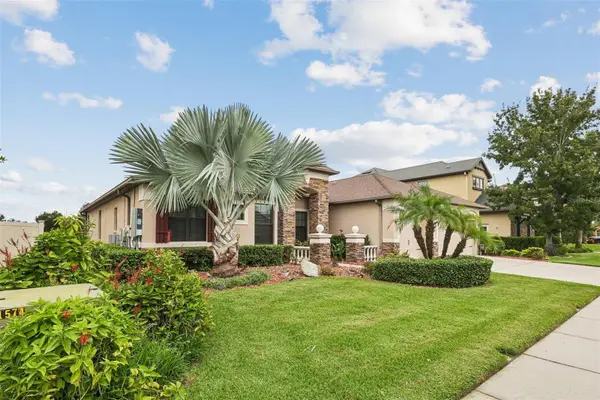 $625,000Active4 beds 3 baths2,904 sq. ft.
2229 Gwynhurst Boulevard, WESLEY CHAPEL, FL 33543
MLS# O6445805Listed by: BEYCOME OF FLORIDA LLC - Open Sat, 1 to 3pmNew
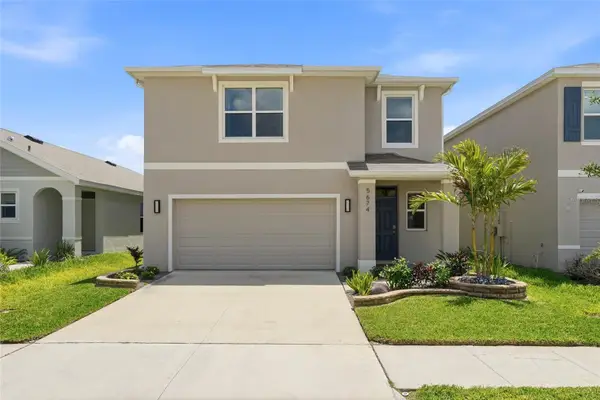 $386,000Active3 beds 3 baths1,961 sq. ft.
5674 Chorleywood Lane, WESLEY CHAPEL, FL 33545
MLS# TB8553003Listed by: EXP REALTY LLC - New
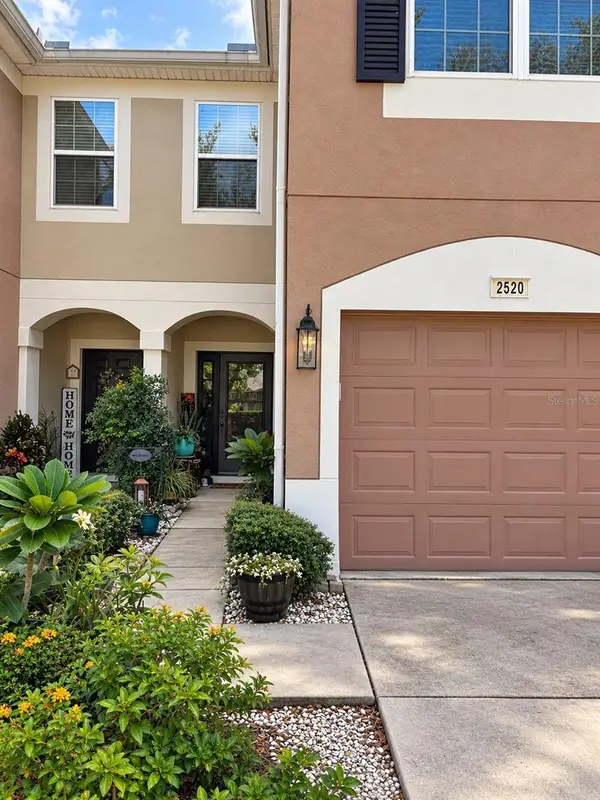 $299,800Active3 beds 3 baths1,588 sq. ft.
2520 Glenrise Place, WESLEY CHAPEL, FL 33544
MLS# TB8546724Listed by: EXP REALTY LLC - New
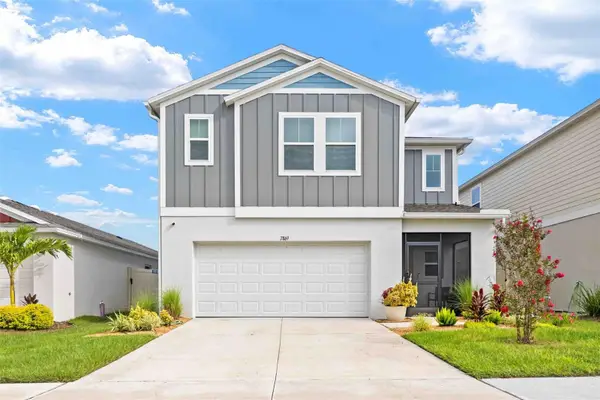 $469,500Active5 beds 3 baths2,470 sq. ft.
7869 Peace Lily Avenue, WESLEY CHAPEL, FL 33545
MLS# TB8552268Listed by: HOMAN REALTY GROUP INC - Open Sat, 1 to 4pmNew
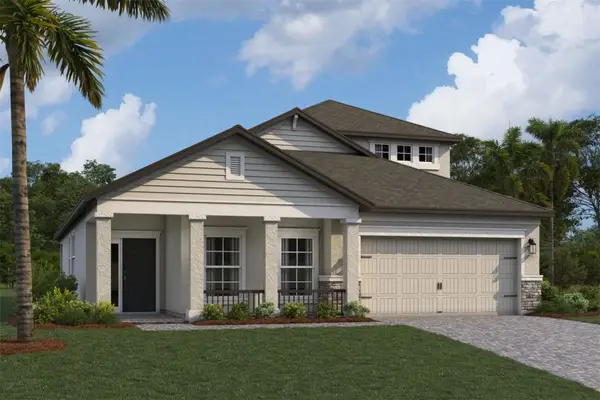 $574,850Active4 beds 3 baths2,988 sq. ft.
5663 Maydale Avenue, WESLEY CHAPEL, FL 33545
MLS# TB8540030Listed by: M/I HOMES - New
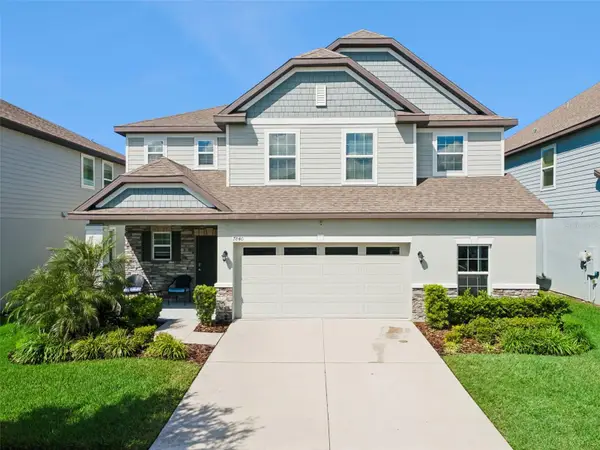 $564,000Active4 beds 3 baths3,269 sq. ft.
7840 Abby Brooks Circle, WESLEY CHAPEL, FL 33545
MLS# TB8549306Listed by: LPT REALTY, LLC - New
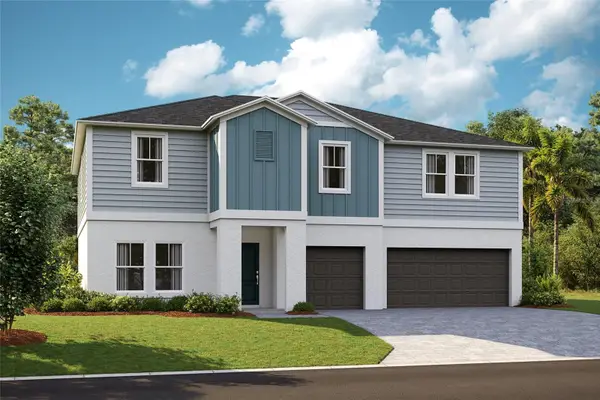 $569,990Active5 beds 3 baths3,288 sq. ft.
9850 Annunciation Drive, WESLEY CHAPEL, FL 33545
MLS# TB8552618Listed by: CASA FRESCA REALTY


Protect your home and budget from life's surprises with an Assurant Home Warranty, backed by a partner that supports you through every step of homeownership. Explore Plans.
© 2023 - 2026 ERA Franchise Systems LLC. All rights reserved. ERA Franchise Systems LLC fully supports the principles of the Fair Housing Act and the Equal Opportunity Act. ERA, ERA Real Estate powered, and their respective logos are registered service marks of ERA Franchise Systems LLC. Each office is independently owned and operated.