
33634 Garden Sage Isle, Wesley Chapel, FL 33545
Local realty services provided by:ERA ONETEAM REALTY
Listed by: peter hogaboom
Office: florida executive realty
MLS#:TB8526625
Source:MFRMLS
Price summary
- Price:$499,900
- Price per sq. ft.:$135.81
- Monthly HOA dues:$73
About this home
Completed in 2024, this Avalon Park Wesley Chapel beauty blends modern design with peaceful waterfront living. Set on a
wider-than-average lot, the home offers extra privacy an It’s the kind of setting that instantly feels like home.
Inside, the bright, open layout is filled with natural light. The living, dining, and kitchen spaces flow together effortlessly,
creating a calm, welcoming atmosphere. The kitchen stands out with its granite counters, and earth-toned tile laid in a staggered
pattern for added character. A full pantry and dedicated coffee bar make everyday living both stylish and convenient. You’ll also
appreciate the smart refrigerator, whole-home water softener and filtration system, plus a matching washer and dryer.
The first floor features a comfortable bedroom and full bath—perfect for guests or multi-generational living—along with a flexible
den that can serve as an office, playroom, or creative space. Upstairs, the primary suite captures sweeping water views that
shimmer under the moonlight, while a spacious family room offers the ideal spot for movie nights, Game room or relaxing together.
Life in Avalon Park Wesley Chapel is all about connection and community. Built around a “Live, Learn, Work, Play” philosophy,
Downtown Avalon Park continues to grow—already offering restaurants, ice cream shops, and year-round events.
Located just off SR-54 with quick access to I-75, you’re minutes from The Shops at Wiregrass, Tampa Premium Outlets, The Grove, and
The Krate. This home offers the perfect balance of tranquility and convenience—where natural light, thoughtful design, and a
vibrant community come together in one exceptional place to call home....
Contact an agent
Home facts
- Year built:2024
- Subdivision & Development:AVALON PARK WEST PH 3
- Listing ID #:TB8526625
- Added:47 day(s) ago
- Updated:September 21, 2026 at 04:30 PM
Rooms and interior
- Bedrooms:5
- Total bathrooms:3
- Full bathrooms:3
- Flooring:Carpet, Tile
- Dining Description:Breakfast Room, Eat In Kitchen
- Kitchen Description:Built-In Oven, Dishwasher, Disposal, Eat-in Kitchen, Exhaust Fan, Ice Maker, Kitchen/Family Room Combo, Microwave, Refrigerator, Water Filtration System, Water Softener
- Bedroom Description:High Ceilings, Primary Bedroom Upstairs, Walk-In Closet(s)
- Living area:2,934 sq. ft.
Heating and cooling
- Cooling:Central Air
- Heating:Central
- Central air:Yes
Structure and exterior
- Roof:Shingle
- Year built:2024
- Building area:2,934 sq. ft.
- Lot area:0.15 Acres
- Lot Features:Landscaped, Paved, Sidewalk
- Architectural Style:Contemporary
- Construction Materials:Block, Stucco
- Exterior Features:Covered Porch/Patio, Front Porch, Rear Porch, Sidewalk
- Foundation Description:Slab
- Levels:2 Story
Schools
- High school:Wesley Chapel High-PO
- Middle school:Thomas E Weightman Middle-PO
- Elementary school:New River Elementary
Utilities
- Water:Public, Water Available, Water Connected
- Sewer:Public, Public Sewer, Sewer Connected
Finances and disclosures
- Price:$499,900
- Price per sq. ft.:$135.81
- Tax amount:$6,845 (2025)
Features and amenities
- Appliances:Built-in Oven, Dishwasher, Disposal, Dryer, Electric Water Heater, Exhaust Fan, Ice Maker, Microwave, Refrigerator, Washer, Water Filtration System, Water Softener
- Laundry features:Dryer, Electric Dryer Hookup, Inside, Laundry Room, Laundry Upper Level, Washer, Washer Hookup
- Amenities:Basketball Court, Cable Available, Cable Connected, Ceiling Fans(s), Clubhouse, Eat-in Kitchen, Fire Hydrant, High Ceilings, Kitchen/Family Room Combo, Open Floorplan, Park, Pest Guard System, Playground, Pool, Primary Bedroom Upstairs, Spa/Hot Tub, Thermostat, Trail(s), Walk-In Closet(s), Window Treatments
- Pool features:Pool, Public Pool
Parking
- Parking description:Attached Garage, Garage Door Opener
- Garage:Yes
- Garage spaces:2
 The information being provided by Stellar Mls is for the consumer's personal, non-commercial use and may not be used for any purpose other than to identify prospective properties consumer may be interested in purchasing. Any information relating to real estate for sale referenced on this web site comes from the Internet Data Exchange (IDX) program of the Stellar Mls. ERA ONETEAM REALTY is not a Multiple Listing Service (MLS), nor does it offer MLS access. This website is a service of ERA ONETEAM REALTY, a broker participant of Stellar Mls. This web site may reference real estate listing(s) held by a brokerage firm other than the broker and/or agent who owns this web site.
The accuracy of all information, regardless of source, including but not limited to open house information, square footages and lot sizes, is deemed reliable but not guaranteed and should be personally verified through personal inspection by and/or with the appropriate professionals. The data contained herein is copyrighted by Stellar Mls and is protected by all applicable copyright laws. Any unauthorized dissemination of this information is in violation of copyright laws and is strictly prohibited.
Properties in listings may have been sold or may no longer be available.
Copyright 2026 Stellar Mls. All rights reserved.
The information being provided by Stellar Mls is for the consumer's personal, non-commercial use and may not be used for any purpose other than to identify prospective properties consumer may be interested in purchasing. Any information relating to real estate for sale referenced on this web site comes from the Internet Data Exchange (IDX) program of the Stellar Mls. ERA ONETEAM REALTY is not a Multiple Listing Service (MLS), nor does it offer MLS access. This website is a service of ERA ONETEAM REALTY, a broker participant of Stellar Mls. This web site may reference real estate listing(s) held by a brokerage firm other than the broker and/or agent who owns this web site.
The accuracy of all information, regardless of source, including but not limited to open house information, square footages and lot sizes, is deemed reliable but not guaranteed and should be personally verified through personal inspection by and/or with the appropriate professionals. The data contained herein is copyrighted by Stellar Mls and is protected by all applicable copyright laws. Any unauthorized dissemination of this information is in violation of copyright laws and is strictly prohibited.
Properties in listings may have been sold or may no longer be available.
Copyright 2026 Stellar Mls. All rights reserved.New listings near 33634 Garden Sage Isle
- Coming Soon
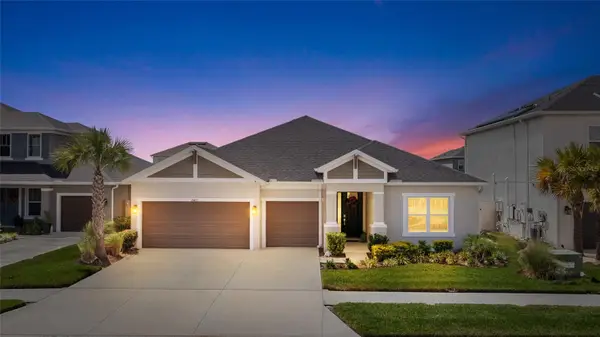 $679,000Coming Soon4 beds 4 baths2,795 sq. ft.
2405 High Tides Way, WESLEY CHAPEL, FL 33543
MLS# TB8549889Listed by: LPT REALTY, LLC - Coming Soon
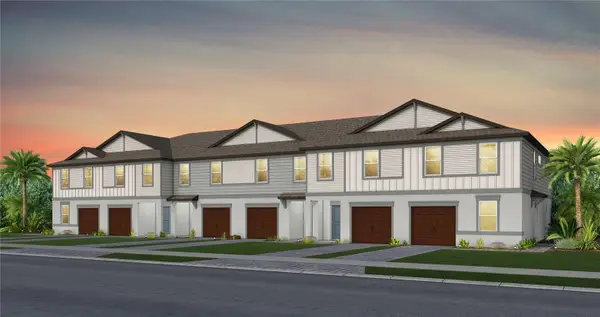 $342,480Coming Soon3 beds 3 baths1,662 sq. ft.
6835 Brahman Graze Court, WESLEY CHAPEL, FL 33545
MLS# TB8545140Listed by: PULTE REALTY OF WEST FLORIDA LLC - Coming Soon
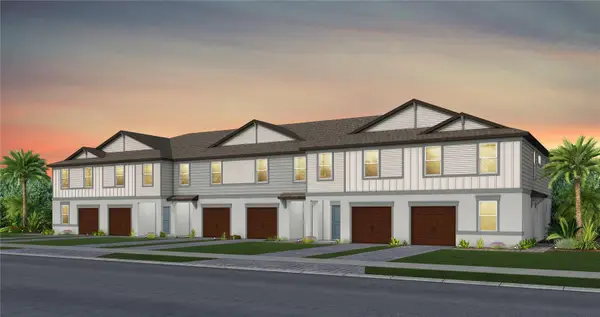 $326,950Coming Soon3 beds 3 baths1,522 sq. ft.
6839 Brahman Graze Court, WESLEY CHAPEL, FL 33545
MLS# TB8545151Listed by: PULTE REALTY OF WEST FLORIDA LLC - Coming Soon
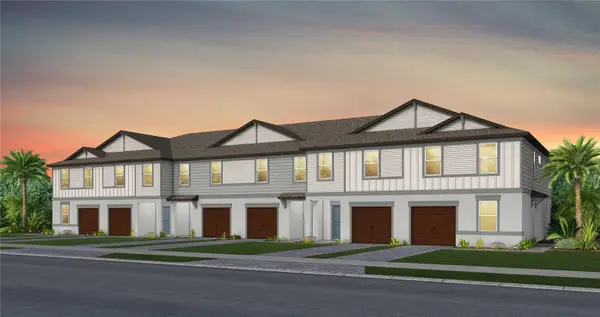 $346,360Coming Soon3 beds 3 baths1,662 sq. ft.
6848 Brahman Graze Court, WESLEY CHAPEL, FL 33545
MLS# TB8545745Listed by: PULTE REALTY OF WEST FLORIDA LLC - Coming Soon
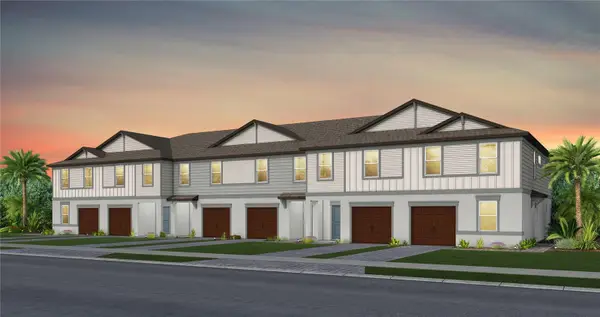 $315,260Coming Soon3 beds 3 baths1,522 sq. ft.
6844 Brahman Graze Court, WESLEY CHAPEL, FL 33545
MLS# TB8545757Listed by: PULTE REALTY OF WEST FLORIDA LLC - Coming Soon
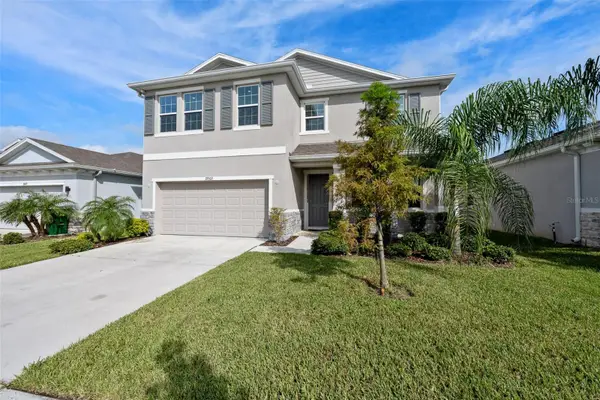 $495,000Coming Soon4 beds 3 baths2,756 sq. ft.
33503 Field Maple Loop, WESLEY CHAPEL, FL 33545
MLS# TB8548823Listed by: PREMIER SOTHEBYS INTL REALTY - Coming Soon
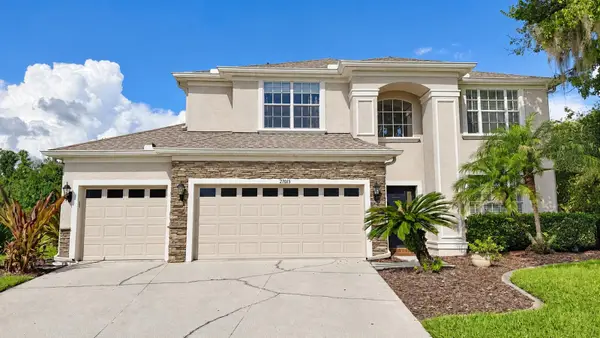 $675,000Coming Soon5 beds 3 baths2,879 sq. ft.
27015 Firebush Drive, WESLEY CHAPEL, FL 33544
MLS# TB8548192Listed by: BHHS FLORIDA PROPERTIES GROUP - Coming Soon
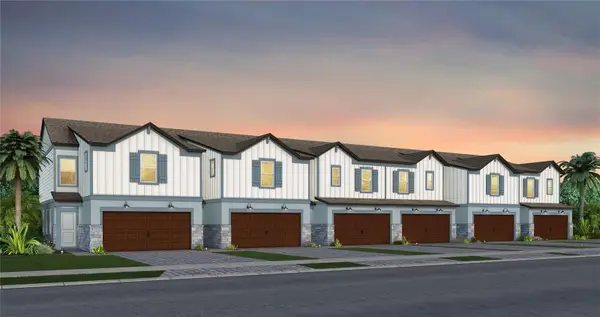 $392,020Coming Soon3 beds 3 baths1,967 sq. ft.
6821 Night Sky Way, WESLEY CHAPEL, FL 33545
MLS# TB8545087Listed by: PULTE REALTY OF WEST FLORIDA LLC - Coming Soon
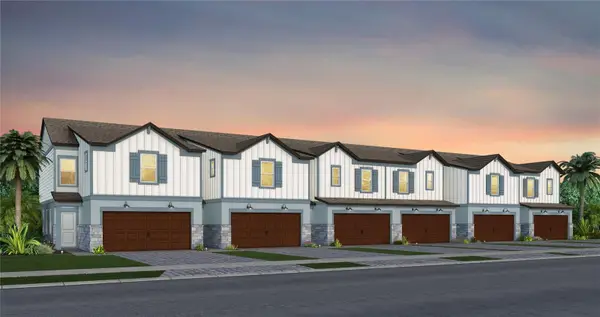 $407,050Coming Soon3 beds 3 baths1,889 sq. ft.
6833 Night Sky Way, WESLEY CHAPEL, FL 33545
MLS# TB8545122Listed by: PULTE REALTY OF WEST FLORIDA LLC - Coming Soon
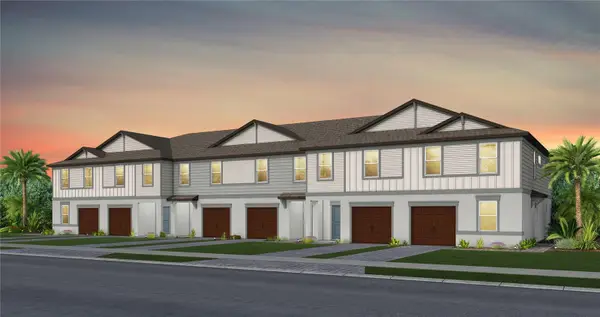 $374,800Coming Soon3 beds 3 baths1,745 sq. ft.
6831 Brahman Graze Court, WESLEY CHAPEL, FL 33545
MLS# TB8545133Listed by: PULTE REALTY OF WEST FLORIDA LLC


Protect your home and budget from life's surprises with an Assurant Home Warranty, backed by a partner that supports you through every step of homeownership. Explore Plans.
© 2023 - 2026 ERA Franchise Systems LLC. All rights reserved. ERA Franchise Systems LLC fully supports the principles of the Fair Housing Act and the Equal Opportunity Act. ERA, ERA Real Estate powered, and their respective logos are registered service marks of ERA Franchise Systems LLC. Each office is independently owned and operated.