
34162 Cinder Way, Wesley Chapel, FL 33545
Local realty services provided by:ERA Advantage Realty, Inc.
Listed by: lei cheng
Office: service near realty
MLS#:TB8553496
Source:MFRMLS
Price summary
- Price:$289,900
- Price per sq. ft.:$140.18
- Monthly HOA dues:$135
About this home
Welcome to this energy-efficient 3-bedroom, 2.5-bath townhome in the Wyndrush Creek community of Wesley Chapel, offering a spacious floor plan, an oversized 2-car garage, and a convenient location just off State Road 54. Designed for comfortable everyday living, this well-appointed home combines modern finishes, energy-efficient features, and desirable community amenities.
The first floor features ceramic tile throughout and an open living and dining area that flows into the kitchen. The kitchen is equipped with upgraded 42-inch gray cabinetry, 3 cm granite countertops, stainless steel appliances, and direct access to a large patio—perfect for relaxing or entertaining. Granite countertops continue into the bathrooms for a cohesive, upgraded look.
All three bedrooms are located upstairs. The spacious primary suite features a tray ceiling and a large walk-in closet, while the split upstairs layout provides added privacy between the primary suite and secondary bedrooms. Additional features include a 16-SEER A/C system, energy-efficient double-pane insulated Low-E vinyl windows, washer and dryer, ceiling fan prewires, and an electric vehicle charger in the oversized 2-car garage.
Wyndrush Creek offers a quiet yet convenient setting with community amenities including a resort-style pool, cabana/open-air pavilion, shaded tot lot, open play areas, walking trails, and green spaces. Enjoy easy access to I-75, New Tampa, USF, shopping, restaurants, golf, entertainment, and the rapidly growing Wesley Chapel area.
Nearby public schools include Chester Taylor Elementary School, R.B. Stewart Middle School, and Zephyrhills High School. With its energy-efficient construction, spacious garage, EV charging capability, upgraded finishes, and convenient location, this townhome offers an excellent combination of comfort, functionality, and low-maintenance Florida living....
Contact an agent
Home facts
- Year built:2023
- Subdivision & Development:WYNDRUSH TWNHMS
- Listing ID #:TB8553496
- Added:1 day(s) ago
- Updated:September 30, 2026 at 06:23 PM
Rooms and interior
- Bedrooms:3
- Total bathrooms:3
- Full bathrooms:2
- Half bathrooms:1
- Flooring:Carpet, Ceramic Tile
- Dining Description:Eat In Kitchen
- Kitchen Description:Dishwasher, Disposal, Eat-in Kitchen, Microwave, Range, Refrigerator, Stone Counters
- Bedroom Description:Primary Bedroom Upstairs, Split Bedroom, Walk-In Closet(s)
- Living area:1,650 sq. ft.
Heating and cooling
- Cooling:Central Air
- Heating:Central, Electric
- Central air:Yes
Structure and exterior
- Roof:Shingle
- Year built:2023
- Building area:1,650 sq. ft.
- Lot area:0.04 Acres
- Construction Materials:Block, Concrete
- Exterior Features:Lighting, Rain Gutters, Sidewalk
- Foundation Description:Slab
- Levels:2 Story
Schools
- High school:Zephryhills High School-PO
- Middle school:Raymond B Stewart Middle-PO
- Elementary school:New River Elementary
Utilities
- Water:Public, Water Connected
- Sewer:Public, Public Sewer, Sewer Connected
Finances and disclosures
- Price:$289,900
- Price per sq. ft.:$140.18
- Tax amount:$4,738 (2025)
Features and amenities
- Appliances:Dishwasher, Disposal, Dryer, Microwave, Range, Refrigerator, Washer
- Laundry features:Dryer, Laundry Room, Washer
- Amenities:Cable Available, Eat-in Kitchen, Open Floorplan, Primary Bedroom Upstairs, Split Bedroom, Stone Counters, Thermostat, Walk-In Closet(s)
- Pool features:Public Pool
Parking
- Parking description:Attached Garage
- Garage:Yes
- Garage spaces:2
 The information being provided by Stellar Mls is for the consumer's personal, non-commercial use and may not be used for any purpose other than to identify prospective properties consumer may be interested in purchasing. Any information relating to real estate for sale referenced on this web site comes from the Internet Data Exchange (IDX) program of the Stellar Mls. ERA Advantage Realty, Inc. is not a Multiple Listing Service (MLS), nor does it offer MLS access. This website is a service of ERA Advantage Realty, Inc., a broker participant of Stellar Mls. This web site may reference real estate listing(s) held by a brokerage firm other than the broker and/or agent who owns this web site.
The accuracy of all information, regardless of source, including but not limited to open house information, square footages and lot sizes, is deemed reliable but not guaranteed and should be personally verified through personal inspection by and/or with the appropriate professionals. The data contained herein is copyrighted by Stellar Mls and is protected by all applicable copyright laws. Any unauthorized dissemination of this information is in violation of copyright laws and is strictly prohibited.
Properties in listings may have been sold or may no longer be available.
Copyright 2026 Stellar Mls. All rights reserved.
The information being provided by Stellar Mls is for the consumer's personal, non-commercial use and may not be used for any purpose other than to identify prospective properties consumer may be interested in purchasing. Any information relating to real estate for sale referenced on this web site comes from the Internet Data Exchange (IDX) program of the Stellar Mls. ERA Advantage Realty, Inc. is not a Multiple Listing Service (MLS), nor does it offer MLS access. This website is a service of ERA Advantage Realty, Inc., a broker participant of Stellar Mls. This web site may reference real estate listing(s) held by a brokerage firm other than the broker and/or agent who owns this web site.
The accuracy of all information, regardless of source, including but not limited to open house information, square footages and lot sizes, is deemed reliable but not guaranteed and should be personally verified through personal inspection by and/or with the appropriate professionals. The data contained herein is copyrighted by Stellar Mls and is protected by all applicable copyright laws. Any unauthorized dissemination of this information is in violation of copyright laws and is strictly prohibited.
Properties in listings may have been sold or may no longer be available.
Copyright 2026 Stellar Mls. All rights reserved.New listings near 34162 Cinder Way
- Coming Soon
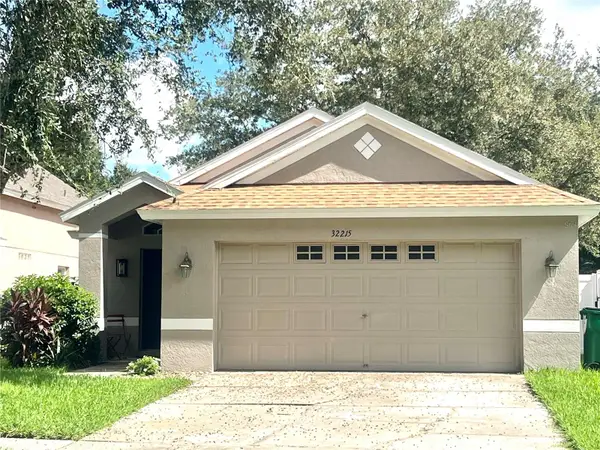 $315,000Coming Soon3 beds 2 baths1,272 sq. ft.
32215 Fish Hook Loop, WESLEY CHAPEL, FL 33545
MLS# TB8550331Listed by: LIGHTNING REALTY,LLC - Coming Soon
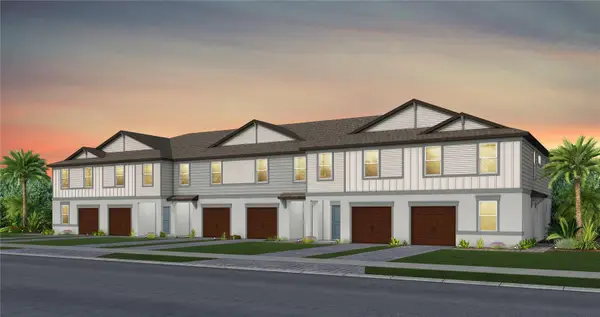 $326,950Coming Soon3 beds 3 baths1,522 sq. ft.
6839 Brahman Graze Court, WESLEY CHAPEL, FL 33545
MLS# TB8545151Listed by: PULTE REALTY OF WEST FLORIDA LLC - Open Sat, 11am to 1pmNew
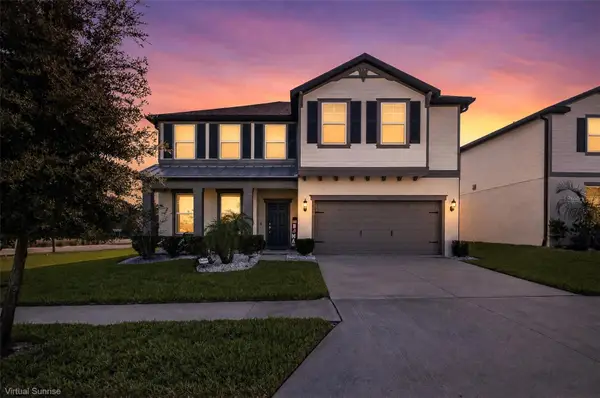 $549,900Active4 beds 4 baths2,910 sq. ft.
9224 Rally Spring Loop, WESLEY CHAPEL, FL 33545
MLS# W7889753Listed by: RE/MAX ALLIANCE GROUP - New
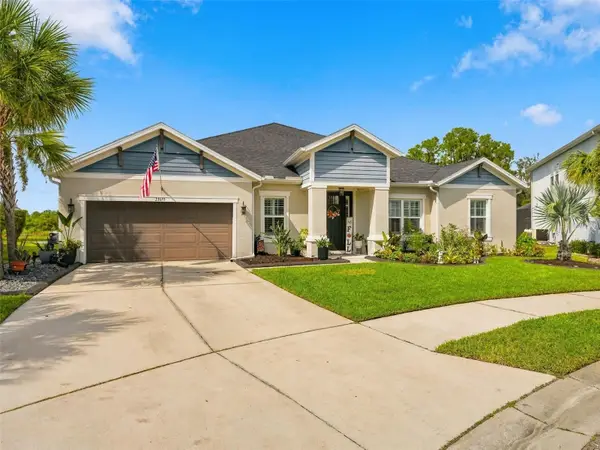 $834,000Active4 beds 4 baths3,201 sq. ft.
33655 Willow Point Court, WESLEY CHAPEL, FL 33545
MLS# TB8552605Listed by: ATRIUM REALTY, LLC - New
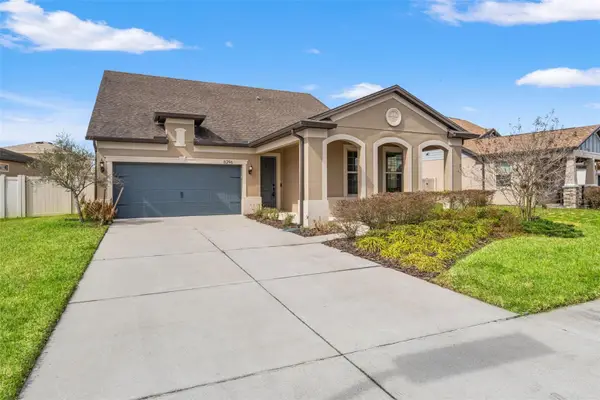 $464,990Active4 beds 3 baths2,662 sq. ft.
8296 Olive Brook Drive, WESLEY CHAPEL, FL 33545
MLS# TB8552972Listed by: FRANK ALBERT REALTY - New
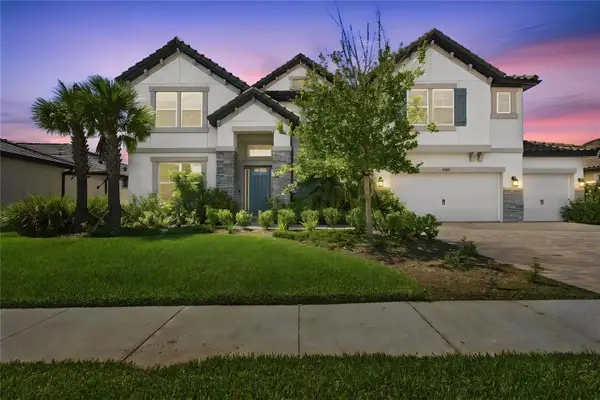 $999,999Active6 beds 6 baths5,452 sq. ft.
33212 Kateland Drive, WESLEY CHAPEL, FL 33545
MLS# TB8552588Listed by: PEOPLE'S CHOICE REALTY SVC LLC - New
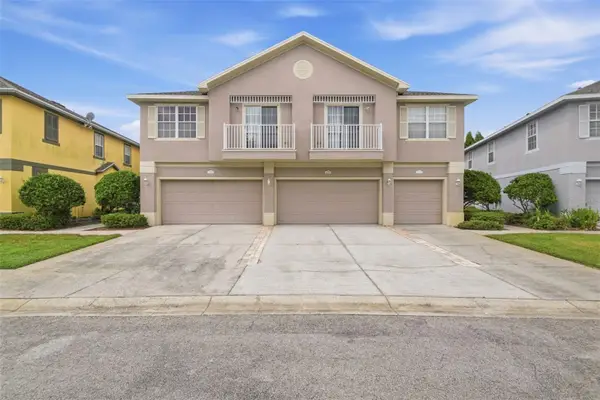 $229,900Active3 beds 3 baths1,513 sq. ft.
27921 Pleasure Ride Loop, WESLEY CHAPEL, FL 33544
MLS# O6445206Listed by: MAINSTAY BROKERAGE LLC - New
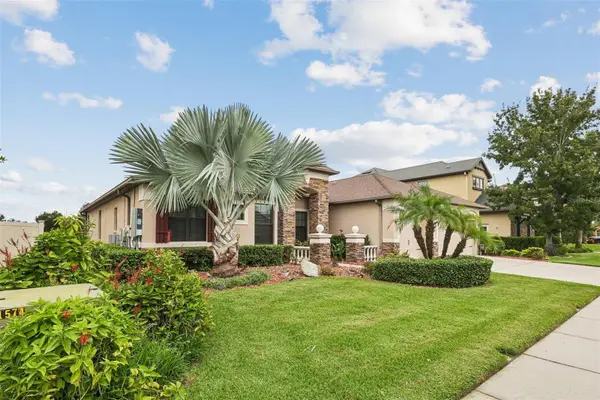 $625,000Active4 beds 3 baths2,904 sq. ft.
2229 Gwynhurst Boulevard, WESLEY CHAPEL, FL 33543
MLS# O6445805Listed by: BEYCOME OF FLORIDA LLC - Open Sat, 1 to 3pmNew
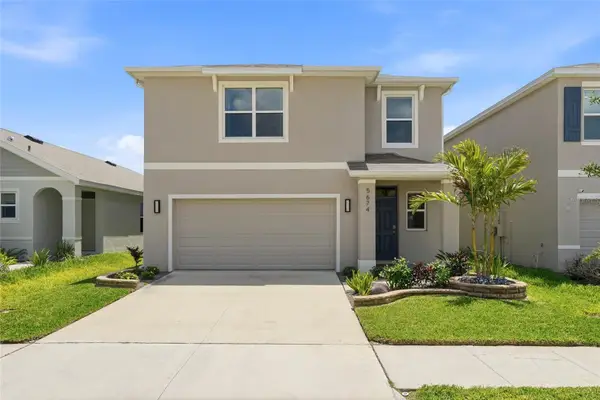 $386,000Active3 beds 3 baths1,961 sq. ft.
5674 Chorleywood Lane, WESLEY CHAPEL, FL 33545
MLS# TB8553003Listed by: EXP REALTY LLC


Protect your home and budget from life's surprises with an Assurant Home Warranty, backed by a partner that supports you through every step of homeownership. Explore Plans.
© 2023 - 2026 ERA Franchise Systems LLC. All rights reserved. ERA Franchise Systems LLC fully supports the principles of the Fair Housing Act and the Equal Opportunity Act. ERA, ERA Real Estate powered, and their respective logos are registered service marks of ERA Franchise Systems LLC. Each office is independently owned and operated.