
3519 Loggerhead Way, Wesley Chapel, FL 33544
Local realty services provided by:ERA Grizzard Real Estate
Upcoming open houses
- Sun, Sep 0612:00 pm - 03:00 pm
Listed by: matt sofarelli
Office: charles rutenberg realty inc
MLS#:TB8543758
Source:MFRMLS
Price summary
- Price:$775,000
- Price per sq. ft.:$163.88
- Monthly HOA dues:$13.75
About this home
Six-bedroom homes rarely come up in Seven Oaks. Fully renovated ones on a conservation cul-de-sac come up almost never.
Tucked at the end of a quiet cul-de-sac, this 3,825 sq ft two-story backs to conservation and looks out over protected green space and a pond that cannot be built on. The privacy here is permanent, not temporary.
Impact-rated double entry doors open to a two-story great room anchored by a custom 20-foot accent wall and lit by a linear pendant chandelier. The open staircase climbs past recessed step lighting to a second-floor catwalk overlooking the space below.
The kitchen was built for people who cook. Calacatta quartz runs the counters and continues up the wall in a full-height slab backsplash. Extended-height shaker cabinetry with crown detail and matte black hardware. New stainless appliances, a large island with undermount sink and matte black faucet, and open sightlines to the great room and the woods beyond. A walk-in pantry keeps everything within reach.
All three bathrooms are brand new. The primary features an oversized walk-in shower with floor-to-ceiling porcelain tile, rainfall and handheld fixtures, a pebble floor and frameless glass, alongside his-and-hers quartz vanities with designer sconce lighting and a walk-in closet. Both secondary baths have new tubs, new tile and new quartz vanities.
Then there's the part you don't see. Three complete new HVAC systems. New roof. New water heater. New double-pane low-E windows throughout. Premium Parkay luxury vinyl plank in extra-wide, extra-long planks with no carpet anywhere. Oversized 1x8 baseboards. Matte black handles and hinges on every door in the house. Epoxy-coated three-car garage. No deferred maintenance and no major capital expense waiting.
Six bedrooms across 3,825 sq ft means the floor plan adapts — media room, home office, gym, guest suite, or all of the above. A full-width screened lanai overlooks the trees. The laundry room carries the same finish level with a quartz vanity and undermount deep sink.
All renovation work was completed by a licensed general contractor and permitted through Pasco County. Documentation available on request.
Seven Oaks delivers the rest: clubhouse, resort-style pool with waterslide, lap pool, splash park, fitness center, movie theater, cafe, tennis, basketball and sand volleyball courts, playgrounds and trails. Minutes to The Shops at Wiregrass, Tampa Premium Outlets, AdventHealth and I-75.
Nothing left to do....
Contact an agent
Home facts
- Year built:2006
- Subdivision & Development:SEVEN OAKS PRCL S-9
- Listing ID #:TB8543758
- Added:7 day(s) ago
- Updated:September 06, 2026 at 07:37 PM
Rooms and interior
- Bedrooms:6
- Total bathrooms:3
- Full bathrooms:3
- Flooring:Luxury Vinyl
- Dining Description:Living Room/Dining Room Combo
- Kitchen Description:Dishwasher, Disposal, Kitchen/Family Room Combo, Microwave, Range, Refrigerator, Solid Wood Cabinets, Stone Counters
- Bedroom Description:High Ceilings, Primary Bedroom Main Floor, Walk-In Closet(s)
- Basement Description:Block
- Living area:3,825 sq. ft.
Heating and cooling
- Cooling:Central Air
- Heating:Central, Electric, Heat Pump
- Central air:Yes
Structure and exterior
- Roof:Shingle
- Year built:2006
- Building area:3,825 sq. ft.
- Lot area:0.21 Acres
- Construction Materials:Block, Stucco
- Exterior Features:Lighting, Private Mailbox, Sidewalk
- Foundation Description:Block, Slab
- Levels:2 Story
Schools
- High school:Cypress Creek High-PO
- Middle school:Cypress Creek Middle School
- Elementary school:Seven Oaks Elementary-PO
Utilities
- Water:Public, Water Connected
- Sewer:Public Sewer
Finances and disclosures
- Price:$775,000
- Price per sq. ft.:$163.88
- Tax amount:$7,585 (2025)
Features and amenities
- Appliances:Dishwasher, Disposal, Electric Water Heater, Microwave, Range, Refrigerator
- Laundry features:Laundry Room
- Amenities:Built-In Features, Ceiling Fans(s), High Ceilings, Kitchen/Family Room Combo, Living Room/Dining Room Combo, Open Floorplan, Primary Bedroom Main Floor, Solid Wood Cabinets, Stone Counters, Thermostat, Vaulted Ceiling(s), Walk-In Closet(s)
- Pool features:Public Pool
Parking
- Parking description:Attached Garage
- Garage:Yes
- Garage spaces:3
 The information being provided by Stellar Mls is for the consumer's personal, non-commercial use and may not be used for any purpose other than to identify prospective properties consumer may be interested in purchasing. Any information relating to real estate for sale referenced on this web site comes from the Internet Data Exchange (IDX) program of the Stellar Mls. ERA Grizzard Real Estate is not a Multiple Listing Service (MLS), nor does it offer MLS access. This website is a service of ERA Grizzard Real Estate, a broker participant of Stellar Mls. This web site may reference real estate listing(s) held by a brokerage firm other than the broker and/or agent who owns this web site.
The accuracy of all information, regardless of source, including but not limited to open house information, square footages and lot sizes, is deemed reliable but not guaranteed and should be personally verified through personal inspection by and/or with the appropriate professionals. The data contained herein is copyrighted by Stellar Mls and is protected by all applicable copyright laws. Any unauthorized dissemination of this information is in violation of copyright laws and is strictly prohibited.
Properties in listings may have been sold or may no longer be available.
Copyright 2026 Stellar Mls. All rights reserved.
The information being provided by Stellar Mls is for the consumer's personal, non-commercial use and may not be used for any purpose other than to identify prospective properties consumer may be interested in purchasing. Any information relating to real estate for sale referenced on this web site comes from the Internet Data Exchange (IDX) program of the Stellar Mls. ERA Grizzard Real Estate is not a Multiple Listing Service (MLS), nor does it offer MLS access. This website is a service of ERA Grizzard Real Estate, a broker participant of Stellar Mls. This web site may reference real estate listing(s) held by a brokerage firm other than the broker and/or agent who owns this web site.
The accuracy of all information, regardless of source, including but not limited to open house information, square footages and lot sizes, is deemed reliable but not guaranteed and should be personally verified through personal inspection by and/or with the appropriate professionals. The data contained herein is copyrighted by Stellar Mls and is protected by all applicable copyright laws. Any unauthorized dissemination of this information is in violation of copyright laws and is strictly prohibited.
Properties in listings may have been sold or may no longer be available.
Copyright 2026 Stellar Mls. All rights reserved.New listings near 3519 Loggerhead Way
- Coming SoonOpen Sun, 11am to 2pm
 $429,900Coming Soon4 beds 2 baths2,017 sq. ft.
8249 Greenway Avenue, WESLEY CHAPEL, FL 33544
MLS# TB8545538Listed by: KING & ASSOCIATES REAL ESTATE LLC - New
 $535,000Active3 beds 2 baths2,124 sq. ft.
7716 Pine Lands Drive, WESLEY CHAPEL, FL 33544
MLS# TB8543897Listed by: ATRIUM REALTY, LLC - New
 $420,000Active4 beds 3 baths2,222 sq. ft.
30346 Rattana Court, WESLEY CHAPEL, FL 33545
MLS# TB8542203Listed by: LPT REALTY, LLC - New
 $420,000Active4 beds 3 baths2,478 sq. ft.
4545 Debbie Lane, LUTZ, FL 33559
MLS# TB8545612Listed by: FUTURE HOME REALTY INC - New
 $399,990Active4 beds 3 baths2,226 sq. ft.
7860 Peace Lily Avenue, WESLEY CHAPEL, FL 33545
MLS# TB8545969Listed by: KELLER WILLIAMS SOUTH SHORE - New
 $245,000Active2 beds 2 baths1,056 sq. ft.
3649 Alice Drive, WESLEY CHAPEL, FL 33543
MLS# TB8545023Listed by: THE ELITE REALTY EXPERIENCE - New
 $575,000Active4 beds 3 baths2,754 sq. ft.
9594 Rally Spring Loop, WESLEY CHAPEL, FL 33545
MLS# TB8545247Listed by: FRANK ALBERT REALTY - New
 $379,000Active3 beds 2 baths2,153 sq. ft.
29967 Southwell Lane, WESLEY CHAPEL, FL 33543
MLS# TB8545848Listed by: BHHS FLORIDA PROPERTIES GROUP 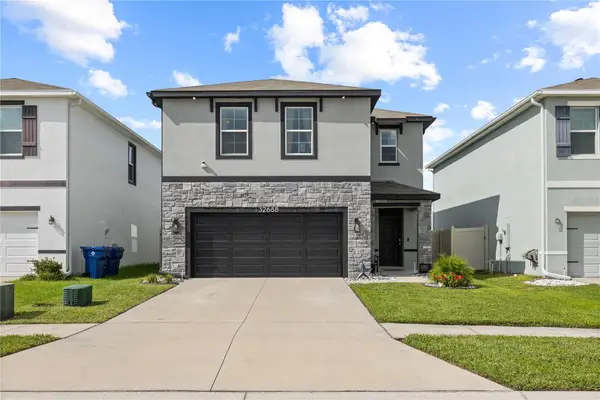 $425,000Active4 beds 3 baths2,260 sq. ft.
32688 Canyonlands Drive, WESLEY CHAPEL, FL 33543
MLS# TB8540826Listed by: MCBRIDE KELLY & ASSOCIATES- New
 $368,900Active3 beds 2 baths1,505 sq. ft.
5627 War Admiral Drive, WESLEY CHAPEL, FL 33544
MLS# TB8545286Listed by: CHARLES RUTENBERG REALTY INC


Protect your home and budget from life's surprises with an Assurant Home Warranty, backed by a partner that supports you through every step of homeownership. Explore Plans.
© 2023 - 2026 ERA Franchise Systems LLC. All rights reserved. ERA Franchise Systems LLC fully supports the principles of the Fair Housing Act and the Equal Opportunity Act. ERA, ERA Real Estate powered, and their respective logos are registered service marks of ERA Franchise Systems LLC. Each office is independently owned and operated.