
4023 Huntingdale Court, Wesley Chapel, FL 33543
Local realty services provided by:ERA Advantage Realty, Inc.
Listed by: georgette velez
Office: the elite realty experience
MLS#:TB8527006
Source:MFRMLS
Price summary
- Price:$529,900
- Price per sq. ft.:$121.82
- Monthly HOA dues:$73.33
About this home
Move-in-ready, offering exceptional space at approximately $163/square foot, this 3,376 sq-ft residence is in Pasco County's highly favored Country Walk neighborhood. This impressive two-story design accommodates 6 bedrooms and 3 full baths, highlighted by an expansive formal living and dining area crafted for grand entertainment. The heart of the home features a spectacular kitchen, meticulously detailed with crown molding, stainless steel appliances, and a breakfast area. In the adjacent family room, a modern electric fireplace creates a striking focal point, complemented by premium ceiling fans throughout the home. At the touch of a button, remote-controlled blinds glide open along the triple sliding glass doors to reveal your private outdoor oasis. Step out into the large screened-in lanai to relax, unwind, and enjoy a peaceful, unobstructed rear pond view. Retreat to the upper level to discover a massive secondary bonus room alongside the remaining spacious bedrooms. Positioned safely in a low-risk Zone X flood area, this tech-enhanced property perfectly combines luxury, modern convenience, and resort-style community amenities, including tennis courts, two swimming pools, a dog park, playground, soccer field, fitness center, and walking trails. Low HOA includes cable and high-speed internet, just minutes from Wiregrass Mall, The Tampa Outlets, hospitals, restaurants, and parks. Schedule your private showing today....
Contact an agent
Home facts
- Year built:2007
- Subdivision & Development:COUNTRY WALK INCREMENT 5 6A 6B 6C 7A 7B
- Listing ID #:TB8527006
- Added:88 day(s) ago
- Updated:October 05, 2026 at 05:31 PM
Rooms and interior
- Bedrooms:6
- Total bathrooms:3
- Full bathrooms:3
- Flooring:Carpet, Ceramic Tile
- Kitchen Description:Dishwasher, Microwave, Range, Refrigerator
- Bedroom Description:Primary Bedroom Upstairs
- Living area:3,376 sq. ft.
Heating and cooling
- Cooling:Central Air
- Heating:Central, Electric
- Central air:Yes
Structure and exterior
- Roof:Shingle
- Year built:2007
- Building area:3,376 sq. ft.
- Lot area:0.18 Acres
- Construction Materials:Concrete
- Exterior Features:Covered Porch/Patio, Rain Gutters, Sprinkler Metered
- Foundation Description:Slab
- Levels:2 Story
Utilities
- Water:Public, Water Connected
- Sewer:Public, Public Sewer
Finances and disclosures
- Price:$529,900
- Price per sq. ft.:$121.82
- Tax amount:$6,574 (2025)
Features and amenities
- Appliances:Dishwasher, Dryer, Electric Water Heater, Irrigation Equipment, Microwave, Range, Refrigerator, Washer
- Laundry features:Dryer, Laundry Room, Washer
- Amenities:Clubhouse, Irrigation Equipment, Pool, Primary Bedroom Upstairs, Vehicle Restrictions
- Pool features:Pool, Public Pool
Parking
- Parking description:Attached Garage, Driveway, Garage Door Opener
- Garage:Yes
- Garage spaces:2
 The information being provided by Stellar Mls is for the consumer's personal, non-commercial use and may not be used for any purpose other than to identify prospective properties consumer may be interested in purchasing. Any information relating to real estate for sale referenced on this web site comes from the Internet Data Exchange (IDX) program of the Stellar Mls. ERA Advantage Realty, Inc. is not a Multiple Listing Service (MLS), nor does it offer MLS access. This website is a service of ERA Advantage Realty, Inc., a broker participant of Stellar Mls. This web site may reference real estate listing(s) held by a brokerage firm other than the broker and/or agent who owns this web site.
The accuracy of all information, regardless of source, including but not limited to open house information, square footages and lot sizes, is deemed reliable but not guaranteed and should be personally verified through personal inspection by and/or with the appropriate professionals. The data contained herein is copyrighted by Stellar Mls and is protected by all applicable copyright laws. Any unauthorized dissemination of this information is in violation of copyright laws and is strictly prohibited.
Properties in listings may have been sold or may no longer be available.
Copyright 2026 Stellar Mls. All rights reserved.
The information being provided by Stellar Mls is for the consumer's personal, non-commercial use and may not be used for any purpose other than to identify prospective properties consumer may be interested in purchasing. Any information relating to real estate for sale referenced on this web site comes from the Internet Data Exchange (IDX) program of the Stellar Mls. ERA Advantage Realty, Inc. is not a Multiple Listing Service (MLS), nor does it offer MLS access. This website is a service of ERA Advantage Realty, Inc., a broker participant of Stellar Mls. This web site may reference real estate listing(s) held by a brokerage firm other than the broker and/or agent who owns this web site.
The accuracy of all information, regardless of source, including but not limited to open house information, square footages and lot sizes, is deemed reliable but not guaranteed and should be personally verified through personal inspection by and/or with the appropriate professionals. The data contained herein is copyrighted by Stellar Mls and is protected by all applicable copyright laws. Any unauthorized dissemination of this information is in violation of copyright laws and is strictly prohibited.
Properties in listings may have been sold or may no longer be available.
Copyright 2026 Stellar Mls. All rights reserved.New listings near 4023 Huntingdale Court
- Coming Soon
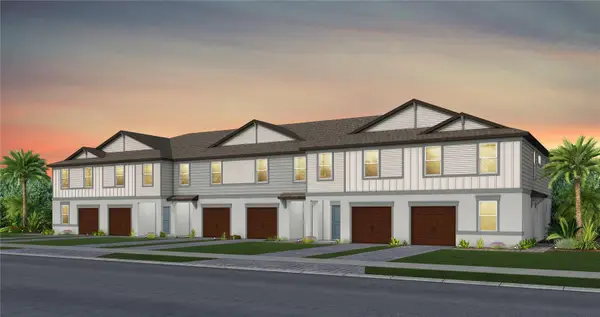 $326,950Coming Soon3 beds 3 baths1,522 sq. ft.
6839 Brahman Graze Court, WESLEY CHAPEL, FL 33545
MLS# TB8545151Listed by: PULTE REALTY OF WEST FLORIDA LLC - New
 $324,333Active3 beds 2 baths1,713 sq. ft.
1123 Bensbrooke Drive, WESLEY CHAPEL, FL 33543
MLS# TB8555075Listed by: KELLER WILLIAMS TAMPA CENTRAL - New
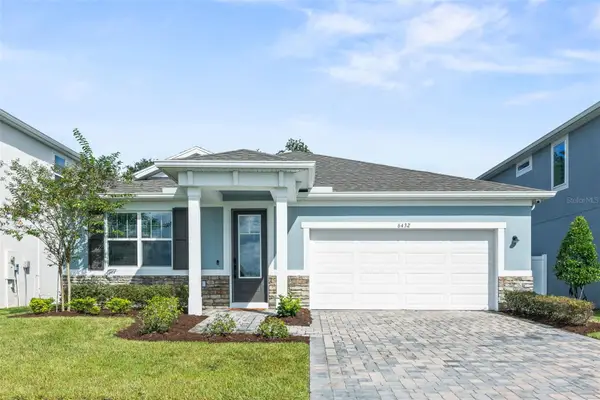 $635,000Active4 beds 3 baths2,371 sq. ft.
6432 Timberdale Avenue, WESLEY CHAPEL, FL 33545
MLS# TB8553899Listed by: EXP REALTY LLC - New
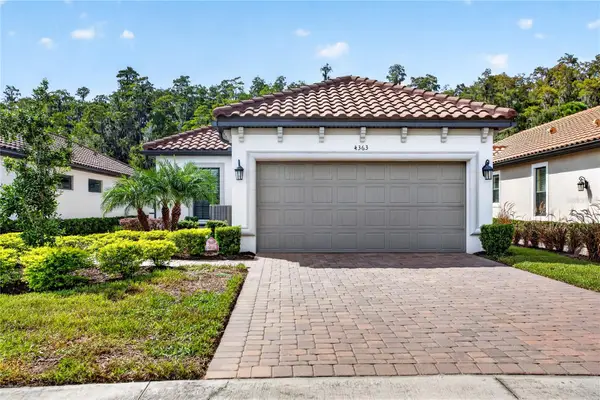 $460,000Active2 beds 2 baths1,694 sq. ft.
4363 Cairoli Court, WESLEY CHAPEL, FL 33543
MLS# TB8554573Listed by: SIGNATURE REALTY ASSOCIATES - New
 $802,900Active3 beds 4 baths2,720 sq. ft.
3869 Cabernet Terrace, WESLEY CHAPEL, FL 33543
MLS# TB8553726Listed by: SALTZBERG & ASSOCIATES REAL ESTATE - New
 $470,000Active2 beds 2 baths1,689 sq. ft.
4739 Garofalo Road, WESLEY CHAPEL, FL 33543
MLS# TB8554756Listed by: YOU FIRST REALTY AND ASSOC LLC - New
 $459,900Active4 beds 2 baths2,005 sq. ft.
28436 Openfield Loop, WESLEY CHAPEL, FL 33543
MLS# TB8554584Listed by: CENTURY 21 EXECUTIVE TEAM - New
 $339,900Active3 beds 2 baths1,838 sq. ft.
30702 Iverson Drive, WESLEY CHAPEL, FL 33543
MLS# W7890064Listed by: SVG REALTY LLC - New
 $392,679Active3 beds 3 baths1,748 sq. ft.
32066 Anchor Point Drive, WESLEY CHAPEL, FL 33545
MLS# TB8554559Listed by: DRB GROUP REALTY, LLC - New
 $387,610Active3 beds 3 baths1,748 sq. ft.
32070 Anchor Point Drive, WESLEY CHAPEL, FL 33545
MLS# TB8554523Listed by: DRB GROUP REALTY, LLC


Protect your home and budget from life's surprises with an Assurant Home Warranty, backed by a partner that supports you through every step of homeownership. Explore Plans.
© 2023 - 2026 ERA Franchise Systems LLC. All rights reserved. ERA Franchise Systems LLC fully supports the principles of the Fair Housing Act and the Equal Opportunity Act. ERA, ERA Real Estate powered, and their respective logos are registered service marks of ERA Franchise Systems LLC. Each office is independently owned and operated.