
5357 Cobblestone Court, Wesley Chapel, FL 33543
Local realty services provided by:Bingham Realty ERA Powered
Listed by: britta becker
Office: tampa bay real estate company
MLS#:TB8542348
Source:MFRMLS
Price summary
- Price:$425,000
- Price per sq. ft.:$154.83
- Monthly HOA dues:$1,063
About this home
Saddlebrook — a 480-acre nature retreat and the heartbeat of Wesley Chapel — is home to this one-level, 3-bedroom, 2.5-bath cluster home, tucked quietly at the end of a cul-de-sac.
A paved driveway leads to a two-car garage and a separate golf cart garage, complete with an included golf cart and new lithium battery and ready for the course. Double doors open into a living room with soaring vaulted ceilings and a wood-burning fireplace, the kind of room that invites you to slow down, with sliding glass doors that open straight out to the lanai and beyond, the mature landscaping, trees and flowers.
Just off the living room, a dining room is finished with wainscoting — decorative wood paneling. The kitchen with granite countertops, stainless steel appliances, and its own sliding glass doors opening to a front courtyard, and the sounds of nature.
The primary suite is a retreat of its own: vaulted ceilings, a spacious walk-in closet, double vanities, a garden tub, and sliding glass doors to the screened lanai and exterior, private seating area.
The HOA takes care of the rest — roof, exterior paint, landscaping, termite control, and trash pickup — backed by 24/7 gated security. Public water and sewer and a Zone X flood designation mean fewer surprises at closing.
Right in the community, Saddlebrook Resort offers optional membership to 27 holes of championship golf, tennis, pickleball, and resort dining, with shopping, dining, and hospitals just minutes away. Make an appointment to see this home and visit the community....
Contact an agent
Home facts
- Year built:1990
- Subdivision & Development:FAIRWAY VILLAGE
- Listing ID #:TB8542348
- Added:9 day(s) ago
- Updated:September 06, 2026 at 07:16 PM
Rooms and interior
- Bedrooms:3
- Total bathrooms:3
- Full bathrooms:2
- Half bathrooms:1
- Flooring:Ceramic Tile, Tile
- Dining Description:Eat In Kitchen, Formal Dining Room
- Kitchen Description:Cooktop, Dishwasher, Disposal, Eat-in Kitchen, Microwave, Range, Refrigerator, Solid Surface Counters, Stone Counters
- Bedroom Description:Primary Bedroom Main Floor, Walk-In Closet(s)
- Living area:2,115 sq. ft.
Heating and cooling
- Cooling:Attic Fan, Central Air, Humidity Control
- Heating:Central, Electric
- Central air:Yes
Structure and exterior
- Roof:Metal
- Year built:1990
- Building area:2,115 sq. ft.
- Lot area:0.21 Acres
- Lot Features:Cul-de-sac, Landscaped, Paved, Private
- Architectural Style:Contemporary
- Construction Materials:Frame, Wood Siding
- Exterior Features:Courtyard, Enclosed, Front Porch, Private Mailbox, Rear Porch, Screened
- Foundation Description:Slab
- Levels:1 Story
Schools
- High school:Wesley Chapel High-PO
- Middle school:Thomas E Weightman Middle-PO
- Elementary school:Wesley Chapel Elementary-PO
Utilities
- Water:Water Connected
- Sewer:Private, Public Sewer, Sewer Connected
Finances and disclosures
- Price:$425,000
- Price per sq. ft.:$154.83
- Tax amount:$6,734 (2025)
Features and amenities
- Appliances:Cooktop, Dishwasher, Disposal, Electric Water Heater, Irrigation Equipment, Microwave, Range, Refrigerator, Washer
- Laundry features:Electric Dryer Hookup, In Garage, Washer, Washer Hookup
- Amenities:Cable Available, Cable Connected, Cathedral Ceiling(s), Ceiling Fans(s), Central Vaccum, Eat-in Kitchen, Fiber Optics, Fire Hydrant, Gated, Handicap Modified, Irrigation Equipment, Open Floorplan, Phone Available, Pool, Primary Bedroom Main Floor, Security, Solid Surface Counters, Sprinkler Well, Stone Counters, Thermostat, Underground Utilities, Vaulted Ceiling(s), Walk-In Closet(s), Window Treatments
- Pool features:Pool, Public Pool
Parking
- Parking description:Attached Garage, Covered, Deeded, Driveway, Garage Door Opener, Garage Faces Side, Golf Cart Garage, Golf Cart Parking, Ground Level, Parking Pad
- Garage:Yes
- Garage spaces:2
 The information being provided by Stellar Mls is for the consumer's personal, non-commercial use and may not be used for any purpose other than to identify prospective properties consumer may be interested in purchasing. Any information relating to real estate for sale referenced on this web site comes from the Internet Data Exchange (IDX) program of the Stellar Mls. Bingham Realty ERA Powered is not a Multiple Listing Service (MLS), nor does it offer MLS access. This website is a service of Bingham Realty ERA Powered, a broker participant of Stellar Mls. This web site may reference real estate listing(s) held by a brokerage firm other than the broker and/or agent who owns this web site.
The accuracy of all information, regardless of source, including but not limited to open house information, square footages and lot sizes, is deemed reliable but not guaranteed and should be personally verified through personal inspection by and/or with the appropriate professionals. The data contained herein is copyrighted by Stellar Mls and is protected by all applicable copyright laws. Any unauthorized dissemination of this information is in violation of copyright laws and is strictly prohibited.
Properties in listings may have been sold or may no longer be available.
Copyright 2026 Stellar Mls. All rights reserved.
The information being provided by Stellar Mls is for the consumer's personal, non-commercial use and may not be used for any purpose other than to identify prospective properties consumer may be interested in purchasing. Any information relating to real estate for sale referenced on this web site comes from the Internet Data Exchange (IDX) program of the Stellar Mls. Bingham Realty ERA Powered is not a Multiple Listing Service (MLS), nor does it offer MLS access. This website is a service of Bingham Realty ERA Powered, a broker participant of Stellar Mls. This web site may reference real estate listing(s) held by a brokerage firm other than the broker and/or agent who owns this web site.
The accuracy of all information, regardless of source, including but not limited to open house information, square footages and lot sizes, is deemed reliable but not guaranteed and should be personally verified through personal inspection by and/or with the appropriate professionals. The data contained herein is copyrighted by Stellar Mls and is protected by all applicable copyright laws. Any unauthorized dissemination of this information is in violation of copyright laws and is strictly prohibited.
Properties in listings may have been sold or may no longer be available.
Copyright 2026 Stellar Mls. All rights reserved.New listings near 5357 Cobblestone Court
- Coming SoonOpen Sun, 11am to 2pm
 $429,900Coming Soon4 beds 2 baths2,017 sq. ft.
8249 Greenway Avenue, WESLEY CHAPEL, FL 33544
MLS# TB8545538Listed by: KING & ASSOCIATES REAL ESTATE LLC - New
 $535,000Active3 beds 2 baths2,124 sq. ft.
7716 Pine Lands Drive, WESLEY CHAPEL, FL 33544
MLS# TB8543897Listed by: ATRIUM REALTY, LLC - New
 $420,000Active4 beds 3 baths2,222 sq. ft.
30346 Rattana Court, WESLEY CHAPEL, FL 33545
MLS# TB8542203Listed by: LPT REALTY, LLC - New
 $420,000Active4 beds 3 baths2,478 sq. ft.
4545 Debbie Lane, LUTZ, FL 33559
MLS# TB8545612Listed by: FUTURE HOME REALTY INC - New
 $399,990Active4 beds 3 baths2,226 sq. ft.
7860 Peace Lily Avenue, WESLEY CHAPEL, FL 33545
MLS# TB8545969Listed by: KELLER WILLIAMS SOUTH SHORE - New
 $245,000Active2 beds 2 baths1,056 sq. ft.
3649 Alice Drive, WESLEY CHAPEL, FL 33543
MLS# TB8545023Listed by: THE ELITE REALTY EXPERIENCE - New
 $575,000Active4 beds 3 baths2,754 sq. ft.
9594 Rally Spring Loop, WESLEY CHAPEL, FL 33545
MLS# TB8545247Listed by: FRANK ALBERT REALTY - New
 $379,000Active3 beds 2 baths2,153 sq. ft.
29967 Southwell Lane, WESLEY CHAPEL, FL 33543
MLS# TB8545848Listed by: BHHS FLORIDA PROPERTIES GROUP 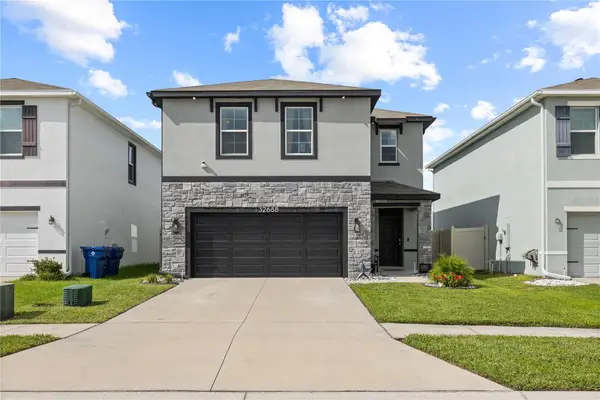 $425,000Active4 beds 3 baths2,260 sq. ft.
32688 Canyonlands Drive, WESLEY CHAPEL, FL 33543
MLS# TB8540826Listed by: MCBRIDE KELLY & ASSOCIATES- New
 $368,900Active3 beds 2 baths1,505 sq. ft.
5627 War Admiral Drive, WESLEY CHAPEL, FL 33544
MLS# TB8545286Listed by: CHARLES RUTENBERG REALTY INC


Protect your home and budget from life's surprises with an Assurant Home Warranty, backed by a partner that supports you through every step of homeownership. Explore Plans.
© 2023 - 2026 ERA Franchise Systems LLC. All rights reserved. ERA Franchise Systems LLC fully supports the principles of the Fair Housing Act and the Equal Opportunity Act. ERA, ERA Real Estate powered, and their respective logos are registered service marks of ERA Franchise Systems LLC. Each office is independently owned and operated.