
5718 Spivey Court, Wesley Chapel, FL 33545
Local realty services provided by:Gulf Shores Realty ERA Powered
5718 Spivey Court,Wesley Chapel, FL 33545
$518,400
- 4 Beds
- 3 Baths
- 2,411 sq. ft.
- Single family
- Active
Upcoming open houses
- Sun, Sep 0601:00 pm - 02:30 pm
Listed by: alin zdroba
Office: propertio
MLS#:O6437132
Source:MFRMLS
Price summary
- Price:$518,400
- Price per sq. ft.:$167.23
- Monthly HOA dues:$46
About this home
If privacy, space, and a beautiful conservation view are on your wish list, this is one you'll want to see in person. Model-home design meets an exceptional cul-de-sac setting in this beautifully maintained 2,411 sq. ft. home built by David Weekley. Homes offering this combination of an oversized pie-shaped backyard, wooded conservation views, and no rear neighbors rarely become available at this price point. Come experience the setting for yourself—you may not want to leave.
Offering 4 bedrooms, 3 baths, and a thoughtfully designed two-story floor plan, this home combines beautiful finishes with flexible spaces designed for everyday life. Even better, enjoy tens of thousands of dollars in owner-added upgrades already completed and ready to enjoy from day one.
Step inside to a bright, open modern farmhouse interior with soaring ~10-foot ceilings, no carpet throughout the first floor, and an inviting main living space designed for gathering and entertaining. The kitchen features custom light oak-style cabinetry, 3CM quartz countertops, a pot filler, and generous prep and entertaining space. A whole-house water filtration system with easy-change cartridges and a separate 7-stage reverse-osmosis drinking water system add everyday convenience. A zoned air-conditioning system provides independent temperature control for different areas of the home, complemented by MERV 8 HVAC filtration.
The first-floor primary suite is privately positioned at the rear of the home overlooking the peaceful backyard and wooded setting. The spacious owner's suite includes a generous walk-in closet with abundant storage and a well-appointed private bath. A centrally located den/office provides the flexibility of a fourth bedroom, home office, or guest room. Upstairs, two additional bedrooms and a spacious bonus loft create an entirely separate living area—perfect for a playroom, media room, second family room, or additional workspace.
Then step outside and discover what truly sets this home apart. The oversized, fully screened covered lanai features a custom outdoor kitchen complete with a Blackstone Professional Series cooktop, gas pizza oven, refrigerator, and sink—an incredible space for weekend cookouts, game days, entertaining friends, or relaxing evenings at home. Beyond the lanai is an expansive, fully fenced pie-shaped backyard framed by mature trees and peaceful conservation. With no rear neighbors, there's plenty of room to entertain, play, garden, or simply unwind and enjoy a level of privacy that's increasingly difficult to find.
Additional features include a deep two-car garage with excellent parking and storage space, a dedicated laundry room with a front-load washer and dryer and built-in shelving, a smart-home package, and an owned security system.
And the lifestyle extends well beyond your backyard. Enjoy resort-style community amenities including a pool with lazy river, fitness center, community and office space, pickleball courts, playground, dog park, and miles of walking trails, including scenic trails around a beautiful lake.
Beautiful homes can be found—but this combination of privacy, conservation views, an oversized backyard, upgraded outdoor living, flexible interior space, and resort-style amenities is much harder to replicate. Schedule your private tour and come experience this special home and its setting for yourself....
Contact an agent
Home facts
- Year built:2025
- Subdivision & Development:CHAPEL XINGS PRCL A
- Listing ID #:O6437132
- Added:10 day(s) ago
- Updated:September 06, 2026 at 09:03 PM
Rooms and interior
- Bedrooms:4
- Total bathrooms:3
- Full bathrooms:3
- Flooring:Carpet, Ceramic Tile
- Kitchen Description:Bar Fridge, Convection Oven, Cooktop, Dishwasher, Disposal, Exhaust Fan, Freezer, Ice Maker, Kitchen Reverse Osmosis System, Microwave, Range, Range Hood, Refrigerator, Solid Surface Counters, Solid Wood Cabinets, Water Filtration System, Water Purifier, Water Softener, Wine Refrigerator
- Bedroom Description:High Ceilings, Primary Bedroom Main Floor, Split Bedroom, Walk-In Closet(s)
- Living area:2,411 sq. ft.
Heating and cooling
- Cooling:Central Air, Humidity Control, Zoned
- Heating:Electric, Heat Pump
- Central air:Yes
Structure and exterior
- Roof:Shingle
- Year built:2025
- Building area:2,411 sq. ft.
- Lot area:0.16 Acres
- Lot Features:Cul-de-sac, Landscaped, Level, Oversized, Private, Sidewalk
- Architectural Style:Craftsman
- Construction Materials:Concrete
- Exterior Features:Dog Run, Lighting, Outdoor Grill, Outdoor Kitchen, Rain Gutters, Sidewalk, Sprinkler Metered
- Foundation Description:Slab
- Levels:2 Story
Utilities
- Water:Public
- Sewer:Public Sewer
Finances and disclosures
- Price:$518,400
- Price per sq. ft.:$167.23
- Tax amount:$3,957 (2025)
Features and amenities
- Appliances:Bar Fridge, Convection Oven, Cooktop, Dishwasher, Disposal, Dryer, Electric Water Heater, Exhaust Fan, Freezer, Ice Maker, Irrigation Equipment, Kitchen Reverse Osmosis System, Microwave, Range, Range Hood, Refrigerator, Washer, Water Filtration System, Water Purifier, Water Softener, Whole House R.O. System, Wine Refrigerator
- Laundry features:Dryer, Washer
- Amenities:Cable TV, Ceiling Fans(s), Clubhouse, Fitness Center, High Ceilings, In Wall Pest System, Irrigation Equipment, Lobby Key Required, Open Floorplan, Park, Pest Guard System, Pickleball Court(s), Playground, Pool, Primary Bedroom Main Floor, Racquetball, Recreation Facilities, Smart Home, Solid Surface Counters, Solid Wood Cabinets, Split Bedroom, Tennis Court(s), Trail(s), Tray Ceiling(s), Walk-In Closet(s), Wheelchair Access, Window Treatments
- Pool features:Pool, Public Pool
- Smart home:Yes
Parking
- Parking description:Attached Garage
- Garage:Yes
- Garage spaces:2
 The information being provided by Stellar Mls is for the consumer's personal, non-commercial use and may not be used for any purpose other than to identify prospective properties consumer may be interested in purchasing. Any information relating to real estate for sale referenced on this web site comes from the Internet Data Exchange (IDX) program of the Stellar Mls. Gulf Shores Realty ERA Powered is not a Multiple Listing Service (MLS), nor does it offer MLS access. This website is a service of Gulf Shores Realty ERA Powered, a broker participant of Stellar Mls. This web site may reference real estate listing(s) held by a brokerage firm other than the broker and/or agent who owns this web site.
The accuracy of all information, regardless of source, including but not limited to open house information, square footages and lot sizes, is deemed reliable but not guaranteed and should be personally verified through personal inspection by and/or with the appropriate professionals. The data contained herein is copyrighted by Stellar Mls and is protected by all applicable copyright laws. Any unauthorized dissemination of this information is in violation of copyright laws and is strictly prohibited.
Properties in listings may have been sold or may no longer be available.
Copyright 2026 Stellar Mls. All rights reserved.
The information being provided by Stellar Mls is for the consumer's personal, non-commercial use and may not be used for any purpose other than to identify prospective properties consumer may be interested in purchasing. Any information relating to real estate for sale referenced on this web site comes from the Internet Data Exchange (IDX) program of the Stellar Mls. Gulf Shores Realty ERA Powered is not a Multiple Listing Service (MLS), nor does it offer MLS access. This website is a service of Gulf Shores Realty ERA Powered, a broker participant of Stellar Mls. This web site may reference real estate listing(s) held by a brokerage firm other than the broker and/or agent who owns this web site.
The accuracy of all information, regardless of source, including but not limited to open house information, square footages and lot sizes, is deemed reliable but not guaranteed and should be personally verified through personal inspection by and/or with the appropriate professionals. The data contained herein is copyrighted by Stellar Mls and is protected by all applicable copyright laws. Any unauthorized dissemination of this information is in violation of copyright laws and is strictly prohibited.
Properties in listings may have been sold or may no longer be available.
Copyright 2026 Stellar Mls. All rights reserved.New listings near 5718 Spivey Court
- Coming SoonOpen Sun, 11am to 2pm
 $429,900Coming Soon4 beds 2 baths2,017 sq. ft.
8249 Greenway Avenue, WESLEY CHAPEL, FL 33544
MLS# TB8545538Listed by: KING & ASSOCIATES REAL ESTATE LLC - New
 $535,000Active3 beds 2 baths2,124 sq. ft.
7716 Pine Lands Drive, WESLEY CHAPEL, FL 33544
MLS# TB8543897Listed by: ATRIUM REALTY, LLC - New
 $420,000Active4 beds 3 baths2,222 sq. ft.
30346 Rattana Court, WESLEY CHAPEL, FL 33545
MLS# TB8542203Listed by: LPT REALTY, LLC - New
 $420,000Active4 beds 3 baths2,478 sq. ft.
4545 Debbie Lane, LUTZ, FL 33559
MLS# TB8545612Listed by: FUTURE HOME REALTY INC - New
 $399,990Active4 beds 3 baths2,226 sq. ft.
7860 Peace Lily Avenue, WESLEY CHAPEL, FL 33545
MLS# TB8545969Listed by: KELLER WILLIAMS SOUTH SHORE - New
 $245,000Active2 beds 2 baths1,056 sq. ft.
3649 Alice Drive, WESLEY CHAPEL, FL 33543
MLS# TB8545023Listed by: THE ELITE REALTY EXPERIENCE - New
 $575,000Active4 beds 3 baths2,754 sq. ft.
9594 Rally Spring Loop, WESLEY CHAPEL, FL 33545
MLS# TB8545247Listed by: FRANK ALBERT REALTY - New
 $379,000Active3 beds 2 baths2,153 sq. ft.
29967 Southwell Lane, WESLEY CHAPEL, FL 33543
MLS# TB8545848Listed by: BHHS FLORIDA PROPERTIES GROUP 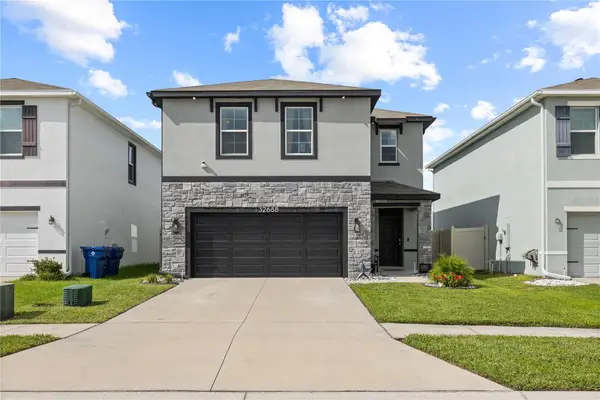 $425,000Active4 beds 3 baths2,260 sq. ft.
32688 Canyonlands Drive, WESLEY CHAPEL, FL 33543
MLS# TB8540826Listed by: MCBRIDE KELLY & ASSOCIATES- New
 $368,900Active3 beds 2 baths1,505 sq. ft.
5627 War Admiral Drive, WESLEY CHAPEL, FL 33544
MLS# TB8545286Listed by: CHARLES RUTENBERG REALTY INC


Protect your home and budget from life's surprises with an Assurant Home Warranty, backed by a partner that supports you through every step of homeownership. Explore Plans.
© 2023 - 2026 ERA Franchise Systems LLC. All rights reserved. ERA Franchise Systems LLC fully supports the principles of the Fair Housing Act and the Equal Opportunity Act. ERA, ERA Real Estate powered, and their respective logos are registered service marks of ERA Franchise Systems LLC. Each office is independently owned and operated.