
6409 Sparkling Way, Wesley Chapel, FL 33545
Local realty services provided by:Gulf Shores Realty ERA Powered
Upcoming open houses
- Sun, Nov 0801:00 pm - 03:00 pm
Listed by: carmen dominguez
Office: lokation
MLS#:TB8565626
Source:MFRMLS
Price summary
- Price:$469,999
- Price per sq. ft.:$49.05
- Monthly HOA dues:$9.17
About this home
Beautifully Maintained 4-Bedroom, 3-Bathroom Home with a Den, Privacy, and Space!
Welcome home to this immaculate, move-in-ready 4-bedroom, 3-bathroom residence with a versatile den! Offering the perfect blend of comfort, style, and functionality, this move-in ready home features a spacious family room, formal dining room, and a large, well-appointed kitchen complete with granite countertops, large island , solid wood cabinetry with convenient pull-out cabinet drawers and a walk-in pantry.
In addition to the four bedrooms, the separate den provides valuable extra space, perfect for a home office, study, hobby room, or flexible living area to suit your needs.
Enjoy Florida living at its finest from the screened-in porch overlooking an expansive, fully fenced backyard with no rear neighbors, offering exceptional privacy and the perfect setting for relaxing, entertaining, or simply enjoying the outdoors and the privacy you’ve been searching for. With so much to offer this, this home is truly a must-see!
Additional highlights include a spacious 3-car garage and a convenient location near major highways, shopping, dining, and everyday amenities.
Don’t miss this incredible opportunity. Schedule your private showing today!...
Contact an agent
Home facts
- Year built:2017
- Subdivision & Development:OAK CRK A-D PH 03
- Listing ID #:TB8565626
- Added:1 day(s) ago
- Updated:November 08, 2026 at 08:41 PM
Rooms and interior
- Bedrooms:4
- Total bathrooms:3
- Full bathrooms:3
- Flooring:Carpet, Ceramic Tile
- Dining Description:Formal Dining Room
- Kitchen Description:Built-In Oven, Dishwasher, Disposal, Exhaust Fan, Ice Maker, Microwave, Range Hood, Refrigerator, Solid Wood Cabinets, Stone Counters, Water Softener
- Bedroom Description:High Ceilings, Primary Bedroom Main Floor, Walk-In Closet(s)
- Living area:2,631 sq. ft.
Heating and cooling
- Cooling:Central Air
- Heating:Electric
- Central air:Yes
Structure and exterior
- Roof:Shingle
- Year built:2017
- Building area:2,631 sq. ft.
- Lot area:0.22 Acres
- Construction Materials:Block, Stucco
- Exterior Features:Rain Gutters, Sidewalk
- Foundation Description:Slab
- Levels:1 Story
Schools
- High school:Zephryhills High School-PO
- Middle school:Raymond B Stewart Middle-PO
- Elementary school:New River Elementary
Utilities
- Water:Public, Water Connected
- Sewer:Public, Public Sewer, Sewer Connected
Finances and disclosures
- Price:$469,999
- Price per sq. ft.:$49.05
- Tax amount:$9,114 (2025)
Features and amenities
- Appliances:Built-in Oven, Dishwasher, Disposal, Dryer, Electric Water Heater, Exhaust Fan, Ice Maker, Irrigation Equipment, Microwave, Range Hood, Refrigerator, Washer, Water Softener
- Laundry features:Dryer, Inside, Laundry Room, Washer
- Amenities:Ceiling Fans(s), High Ceilings, Irrigation Equipment, Open Floorplan, Primary Bedroom Main Floor, Solid Wood Cabinets, Stone Counters, Thermostat, Tray Ceiling(s), Walk-In Closet(s), Window Treatments
- Pool features:Public Pool
Parking
- Parking description:Attached Garage, Driveway, Garage Door Opener, Golf Cart Parking, Parking Pad
- Garage:Yes
- Garage spaces:3
 The information being provided by Stellar Mls is for the consumer's personal, non-commercial use and may not be used for any purpose other than to identify prospective properties consumer may be interested in purchasing. Any information relating to real estate for sale referenced on this web site comes from the Internet Data Exchange (IDX) program of the Stellar Mls. Gulf Shores Realty ERA Powered is not a Multiple Listing Service (MLS), nor does it offer MLS access. This website is a service of Gulf Shores Realty ERA Powered, a broker participant of Stellar Mls. This web site may reference real estate listing(s) held by a brokerage firm other than the broker and/or agent who owns this web site.
The accuracy of all information, regardless of source, including but not limited to open house information, square footages and lot sizes, is deemed reliable but not guaranteed and should be personally verified through personal inspection by and/or with the appropriate professionals. The data contained herein is copyrighted by Stellar Mls and is protected by all applicable copyright laws. Any unauthorized dissemination of this information is in violation of copyright laws and is strictly prohibited.
Properties in listings may have been sold or may no longer be available.
Copyright 2026 Stellar Mls. All rights reserved.
New listings near 6409 Sparkling Way
- Coming Soon
 $550,000Coming Soon6 beds 2 baths3,076 sq. ft.
27644/46 Green Willow Run, WESLEY CHAPEL, FL 33544
MLS# W7890890Listed by: BHHS FLORIDA PROPERTIES GROUP - Coming Soon
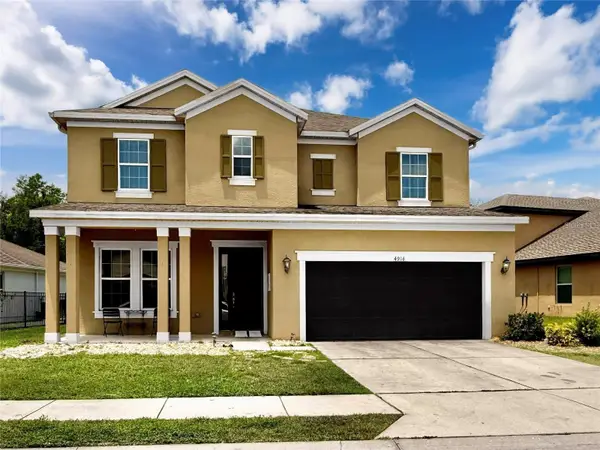 $525,000Coming Soon4 beds 4 baths3,022 sq. ft.
4916 Rolling Green Drive, WESLEY CHAPEL, FL 33543
MLS# TB8561739Listed by: IMPACT REALTY TAMPA BAY - Coming Soon
 $2,100,000Coming Soon4 beds 3 baths2,627 sq. ft.
7208 Whitney Ashton Lane, WESLEY CHAPEL, FL 33545
MLS# TB8555211Listed by: CHARLES RUTENBERG REALTY INC - New
 $199,900Active2 beds 3 baths1,184 sq. ft.
30029 Granda Hills Court, WESLEY CHAPEL, FL 33543
MLS# TB8564488Listed by: OCEAN BLUE REALTY,INC. - New
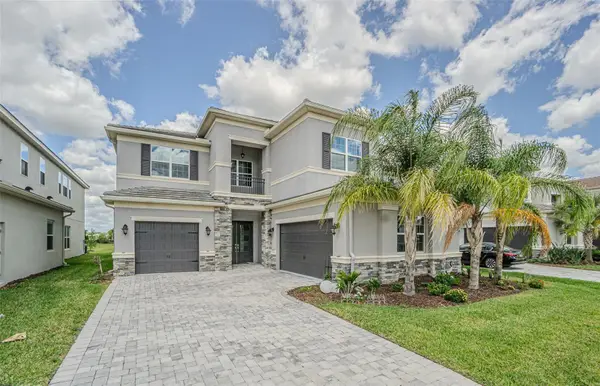 $918,000Active5 beds 6 baths4,139 sq. ft.
32353 Rosewood Meadow Lane, WESLEY CHAPEL, FL 33543
MLS# TB8565756Listed by: BRIGHT REALTY GROUP LLC - New
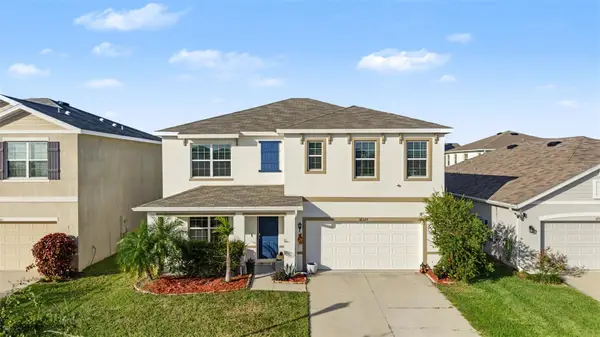 $469,500Active5 beds 3 baths2,605 sq. ft.
32577 Kobuk Valley Avenue, WESLEY CHAPEL, FL 33543
MLS# TB8560766Listed by: JASON MITCHELL REAL ESTATE FLO - New
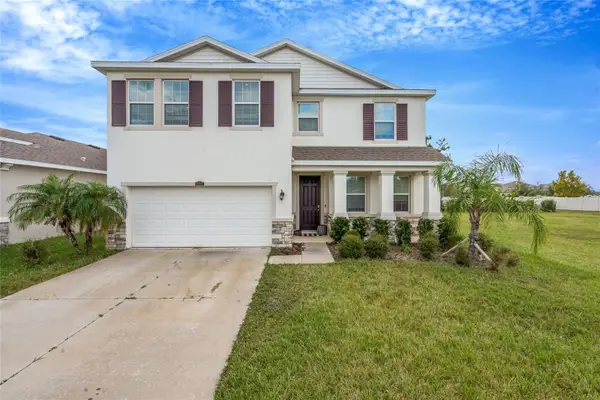 $450,000Active4 beds 3 baths2,756 sq. ft.
8299 Bower Bass Circle, WESLEY CHAPEL, FL 33545
MLS# TB8565506Listed by: MIHARA & ASSOCIATES INC. - New
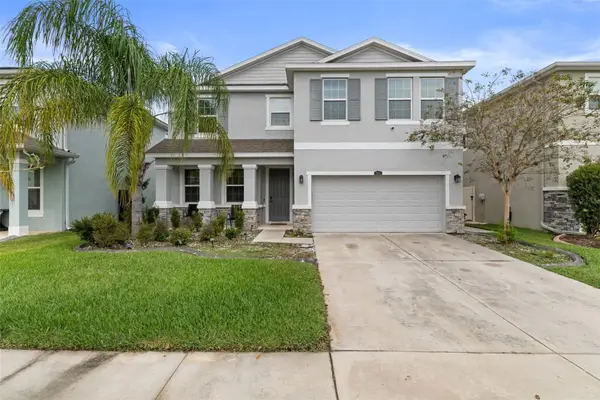 $595,000Active4 beds 3 baths2,756 sq. ft.
1062 Montgomery Bell Road, WESLEY CHAPEL, FL 33543
MLS# A4712357Listed by: 365 REALTY GROUP INC - New
 $284,900Active3 beds 3 baths1,758 sq. ft.
33074 Tulip Petal Lane, WESLEY CHAPEL, FL 33545
MLS# TB8565531Listed by: LIPPLY REAL ESTATE - New
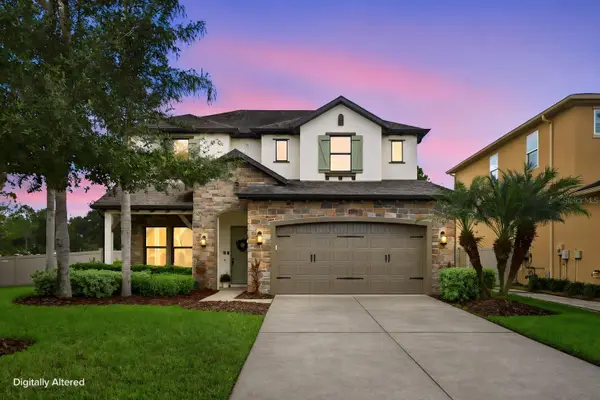 $799,000Active4 beds 3 baths3,406 sq. ft.
4196 Canino Court, WESLEY CHAPEL, FL 33543
MLS# TB8563683Listed by: COLDWELL BANKER REALTY


Protect your home and budget from life's surprises with an Assurant Home Warranty, backed by a partner that supports you through every step of homeownership. Explore Plans.
© 2023 - 2026 ERA Franchise Systems LLC. All rights reserved. ERA Franchise Systems LLC fully supports the principles of the Fair Housing Act and the Equal Opportunity Act. ERA, ERA Real Estate powered, and their respective logos are registered service marks of ERA Franchise Systems LLC. Each office is independently owned and operated.