
9617 Branching Ship Trace, Wesley Chapel, FL 33545
Local realty services provided by:Bingham Realty ERA Powered
Listed by: mollyana ward, ricky ward, ii
Office: lpt realty, llc.
MLS#:TB8562614
Source:MFRMLS
Price summary
- Price:$419,500
- Price per sq. ft.:$174.07
- Monthly HOA dues:$86.67
About this home
Welcome to the resort lifestyle of EPPERSON LAGOON in Wesley Chapel! This beautifully customized 2022 home offers 4 bedrooms, 2 bathrooms, 1,810 square feet of thoughtfully designed living space, and a 2 car garage with a spacious backyard enclosed by a full vinyl privacy fence.
From the moment you enter, the attention to detail sets this home apart. Luxury vinyl plank flooring flows throughout the living areas, complemented by striking custom accent walls, modern lighting, and an open floor plan designed for both everyday comfort and entertaining.
The impressive kitchen features white shaker cabinetry, gorgeous quartz countertops with dramatic veining, stainless steel appliances, a stylish tile backsplash, a generous island with seating, and a walk in pantry. The adjoining dining and living areas create a welcoming space, highlighted by a distinctive teal and metallic accent wall and a sleek built in electric fireplace.
The split bedroom floor plan provides privacy, with the primary suite offering a beautifully appointed bathroom featuring dual sinks, illuminated vanity mirrors, a frameless glass shower with elegant porcelain tile, and a spacious walk in closet. Custom built in closet systems throughout the home provide exceptional storage and organization. Three additional bedrooms offer flexibility for guests, a home office, or additional living needs. An interior laundry room adds everyday convenience.
Step outside to an extended concrete patio, perfect for outdoor dining, entertaining, or relaxing. The spacious backyard is fully enclosed with a vinyl privacy fence and offers plenty of room to create your own private pool oasis with a screened enclosure, subject to applicable approvals.
And then there's EPPERSON! Experience the incredible approximately 7.5 acre crystal clear lagoon with sandy beaches, swimming, kayaking, waterslides, and recreational activities. The community also features playgrounds, a dog park, scenic walking and biking trails, and beautiful green spaces. Conveniently located near I-75, shopping, dining, and everything Wesley Chapel has to offer.
Enjoy a home filled with character, thoughtful upgrades, and access to one of Tampa Bay's most distinctive resort style communities!...
Contact an agent
Home facts
- Year built:2022
- Subdivision & Development:EPPERSON NORTH VILLAGE B
- Listing ID #:TB8562614
- Added:1 day(s) ago
- Updated:October 30, 2026 at 07:42 PM
Rooms and interior
- Bedrooms:4
- Total bathrooms:2
- Full bathrooms:2
- Flooring:Luxury Vinyl
- Kitchen Description:Dishwasher, Disposal, Microwave, Range, Refrigerator, Solid Surface Counters, Water Filtration System
- Bedroom Description:Split Bedroom
- Living area:1,810 sq. ft.
Heating and cooling
- Cooling:Central Air
- Heating:Central, Electric
- Central air:Yes
Structure and exterior
- Roof:Shingle
- Year built:2022
- Building area:1,810 sq. ft.
- Lot area:0.17 Acres
- Architectural Style:Craftsman
- Construction Materials:Block, Stucco
- Exterior Features:Front Porch, Rear Porch
- Foundation Description:Slab
- Levels:1 Story
Utilities
- Water:Public, Water Connected
- Sewer:Public Sewer, Sewer Connected
Finances and disclosures
- Price:$419,500
- Price per sq. ft.:$174.07
- Tax amount:$6,162 (2025)
Features and amenities
- Appliances:Dishwasher, Disposal, Dryer, Electric Water Heater, Microwave, Range, Refrigerator, Washer, Water Filtration System
- Laundry features:Dryer, Laundry Room, Washer
- Amenities:Cable Available, Ceiling Fans(s), Open Floorplan, Park, Playground, Pool, Recreation Facilities, Solid Surface Counters, Split Bedroom, Trail(s), Window Treatments
- Pool features:Pool, Public Pool
Parking
- Parking description:Attached Garage
- Garage:Yes
- Garage spaces:2
 The information being provided by Stellar Mls is for the consumer's personal, non-commercial use and may not be used for any purpose other than to identify prospective properties consumer may be interested in purchasing. Any information relating to real estate for sale referenced on this web site comes from the Internet Data Exchange (IDX) program of the Stellar Mls. Bingham Realty ERA Powered is not a Multiple Listing Service (MLS), nor does it offer MLS access. This website is a service of Bingham Realty ERA Powered, a broker participant of Stellar Mls. This web site may reference real estate listing(s) held by a brokerage firm other than the broker and/or agent who owns this web site.
The accuracy of all information, regardless of source, including but not limited to open house information, square footages and lot sizes, is deemed reliable but not guaranteed and should be personally verified through personal inspection by and/or with the appropriate professionals. The data contained herein is copyrighted by Stellar Mls and is protected by all applicable copyright laws. Any unauthorized dissemination of this information is in violation of copyright laws and is strictly prohibited.
Properties in listings may have been sold or may no longer be available.
Copyright 2026 Stellar Mls. All rights reserved.
New listings near 9617 Branching Ship Trace
- Coming Soon
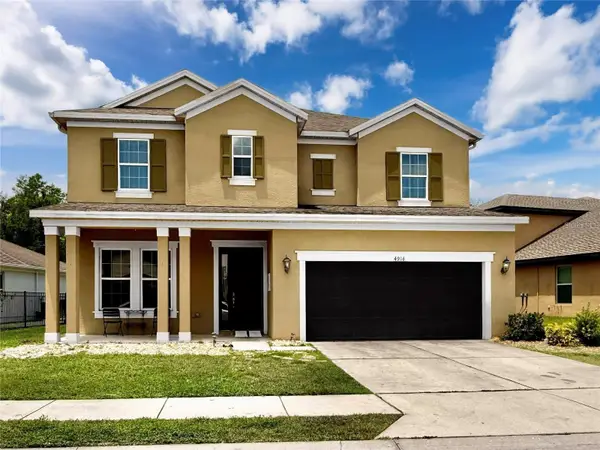 $525,000Coming Soon4 beds 4 baths3,022 sq. ft.
4916 Rolling Green Drive, WESLEY CHAPEL, FL 33543
MLS# TB8561739Listed by: IMPACT REALTY TAMPA BAY - Coming Soon
 $2,100,000Coming Soon4 beds 3 baths2,627 sq. ft.
7208 Whitney Ashton Lane, WESLEY CHAPEL, FL 33545
MLS# TB8555211Listed by: CHARLES RUTENBERG REALTY INC - Coming Soon
 $1,499,000Coming Soon5 beds 5 baths4,309 sq. ft.
30331 Fairway Drive, WESLEY CHAPEL, FL 33543
MLS# TB8560808Listed by: LPT REALTY, LLC - New
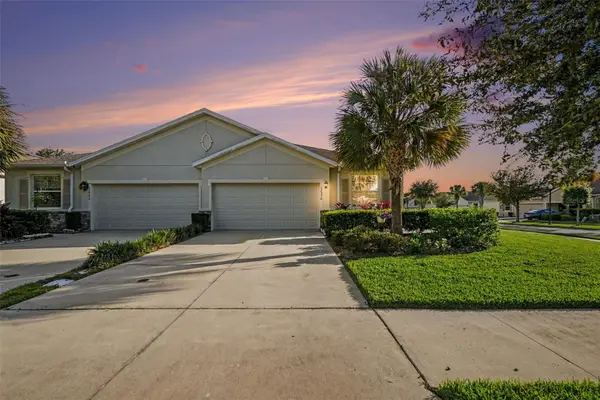 $339,000Active3 beds 2 baths1,569 sq. ft.
32976 Windelstraw Drive, WESLEY CHAPEL, FL 33545
MLS# TB8563029Listed by: EXP REALTY LLC - New
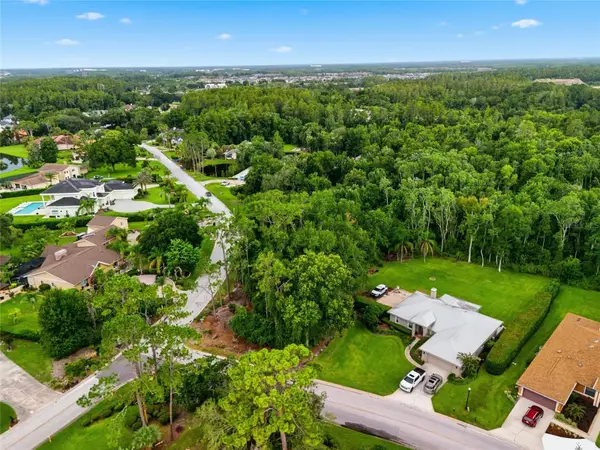 $150,000Active1.27 Acres
Fox Hunt Drive, WESLEY CHAPEL, FL 33543
MLS# TB8561141Listed by: CENTURY 21 BILL NYE REALTY - New
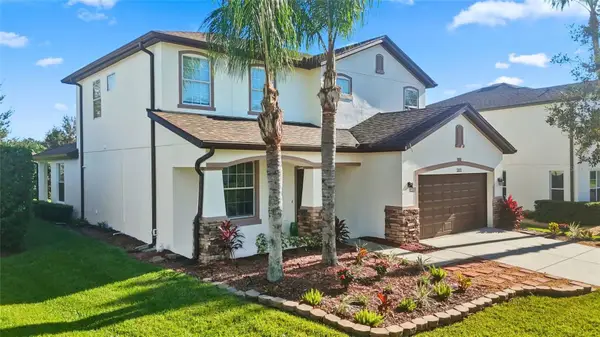 $589,900Active5 beds 4 baths3,205 sq. ft.
32033 Garden Alcove Loop, WESLEY CHAPEL, FL 33545
MLS# TB8562134Listed by: DALTON WADE INC - New
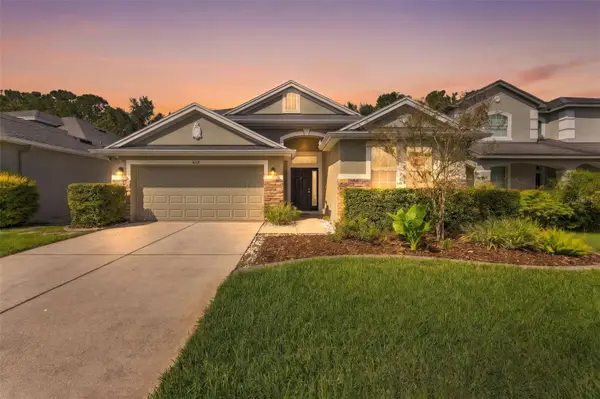 $599,000Active4 beds 3 baths2,556 sq. ft.
4319 Rustic Pine Place, WESLEY CHAPEL, FL 33544
MLS# TB8562406Listed by: MIHARA & ASSOCIATES INC. - New
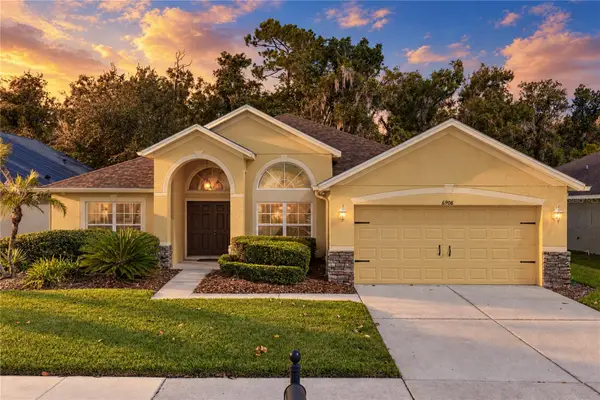 $374,900Active3 beds 2 baths2,135 sq. ft.
6908 Pine Springs Drive, WESLEY CHAPEL, FL 33545
MLS# TB8562943Listed by: KING & ASSOCIATES REAL ESTATE LLC - New
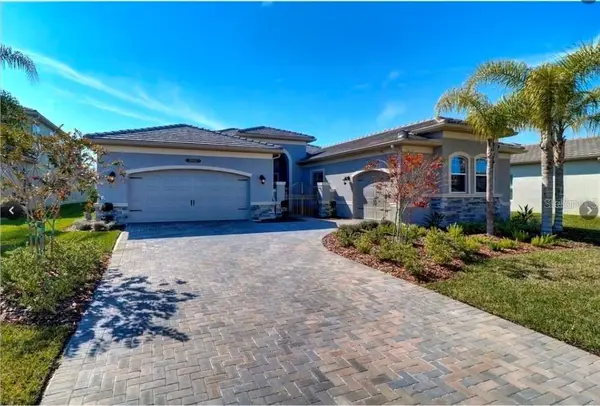 $1,090,000Active3 beds 4 baths3,186 sq. ft.
30582 Ivy Forge Court, WESLEY CHAPEL, FL 33543
MLS# TB8560839Listed by: LAURA FERGUSON REALTY - New
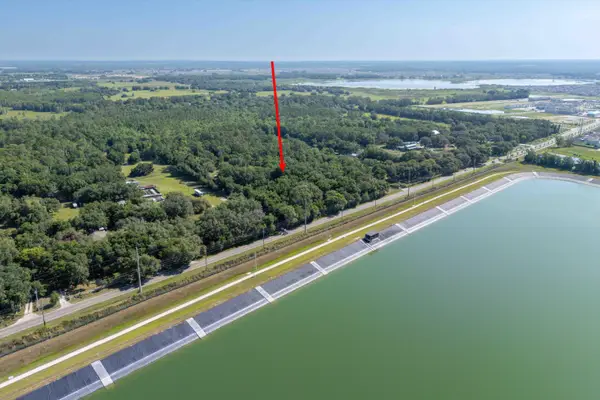 $2,500,000Active10 Acres
30647 Elam Road, Wesley Chapel, FL 33545
MLS# B26094364Listed by: ATLANTIC FLORIDA PROPERTIES IN


Protect your home and budget from life's surprises with an Assurant Home Warranty, backed by a partner that supports you through every step of homeownership. Explore Plans.
© 2023 - 2026 ERA Franchise Systems LLC. All rights reserved. ERA Franchise Systems LLC fully supports the principles of the Fair Housing Act and the Equal Opportunity Act. ERA, ERA Real Estate powered, and their respective logos are registered service marks of ERA Franchise Systems LLC. Each office is independently owned and operated.