
4980 Good Day Lane, West Melbourne, FL 32904
Local realty services provided by:ERA American Suncoast
Listed by: adrienne escott
Office: pulte realty of north florida llc.
MLS#:O6422992
Source:MFRMLS
Price summary
- Price:$496,920
- Price per sq. ft.:$268.61
- Monthly HOA dues:$120
About this home
Discover Sunrise Estates, Space Coast's newest community featuring single-family residences and spacious townhomes. Located in West Melbourne off 192 and St. Johns Heritage Parkway approximately 1 mile from I-95 offering easy access to Orlando and Brevard County. Enjoy the privacy of a gated community with a resort-style pool and cabana. Positioned in an ideal location with NO CDD fees and minutes to local shopping and dining.
Welcome to your dream home – the Highgate. This stunning new construction home features 4 spacious bedrooms, 2 luxurious bathrooms, and a 2-car garage. With its open-concept design, the kitchen, café, and gathering room seamlessly flow together, leading to a serene, covered lanai, perfect for entertaining or relaxing. The chef-inspired kitchen is equipped with Whirlpool stainless steel appliances (including a refrigerator and microwave vented to the exterior), a convenient walk-in pantry, and a large center island ideal for meal prep and socializing. It’s complemented by elegant 42” soft-close cabinetry, quartz countertops, decorative tile backsplash, a single-bowl stainless steel sink, upgraded faucet, and pendant lighting pre-wiring for added luxury. The private Owner’s Suite includes a large walk-in closet and a spa-like en suite bathroom featuring dual sinks set on a quartz-topped vanity, a private water closet, and a spacious frameless glass enclosed shower. Three additional bedrooms, a second bathroom, and laundry room are thoughtfully positioned at the front of the home, ensuring ample privacy and space for the whole family. This Highgate home is filled with professionally curated design selections, including 2” faux wood blinds, Sherwin Williams First Star interior paint, 8’ interior doors, Whirlpool washer and dryer, and brushed nickel hardware and plumbing fixtures. Enjoy wood-look luxury vinyl plank flooring throughout the entire home, except for in the bathrooms and laundry spaces, which are outfitted with tile, adding style and convenience to your everyday life. For added convenience and peace of mind, the Highgate includes a video doorbell, smart thermostat, and LED down lights. This brand-new home offers the perfect balance of comfort, style, and functionality – schedule your tour today!...
Contact an agent
Home facts
- Year built:2026
- Subdivision & Development:SUNRISE ESTATES
- Listing ID #:O6422992
- Added:90 day(s) ago
- Updated:October 06, 2026 at 09:24 AM
Rooms and interior
- Bedrooms:4
- Total bathrooms:2
- Full bathrooms:2
- Flooring:Luxury Vinyl, Tile
- Dining Description:Eat In Kitchen, Living Room/Dining Room Combo
- Kitchen Description:Dishwasher, Disposal, Eat-in Kitchen, Microwave, Range, Refrigerator, Stone Counters
- Bedroom Description:Primary Bedroom Main Floor, Split Bedroom, Walk-In Closet(s)
- Living area:1,850 sq. ft.
Heating and cooling
- Cooling:Central Air
- Heating:Central, Electric, Heat Pump
- Central air:Yes
Structure and exterior
- Roof:Shingle
- Year built:2026
- Building area:1,850 sq. ft.
- Lot area:0.14 Acres
- Lot Features:Cleared, Landscaped, Paved, Private, Sidewalk
- Architectural Style:Coastal
- Construction Materials:Block, Stucco
- Exterior Features:Covered Porch/Patio, Lighting, Rear Porch, Sidewalk
- Foundation Description:Slab
- Levels:1 Story
Utilities
- Water:Public, Water Connected
- Sewer:Public, Public Sewer, Sewer Connected
Finances and disclosures
- Price:$496,920
- Price per sq. ft.:$268.61
- Tax amount:$891 (2025)
Features and amenities
- Appliances:Dishwasher, Disposal, Dryer, Gas Water Heater, Irrigation Equipment, Microwave, Range, Refrigerator, Tankless Water Heater, Washer
- Laundry features:Dryer, Inside, Laundry Room, Washer
- Amenities:BB/HS Internet Available, Cable Available, Eat-in Kitchen, Gated, Irrigation Equipment, Living Room/Dining Room Combo, Natural Gas Connected, Open Floorplan, Phone Available, Pool, Primary Bedroom Main Floor, Smart Home, Split Bedroom, Stone Counters, Thermostat, Underground Utilities, Walk-In Closet(s)
- Pool features:Pool, Public Pool
Parking
- Parking description:Attached Garage, Driveway, Garage Door Opener
- Garage:Yes
- Garage spaces:2
 The information being provided by Stellar Mls is for the consumer's personal, non-commercial use and may not be used for any purpose other than to identify prospective properties consumer may be interested in purchasing. Any information relating to real estate for sale referenced on this web site comes from the Internet Data Exchange (IDX) program of the Stellar Mls. ERA American Suncoast is not a Multiple Listing Service (MLS), nor does it offer MLS access. This website is a service of ERA American Suncoast, a broker participant of Stellar Mls. This web site may reference real estate listing(s) held by a brokerage firm other than the broker and/or agent who owns this web site.
The accuracy of all information, regardless of source, including but not limited to open house information, square footages and lot sizes, is deemed reliable but not guaranteed and should be personally verified through personal inspection by and/or with the appropriate professionals. The data contained herein is copyrighted by Stellar Mls and is protected by all applicable copyright laws. Any unauthorized dissemination of this information is in violation of copyright laws and is strictly prohibited.
Properties in listings may have been sold or may no longer be available.
Copyright 2026 Stellar Mls. All rights reserved. MFRMLS Member Broker: Christopher "CJ" Dixon c.j.dixon@usa.net
The information being provided by Stellar Mls is for the consumer's personal, non-commercial use and may not be used for any purpose other than to identify prospective properties consumer may be interested in purchasing. Any information relating to real estate for sale referenced on this web site comes from the Internet Data Exchange (IDX) program of the Stellar Mls. ERA American Suncoast is not a Multiple Listing Service (MLS), nor does it offer MLS access. This website is a service of ERA American Suncoast, a broker participant of Stellar Mls. This web site may reference real estate listing(s) held by a brokerage firm other than the broker and/or agent who owns this web site.
The accuracy of all information, regardless of source, including but not limited to open house information, square footages and lot sizes, is deemed reliable but not guaranteed and should be personally verified through personal inspection by and/or with the appropriate professionals. The data contained herein is copyrighted by Stellar Mls and is protected by all applicable copyright laws. Any unauthorized dissemination of this information is in violation of copyright laws and is strictly prohibited.
Properties in listings may have been sold or may no longer be available.
Copyright 2026 Stellar Mls. All rights reserved. MFRMLS Member Broker: Christopher "CJ" Dixon c.j.dixon@usa.netNew listings near 4980 Good Day Lane
- Coming SoonOpen Sat, 1 to 3pm
 $312,790Coming Soon3 beds 3 baths1,699 sq. ft.
5108 Morning Dew Lane, WEST MELBOURNE, FL 32904
MLS# O6444914Listed by: PULTE REALTY OF NORTH FLORIDA LLC 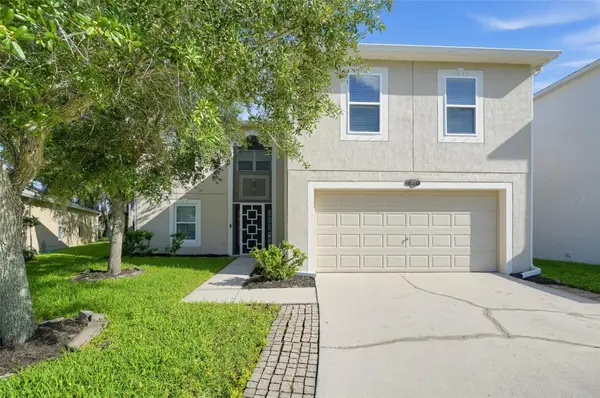 $485,000Pending4 beds 3 baths2,862 sq. ft.
2652 Reflections Place, MELBOURNE, FL 32904
MLS# TB8550242Listed by: OFFERPAD BROKERAGE FL, LLC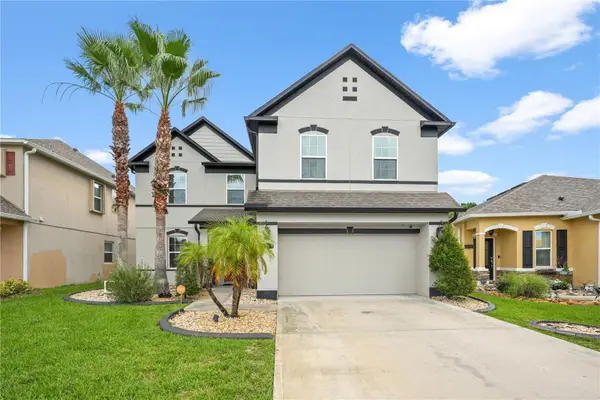 $579,000Active4 beds 3 baths3,120 sq. ft.
1747 Attilburgh Boulevard, WEST MELBOURNE, FL 32904
MLS# S5157753Listed by: KELLER WILLIAMS LEGACY REALTY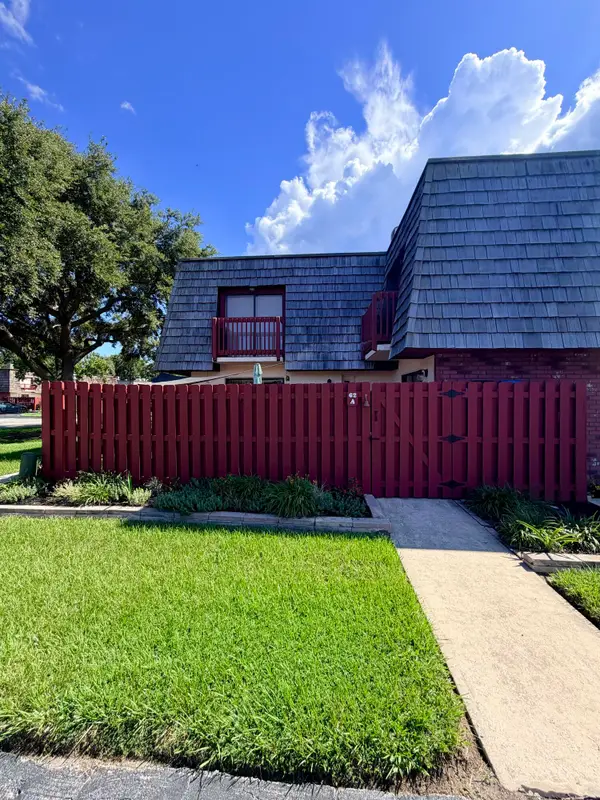 $175,000Active2 beds 3 baths1,288 sq. ft.
62 Piney Branch Way #A, West Melbourne, FL 32904
MLS# B26075909Listed by: WORTHY REALTY LLC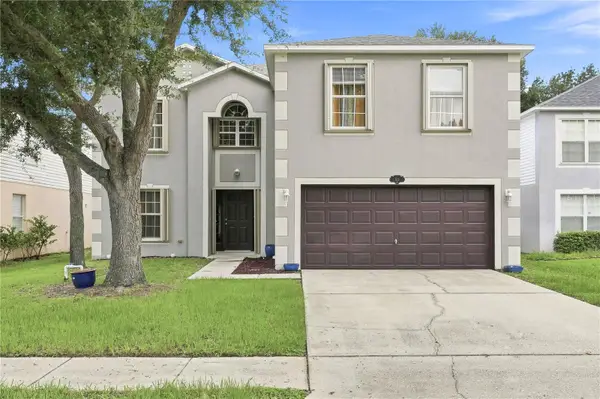 $427,000Active4 beds 3 baths2,862 sq. ft.
511 Tortuga Way, WEST MELBOURNE, FL 32904
MLS# O6441558Listed by: EXP REALTY LLC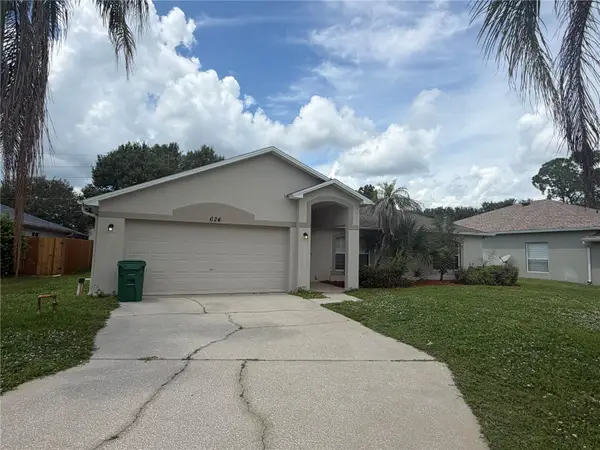 $299,900Pending3 beds 2 baths1,573 sq. ft.
624 Sheridan Woods Drive, WEST MELBOURNE, FL 32904
MLS# TB8546758Listed by: FUTURE HOME REALTY INC $353,590Active3 beds 3 baths1,782 sq. ft.
5114 Morning Dew Lane, WEST MELBOURNE, FL 32904
MLS# O6438256Listed by: PULTE REALTY OF NORTH FLORIDA LLC $322,790Active3 beds 3 baths1,699 sq. ft.
5005 Sunrise Estate Drive, WEST MELBOURNE, FL 32904
MLS# O6437745Listed by: PULTE REALTY OF NORTH FLORIDA LLC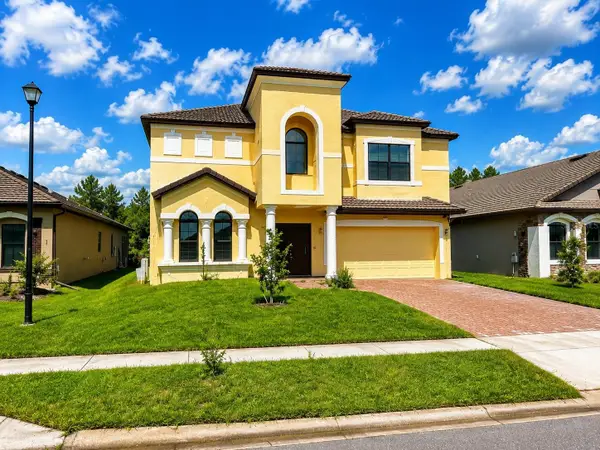 $385,000Active3 beds 3 baths2,720 sq. ft.
4257 Broomsedge Circle, MELBOURNE, FL 32904
MLS# A4704380Listed by: REALTY ONE GROUP MVP $449,900Active4 beds 2 baths1,754 sq. ft.
1373 Payette Lane, WEST MELBOURNE, FL 32904
MLS# O6435571Listed by: DENOVO REALTY


Protect your home and budget from life's surprises with an Assurant Home Warranty, backed by a partner that supports you through every step of homeownership. Explore Plans.
© 2023 - 2026 ERA Franchise Systems LLC. All rights reserved. ERA Franchise Systems LLC fully supports the principles of the Fair Housing Act and the Equal Opportunity Act. ERA, ERA Real Estate powered, and their respective logos are registered service marks of ERA Franchise Systems LLC. Each office is independently owned and operated.