
7937 Timberlake Drive, West Melbourne, FL 32904
Local realty services provided by:Atlantic Shores Realty Expertise ERA Powered
Listed by: lorraine c de montigny
Office: bhhs florida realty - brevard
MLS#:298913
Source:FL_RAIRC
Price summary
- Price:$950,000
- Price per sq. ft.:$256.9
- Monthly HOA dues:$26
About this home
Arthur Rutenberg built Home nestled in the heart of West Melbourne within the sought after community of Timberlake, Towering oaks, manicured lawns & custom homes capture the beauty of this private neighborhood. Summer is here and the POOL beckons! Time for cookouts and lake breezes on the spacious screened pool deck. Easy access to all the necessary amenities and major tech employers. Huge bonus room upstairs suitable for media center.Fully air conditioned/insultated 3 car garage is 29 feet deep - room to park small boat/trailer.Roof; January 2024. Impact windows & full hurricane protections.
Contact an agent
Home facts
- Year built:2000
- Subdivision & Development:Other
- Listing ID #:298913
- Added:10 day(s) ago
- Updated:August 03, 2026 at 01:03 AM
Rooms and interior
- Bedrooms:4
- Total bathrooms:4
- Full bathrooms:3
- Half bathrooms:1
- Rooms Total:9
- Flooring:Carpet, Tile, Wood
- Living area:3,698 sq. ft.
Heating and cooling
- Cooling:Central Air
- Heating:Central
- Central air:Yes
Structure and exterior
- Roof:Shingle
- Year built:2000
- Building area:3,698 sq. ft.
- Lot area:0.41 Acres
- Lot Features:Few Trees
- Architectural Style:One Story
- Construction Materials:Block, Concrete, Stucco
- Exterior Features:Barbecue, Enclosed Porch, Fence, Porch, Screened, Sprinkler Irrigation
- Levels:2 Story
Utilities
- Water:Public
- Sewer:Septic Tank
Finances and disclosures
- Price:$950,000
- Price per sq. ft.:$256.9
- Tax amount:$9,560 (2025)
Features and amenities
- Pool features:Pool, Private, Screen Enclosure
Parking
- Garage:Yes
- Garage spaces:3
New listings near 7937 Timberlake Drive
- New
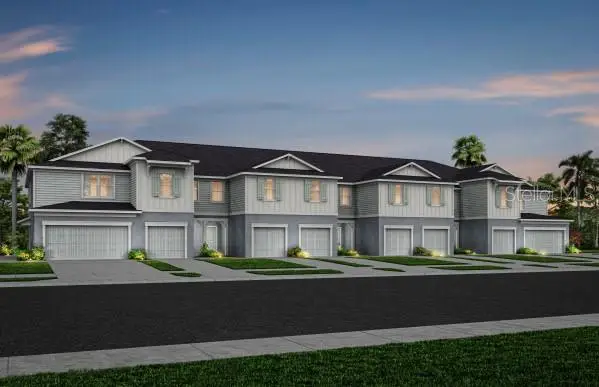 $371,490Active3 beds 3 baths1,782 sq. ft.
5015 Sunrise Estates Drive, WEST MELBOURNE, FL 32904
MLS# O6430307Listed by: PULTE REALTY OF NORTH FLORIDA LLC - New
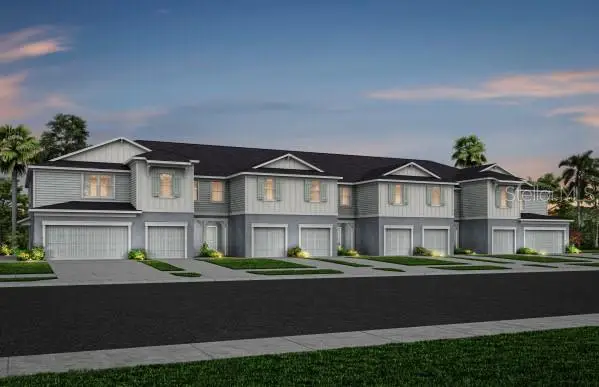 $313,790Active3 beds 3 baths1,699 sq. ft.
5112 Morning Dew Lane, WEST MELBOURNE, FL 32904
MLS# O6430018Listed by: PULTE REALTY OF NORTH FLORIDA LLC - New
 $299,900Active3 beds 2 baths1,176 sq. ft.
5181 Frederick Avenue, WEST MELBOURNE, FL 32904
MLS# TB8534424Listed by: OFFERPAD BROKERAGE FL, LLC - New
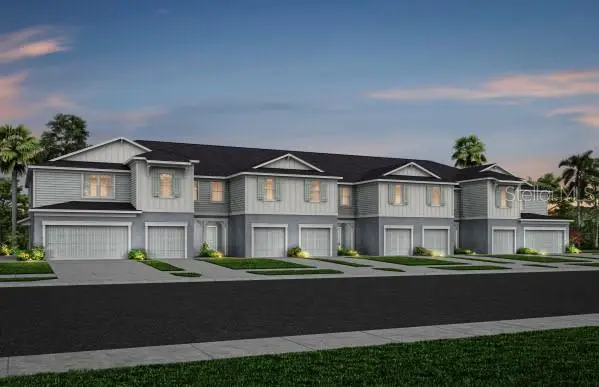 $322,790Active3 beds 3 baths1,699 sq. ft.
4985 Sunrise Estates Drive, WEST MELBOURNE, FL 32904
MLS# O6429995Listed by: PULTE REALTY OF NORTH FLORIDA LLC  $322,790Pending3 beds 3 baths1,699 sq. ft.
4975 Sunrise Estates Drive, WEST MELBOURNE, FL 32904
MLS# O6429271Listed by: PULTE REALTY OF NORTH FLORIDA LLC- New
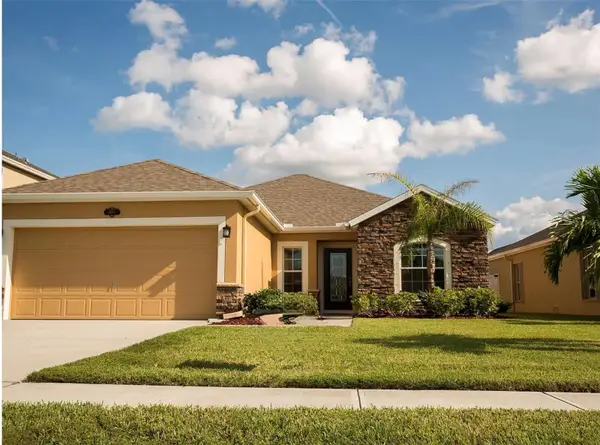 $399,000Active3 beds 2 baths1,530 sq. ft.
1465 Litchfield Drive, WEST MELBOURNE, FL 32904
MLS# O6429135Listed by: TRUDEALS REALTY CORP 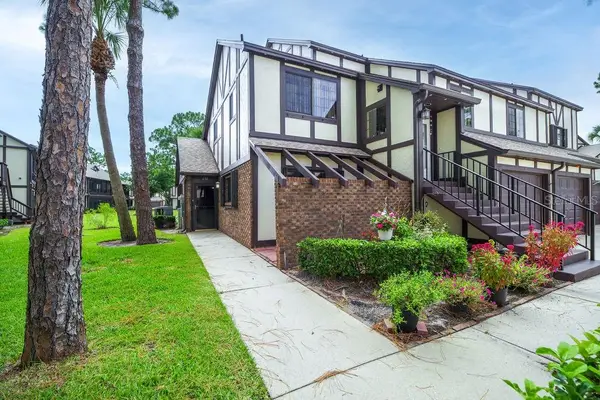 $199,000Pending2 beds 2 baths1,568 sq. ft.
630 Greenwood Manor Circle #31-A, WEST MELBOURNE, FL 32904
MLS# O6427019Listed by: DENOVO REALTY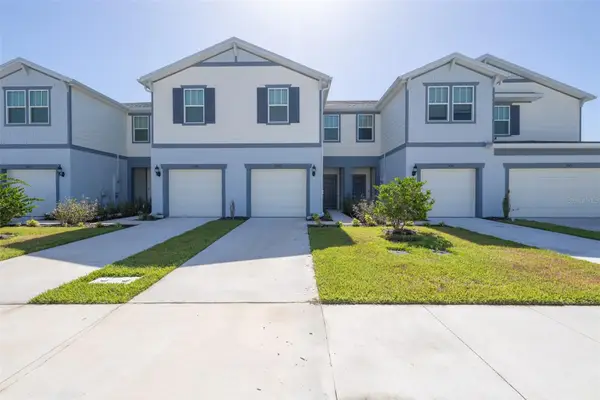 $335,000Active3 beds 3 baths1,699 sq. ft.
5055 Sunrise Estates Drive, MELBOURNE, FL 32904
MLS# O6425359Listed by: FLORIDA LIFESTYLE REALTY LLC $269,900Pending3 beds 2 baths1,277 sq. ft.
227 Monaco Road, MELBOURNE, FL 32904
MLS# V4950088Listed by: RE/MAX ADVANTAGE


Protect your home and budget from life's surprises with an Assurant Home Warranty, backed by a partner that supports you through every step of homeownership. Explore Plans.
© 2023 - 2026 ERA Franchise Systems LLC. All rights reserved. ERA Franchise Systems LLC fully supports the principles of the Fair Housing Act and the Equal Opportunity Act. ERA, ERA Real Estate powered, and their respective logos are registered service marks of ERA Franchise Systems LLC. Each office is independently owned and operated.