
1123 Oak Street, West Palm Beach, FL 33405
Local realty services provided by:Countywide Properties ERA Powered
1123 Oak Street,West Palm Beach, FL 33405
$670,000
- 4 Beds
- 3 Baths
- 1,650 sq. ft.
- Single family
- Pending
Listed by: holly meyer lucas, toniann desantis
Office: compass florida, llc. (jupiter)561-285-4794
MLS#:B26022963
Source:SEFMLS
Price summary
- Price:$670,000
- Price per sq. ft.:$406.06
About this home
Fantastic opportunity in one of the most desirable areas of West Palm Beach! This beautiful multifamily-zoned property offers incredible flexibility for investors or owner-occupants and is ideal as an Airbnb or primary residence. Featuring a 2021 roof for added peace of mind, the front home offers a converted 3-bedroom, 2-bath layout with bright, spacious living areas. The updated kitchen is designed to impress with solid wood shaker-style cabinetry, granite countertops, stainless steel appliances, and a custom backsplash. Bathrooms have been tastefully renovated with Carrera marble shower tile, modern vanities, and brushed nickel finishes. A separate rear 1/1 cottage includes its own private entrance and a fully fenced backyard,perfect for guests, extended family, or generating rental income. Enjoy Florida living at its best with a stunning pool area and an oversized screened-in patio, offering plenty of space to relax or entertain year-round. Conveniently located near shopping, dining, beaches, and major roadways, this property truly has it all.Don't miss this exceptional opportunity to own a versatile property in a prime location....
Contact an agent
Home facts
- Year built:1950
- Listing ID #:B26022963
- Updated:June 15, 2026 at 07:40 AM
Rooms and interior
- Bedrooms:4
- Total bathrooms:3
- Full bathrooms:3
- Rooms Total:3
- Flooring:Hardwood, Wood
- Dining Description:Breakfast Area, Breakfast Bar
- Kitchen Description:Dishwasher, Disposal, Electric Range, Microwave, Refrigerator
- Living area:1,650 sq. ft.
Heating and cooling
- Cooling:Ceiling Fans, Central Air
- Heating:Central
- Central air:Yes
Structure and exterior
- Roof:Composition, Shingle
- Year built:1950
- Building area:1,650 sq. ft.
- Architectural Style:One Story, Ranch
- Construction Materials:Wood Siding
- Exterior Features:Enclosed Porch, Fence, Patio, Porch, Screened, Shutters Electric, Storm Security Shutters
- Levels:1 Story
Schools
- High school:Forest Hill Community
- Middle school:Conniston
- Elementary school:Belvedere
Utilities
- Water:Public, Water Available
- Sewer:Public Sewer, Sewer Available
Finances and disclosures
- Price:$670,000
- Price per sq. ft.:$406.06
- Tax amount:$9,275 (2025)
Features and amenities
- Appliances:Dishwasher, Disposal, Dryer, Electric Range, Electric Water Heater, Microwave, Refrigerator, Washer
- Laundry features:Dryer, Washer
- Pool features:Pool, Pool Equipment, Private
Parking
- Total parking spaces:4
- Parking description:Detached, Driveway, Garage, Paver Block
New listings near 1123 Oak Street
- New
 $250,000Active2 beds 3 baths1,236 sq. ft.
5034 50th Way, West Palm Beach, FL 33409
MLS# B26048116Listed by: KW INNOVATIONS - New
 $104,900Active1 beds 2 baths646 sq. ft.
261 Coventry K, West Palm Beach, FL 33417
MLS# B26048034Listed by: PARADISE REAL ESTATE INTL - New
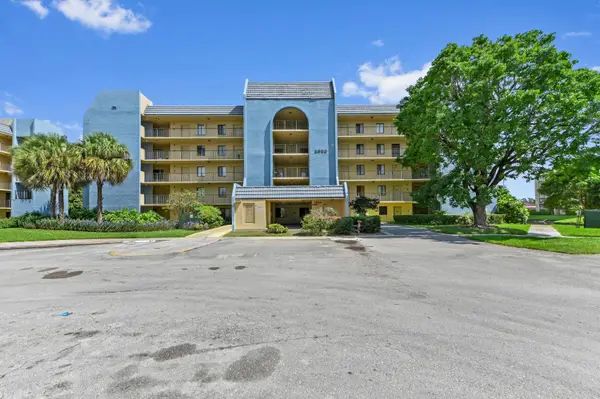 $215,000Active2 beds 2 baths1,068 sq. ft.
2828 Tennis Club Drive #202, West Palm Beach, FL 33417
MLS# B26048075Listed by: KW RESERVE PALM BEACH - New
 $389,000Active3 beds 3 baths1,499 sq. ft.
5331 Ashley River Road, West Palm Beach, FL 33417
MLS# B26047651Listed by: DOUGLAS ELLIMAN - New
 $90,000Active2 beds 2 baths798 sq. ft.
111 Sheffield E, West Palm Beach, FL 33417
MLS# B26047888Listed by: THE KEYES COMPANY - New
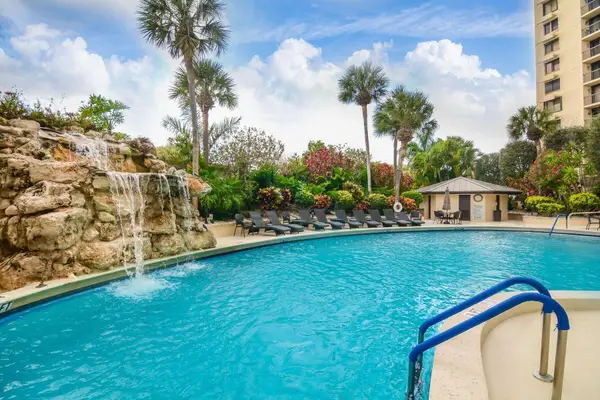 $579,000Active3 beds 3 baths2,334 sq. ft.
2450 Presidential Way #1405, West Palm Beach, FL 33401
MLS# B26047919Listed by: PREMIER BROKERS INTERNATIONAL - New
 $569,000Active2 beds 2 baths1,120 sq. ft.
720 S Sapodilla Avenue #208, West Palm Beach, FL 33401
MLS# B26047926Listed by: MARX REALTY GROUP INC - New
 $449,000Active-- beds -- baths1,624 sq. ft.
422 Caroline Avenue, West Palm Beach, FL 33413
MLS# B26047947Listed by: CGI REALTY - New
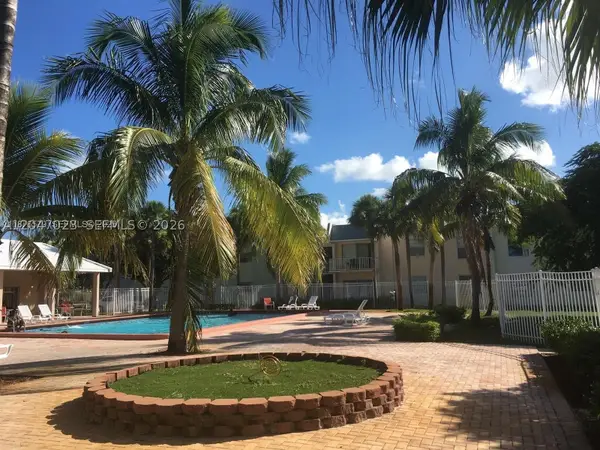 $169,900Active2 beds 2 baths925 sq. ft.
411 Executive Center Dr #203, West Palm Beach, FL 33401
MLS# A12047023Listed by: DIRECT REALTY SOLUTIONS - New
 $60,000Active1 beds 1 baths570 sq. ft.
28 Camden B, West Palm Beach, FL 33417
MLS# B26047820Listed by: LAER REALTY PARTNERS BOWEN/WELLINGTON


Protect your home and budget from life's surprises with an Assurant Home Warranty, backed by a partner that supports you through every step of homeownership. Explore Plans.
© 2023 - 2026 ERA Franchise Systems LLC. All rights reserved. ERA Franchise Systems LLC fully supports the principles of the Fair Housing Act and the Equal Opportunity Act. ERA, ERA Real Estate powered, and their respective logos are registered service marks of ERA Franchise Systems LLC. Each office is independently owned and operated.