
122 Arlington Place, West Palm Beach, FL 33405
Local realty services provided by:Atlantic Shores Realty Expertise ERA Powered
122 Arlington Place,West Palm Beach, FL 33405
$6,900,000
- 3 Beds
- 2 Baths
- 1,736 sq. ft.
- Single family
- Active
Listed by: brandon solomon
Office: douglas elliman
MLS#:B26102315
Source:RMLS
Price summary
- Price:$6,900,000
- Price per sq. ft.:$3,339.79
About this home
Rare waterfront building opportunity in Lewis Shore Estates, West Palm Beach's coveted South End. This 8,552 SF lot (75' wide) is offered with complete, permit-ready architectural plans for a 5,015 SF under-air, 7,272 SF total British West Indies residence. Plans feature 5 bedrooms, 5.5 baths, a two-story great room opening to the pool and lawn, chef's kitchen with walk-in pantry, ground-floor guest suite, office/5th bedroom, and a full-width primary suite with private waterfront terrace, dual dressing rooms and spa bath. Covered loggia with summer kitchen, pool, spa, 2-car garage, impact glass throughout and a full interior finish specification by a noted designer. Existing seawall and dock in place. Finished floor designed at 11' NAVD (BFE + 2'). Skip years of design and approvals and break ground on a turnkey-ready set. Walk to the Intracoastal, minutes to Palm Beach island, Worth Avenue and PBI.
Contact an agent
Home facts
- Year built:1959
- Subdivision & Development:LEWIS SHORE ESTATES 3
- Listing ID #:B26102315
- Added:1 day(s) ago
- Updated:November 19, 2026 at 10:46 PM
Rooms and interior
- Bedrooms:3
- Total bathrooms:2
- Full bathrooms:2
- Flooring:Vinyl
- Kitchen Description:Dishwasher, Disposal, Freezer, Refrigerator
- Living area:1,736 sq. ft.
Heating and cooling
- Cooling:Central Air
- Heating:Central
- Central air:Yes
Structure and exterior
- Roof:Shingle
- Year built:1959
- Building area:1,736 sq. ft.
- Construction Materials:Concrete, Stucco
- Levels:1 Story
Schools
- High school:Forest Hill
- Middle school:Conniston Community
- Elementary school:South Olive
Utilities
- Water:Public
- Sewer:Public Sewer
Finances and disclosures
- Price:$6,900,000
- Price per sq. ft.:$3,339.79
- Tax amount:$15,666 (2026)
Features and amenities
- Appliances:Cooktop, Dishwasher, Disposal, Dryer, Freezer, Refrigerator, Washer
- Laundry features:Dryer, Washer
- Pool features:Private
Parking
- Total parking spaces:2
- Parking description:Detached, Garage
- Garage:Yes
- Garage spaces:1
New listings near 122 Arlington Place
- New
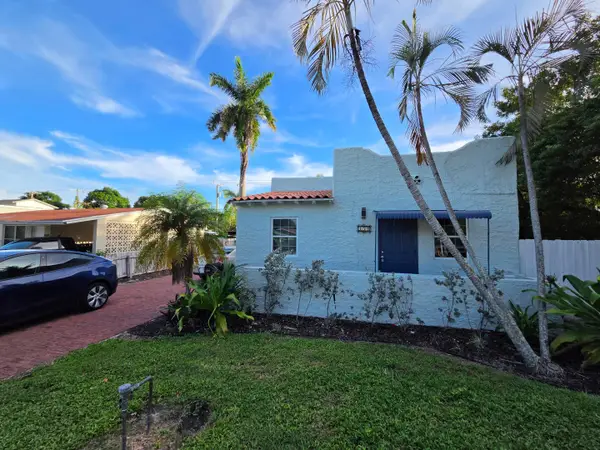 $620,000Active-- beds -- baths1,800 sq. ft.
454 Monroe Drive, West Palm Beach, FL 33405
MLS# B26093370Listed by: RE FLORIDA HOMES - New
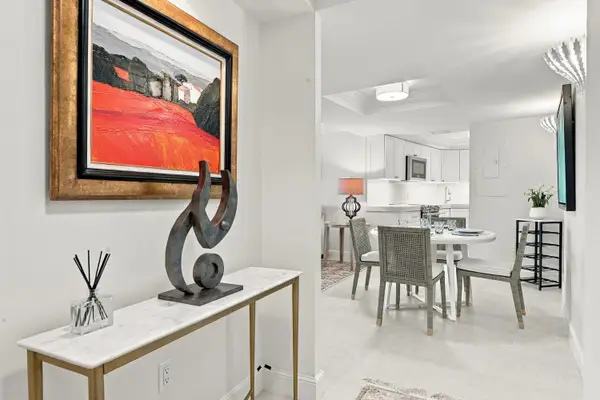 $1,750,000Active2 beds 2 baths1,200 sq. ft.
1200 S Flagler Drive #303, West Palm Beach, FL 33401
MLS# B26102295Listed by: SOTHEBY'S INTL. REALTY, INC. - New
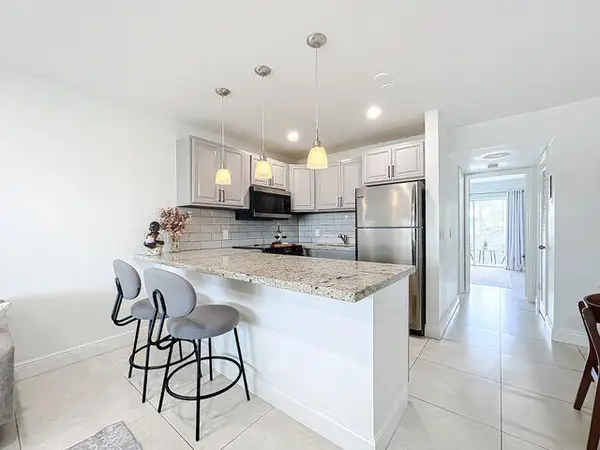 $122,900Active1 beds 1 baths570 sq. ft.
410 Chatham T, West Palm Beach, FL 33417
MLS# B26102296Listed by: REAL ESTATE CENTER OF WEST PALM BEACH - New
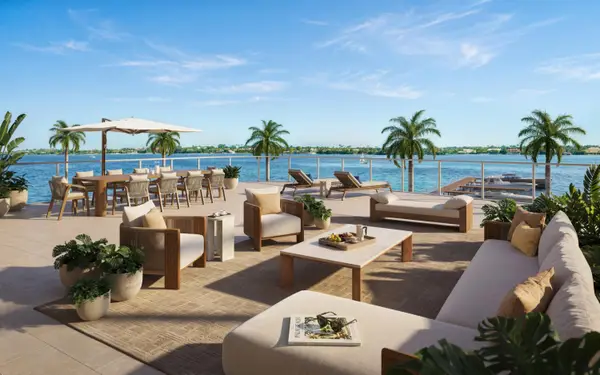 $5,670,000Active2 beds 3 baths3,402 sq. ft.
1919 N Flagler Drive #208, West Palm Beach, FL 33407
MLS# B26102332Listed by: COMPASS FLORIDA LLC - New
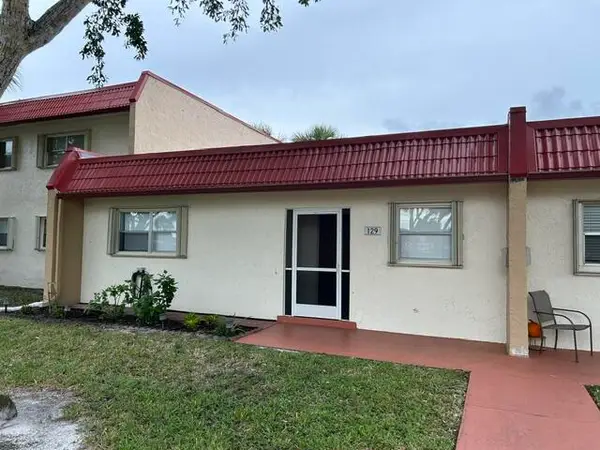 $204,900Active2 beds 2 baths1,021 sq. ft.
129 Lake Frances Drive, West Palm Beach, FL 33411
MLS# B26102348Listed by: ILLUSTRATED PROPERTIES - New
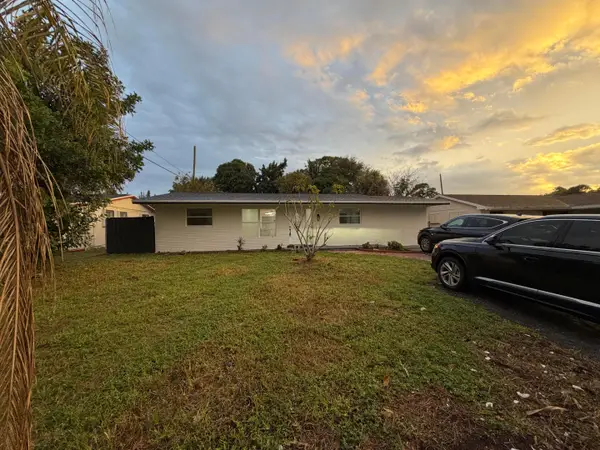 $514,900Active3 beds 2 baths1,510 sq. ft.
5612 Souchak Drive, West Palm Beach, FL 33413
MLS# B26102254Listed by: PARTNERSHIP REALTY INC. - New
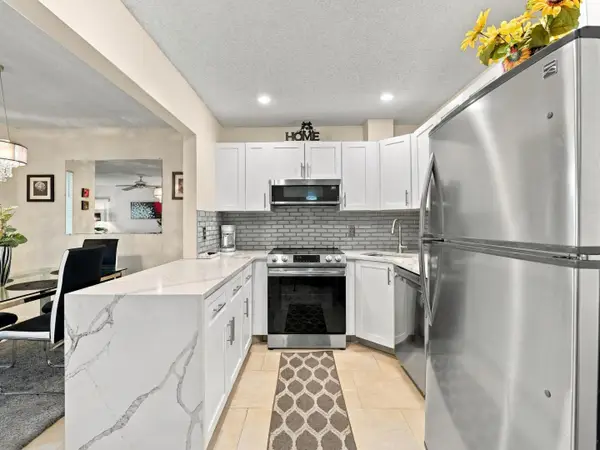 $242,000Active2 beds 2 baths1,106 sq. ft.
3652 Alder Drive #B2, West Palm Beach, FL 33417
MLS# B26102259Listed by: ECHO FINE PROPERTIES - Open Sat, 2 to 4pmNew
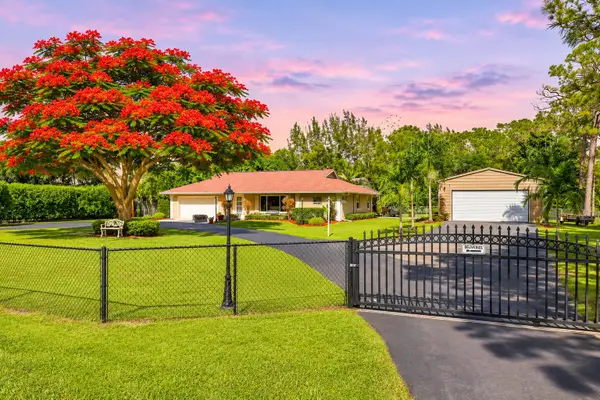 $750,000Active4 beds 3 baths2,818 sq. ft.
11953 Orange Grove Boulevard, West Palm Beach, FL 33411
MLS# B26102265Listed by: RE/MAX DIRECT  $3,450,000Pending2 beds 3 baths2,156 sq. ft.
701 S Olive Avenue #719, West Palm Beach, FL 33401
MLS# B26102112Listed by: DOUGLAS ELLIMAN


Protect your home and budget from life's surprises with an Assurant Home Warranty, backed by a partner that supports you through every step of homeownership. Explore Plans.
© 2023 - 2026 ERA Franchise Systems LLC. All rights reserved. ERA Franchise Systems LLC fully supports the principles of the Fair Housing Act and the Equal Opportunity Act. ERA, ERA Real Estate powered, and their respective logos are registered service marks of ERA Franchise Systems LLC. Each office is independently owned and operated.