
145 Alhambra Place, West Palm Beach, FL 33405
Local realty services provided by:Atlantic Shores Realty Expertise ERA Powered
Listed by: marc a hershman, conrad minardi jr
Office: illustrated properties
MLS#:B26079674
Source:RMLS
Price summary
- Price:$9,495,000
- Price per sq. ft.:$1,103.3
About this home
Be the first to call this SoSo residence home. Brand-new and never occupied, it offers just under 8,000 square feet of living and covered outdoor space on an oversized lot. Inside, natural rift-cut oak, custom cabinetry and soft neutral tones give the home a warm, natural feel, while large-format porcelain carries the look outside. Walls of glass bring in abundant natural light and open the main living areas to nearly 2,000 square feet of covered outdoor space, the pool and spa, and a private backyard surrounded by mature tropical landscaping. The kitchen sits at the center of it all, with custom wood cabinetry, premium appliances and an oversized island. And what's better than two dishwashers? Three!! Add two sets of washers and dryers, and this house is as practical as it is beautiful. With 6 bedrooms and 7 bathrooms, there's plenty of room for family and guests. The primary suite offers privacy, substantial closet space and a large bath with a freestanding tub and oversized shower. Upstairs, a second living area gives family and guests their own space. Deep covered terraces span the rear of the home, with wood-toned ceilings and plenty of room for dining, lounging and entertaining around the pool. Built by Farrell Construction, details include rift-cut oak, imported Italian paints, glass railings, custom tile and mosaic work, and no-VOC materials throughout. And then there's SoSo. Just moments from the Intracoastal and Flagler Drive, with waterfront walking and biking practically at your doorstep. Palm Beach Island, downtown West Palm Beach, the beaches, dining, shopping, top-rated schools and PBI are all minutes away. Ongoing neighborhood improvements, including underground utilities and streetscape enhancements, continue to enhance the area...
Contact an agent
Home facts
- Year built:2026
- Subdivision & Development:S/D OF 10-44-43, GOV LTS 1, 2 & 3
- Listing ID #:B26079674
- Added:49 day(s) ago
- Updated:November 12, 2026 at 05:45 PM
Rooms and interior
- Bedrooms:6
- Total bathrooms:7
- Full bathrooms:6
- Half bathrooms:1
- Flooring:Tile
- Kitchen Description:Dishwasher, Disposal, Freezer, Microwave, Refrigerator
- Living area:5,951 sq. ft.
Heating and cooling
- Cooling:Central Air
- Heating:Central, Heat Pump
- Central air:Yes
Structure and exterior
- Roof:Tile
- Year built:2026
- Building area:5,951 sq. ft.
- Architectural Style:Contemporary
- Construction Materials:Block
- Exterior Features:Barbecue, Deck, Lighting, Patio, Porch
- Foundation Description:Slab
Schools
- High school:Forest Hill
- Middle school:Conniston Community
- Elementary school:South Olive
Utilities
- Water:Public
- Sewer:Public Sewer
Finances and disclosures
- Price:$9,495,000
- Price per sq. ft.:$1,103.3
- Tax amount:$39,506 (2025)
Features and amenities
- Appliances:Cooktop, Dishwasher, Disposal, Dryer, Freezer, Microwave, Refrigerator, Washer
- Laundry features:Dryer, Washer
- Pool features:In Ground
Parking
- Total parking spaces:6
- Parking description:Driveway, Garage
- Garage:Yes
- Garage spaces:2
New listings near 145 Alhambra Place
- New
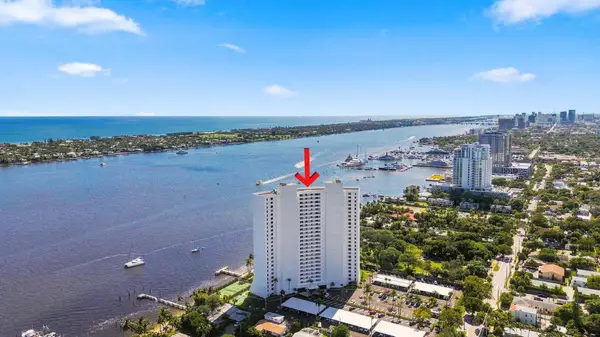 $624,500Active2 beds 2 baths1,235 sq. ft.
5200 N Flagler Drive #1906, West Palm Beach, FL 33407
MLS# B26099327Listed by: VLASEK REAL ESTATE GROUP - New
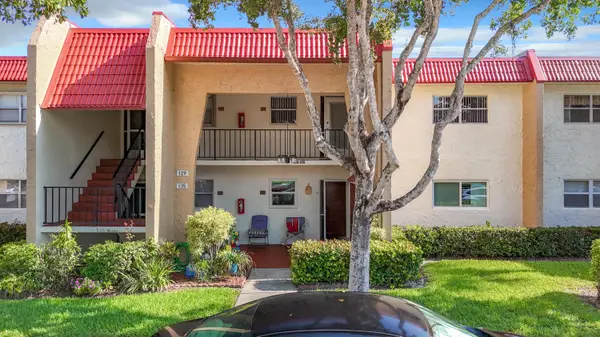 $179,000Active2 beds 2 baths1,021 sq. ft.
133 Lake Evelyn Drive, West Palm Beach, FL 33411
MLS# B26099364Listed by: LOKATION - New
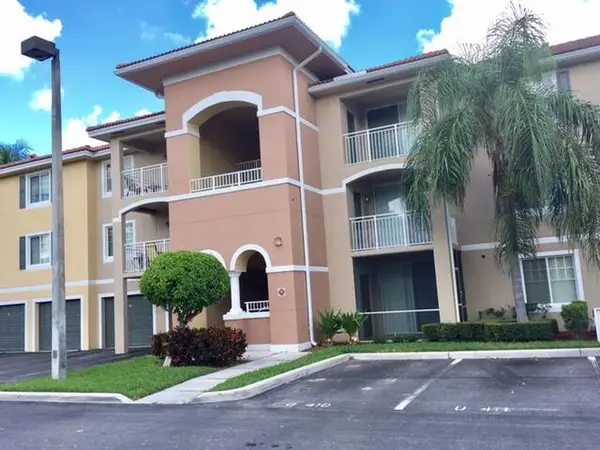 $218,000Active1 beds 1 baths740 sq. ft.
6475 Emerald Dunes Drive #202, West Palm Beach, FL 33411
MLS# B26099377Listed by: PARTNERSHIP REALTY INC. - New
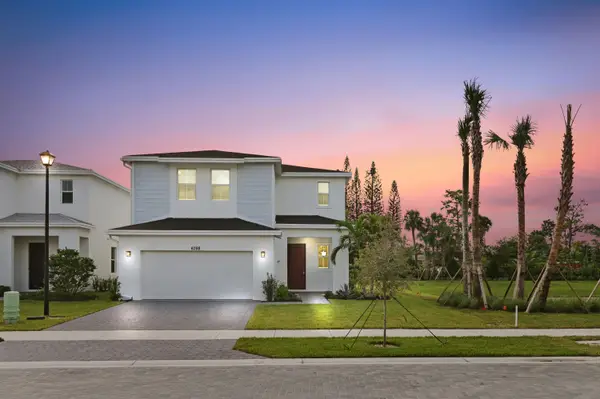 $599,900Active4 beds 3 baths1,971 sq. ft.
6371 Tenor Drive, West Palm Beach, FL 33413
MLS# B26099382Listed by: KW RESERVE PALM BEACH - New
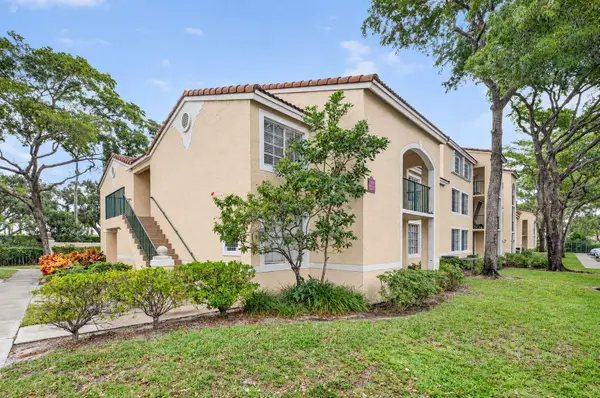 $290,000Active3 beds 2 baths1,204 sq. ft.
1715 Village Boulevard #201, West Palm Beach, FL 33409
MLS# B26099285Listed by: COLDWELL BANKER REALTY - New
 $1,250,000Active-- beds -- baths1,960 sq. ft.
5167 Purdy Lane, West Palm Beach, FL 33415
MLS# B26099242Listed by: ONE SOTHEBY'S INTERNATIONAL REALTY - New
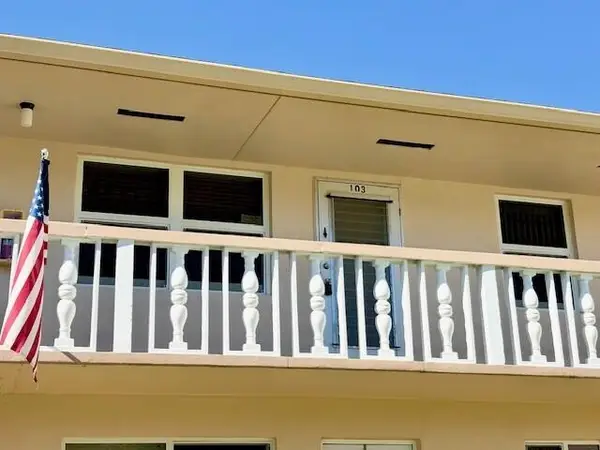 $99,900Active2 beds 2 baths819 sq. ft.
103 Windsor E, West Palm Beach, FL 33417
MLS# B26099245Listed by: RE/MAX PRESTIGE REALTY/RPB - New
 $190,000Active2 beds 2 baths1,026 sq. ft.
4177 N Haverhill Road #816, West Palm Beach, FL 33417
MLS# B26099158Listed by: DELUXE REALTY LLC - New
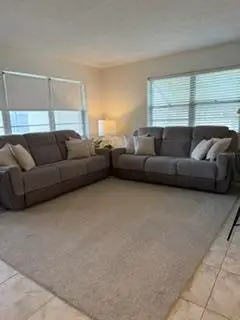 $79,900Active1 beds 2 baths684 sq. ft.
22 Northampton A, West Palm Beach, FL 33417
MLS# B26099159Listed by: WATERFRONT REALTY OF THE PALM BEACHES - New
 $150,000Active1 beds 2 baths1,014 sq. ft.
2886 Fernley Drive E #91, West Palm Beach, FL 33415
MLS# B26099182Listed by: ROARING LIONS REALTY, LLC


Protect your home and budget from life's surprises with an Assurant Home Warranty, backed by a partner that supports you through every step of homeownership. Explore Plans.
© 2023 - 2026 ERA Franchise Systems LLC. All rights reserved. ERA Franchise Systems LLC fully supports the principles of the Fair Housing Act and the Equal Opportunity Act. ERA, ERA Real Estate powered, and their respective logos are registered service marks of ERA Franchise Systems LLC. Each office is independently owned and operated.