
15655 77th Trail N, West Palm Beach, FL 33418
Local realty services provided by:Atlantic Shores Realty Expertise ERA Powered
15655 77th Trail N,West Palm Beach, FL 33418
$2,100,000
- 4 Beds
- 5 Baths
- - sq. ft.
- Single family
- Sold
Listed by: natalie rose ruskay
Office: allied property mgmt group inc
MLS#:B26052994
Source:RMLS
Sorry, we are unable to map this address
Price summary
- Price:$2,100,000
About this home
Set on over an acre in the heart of Palm Beach Country Estates, this nearly 6,000 SF private resort estate has been completely reimagined from top to bottom. Designed around a breathtaking heated saltwater courtyard pool, the home's distinctive U-shaped floor plan creates an indoor-outdoor living experience rarely found in Palm Beach County. Soaring ceilings, exposed wood beams, a Murano glass chandelier, designer kitchen with butler's pantry, dual 2-car garages, detached climate-controlled flex space and a whole-house generator define this remarkable residence. Enjoy privacy, luxury and room for all your toys, pets—even chickens. This is more than a home...it's a lifestyle. Designed for both grand entertaining and everyday living, the thoughtfully planned floor plan offers 4 spacious bedrooms- plus den/office, 3 full baths, 2 half baths, and exceptional flexibility. The luxurious primary suite features a custom walk-in closet, while the oversized secondary suite offers its own custom walk-in closet and functions beautifully as an additional primary retreat for guests or multigenerational living. The chef's kitchen has been completely renovated and is complemented by a butler's pantry and an oversized laundry room featuring dual washers and dryers. Two separate 2-car garages with epoxy flooring provide ample space for vehicles, hobbies, or storage. The heated saltwater pool was resurfaced in 2023 and is surrounded by maintenance-free turf, creating a true private courtyard oasis. Additional 2023 improvements include impact windows and doors, new fencing, mature privacy hedging, and a resealed driveway. A whole-house generator powered by a 1,000-gallon propane tank provides added peace of mind. The detached climate-controlled flex space offers exceptional flexibility for a home office, fitness studio, art studio, workshop, hobby room, or private retreat. Completing the estate is a charming chicken coop and the freedom to enjoy RVs, boats, trailers, pets, and other recreational toys—an increasingly rare lifestyle in Jupiter. This meticulously renovated property offers the perfect balance of luxury, privacy, and country living just minutes from every modern convenience....
Contact an agent
Home facts
- Year built:2004
- Subdivision & Development:Palm Beach Country Estates
- Listing ID #:B26052994
- Added:52 day(s) ago
- Updated:September 07, 2026 at 06:24 AM
Rooms and interior
- Bedrooms:4
- Total bathrooms:5
- Full bathrooms:3
- Half bathrooms:2
- Flooring:Tile
- Kitchen Description:Dishwasher, Disposal, Microwave, Refrigerator
Heating and cooling
- Cooling:Ceiling Fans, Central Air, Electric
- Heating:Central
- Central air:Yes
Structure and exterior
- Roof:Tile
- Year built:2004
- Construction Materials:Block, Concrete, Stucco
- Exterior Features:Courtyard, Patio
- Levels:1 Story
Schools
- High school:William T. Dwyer
- Middle school:Independence
- Elementary school:Marsh Pointe
Utilities
- Water:Public, Water Available
- Sewer:Septic Tank
Finances and disclosures
- Price:$2,100,000
- Tax amount:$25,307 (2025)
Features and amenities
- Appliances:Cooktop, Dishwasher, Disposal, Dryer, Microwave, Refrigerator, Washer
- Laundry features:Dryer, Laundry Tub, Washer
- Pool features:Heated, In Ground, Outside Bath Access, Private, Salt Water
Parking
- Total parking spaces:4
- Parking description:Circular Driveway, Driveway, Garage, Garage Door Opener, Paver Block
- Garage:Yes
- Garage spaces:2
New listings near 15655 77th Trail N
- New
 $89,000Active1 beds 2 baths702 sq. ft.
360 Windsor P, West Palm Beach, FL 33417
MLS# B26073077Listed by: RE/MAX SELECT GROUP - New
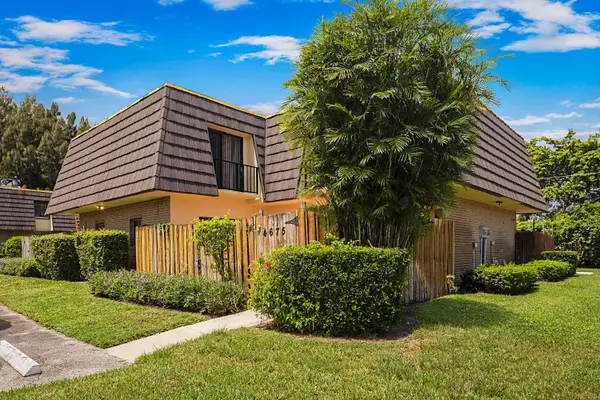 $269,000Active2 beds 2 baths1,272 sq. ft.
4675 Cherry Road, West Palm Beach, FL 33417
MLS# B26073003Listed by: RE/MAX DIRECT - New
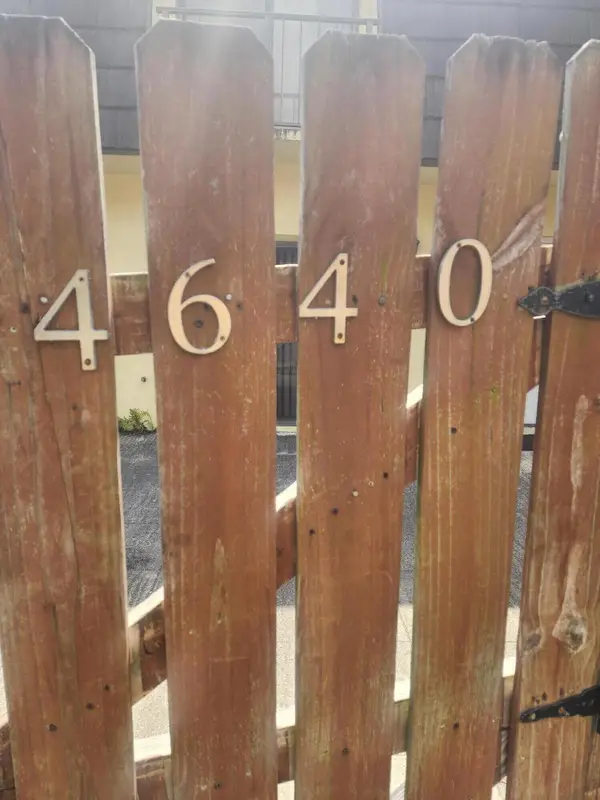 $320,000Active3 beds 3 baths1,788 sq. ft.
4640 Cherry Road #150, West Palm Beach, FL 33417
MLS# B26072966Listed by: GOOD DEAL REALTY LLC - New
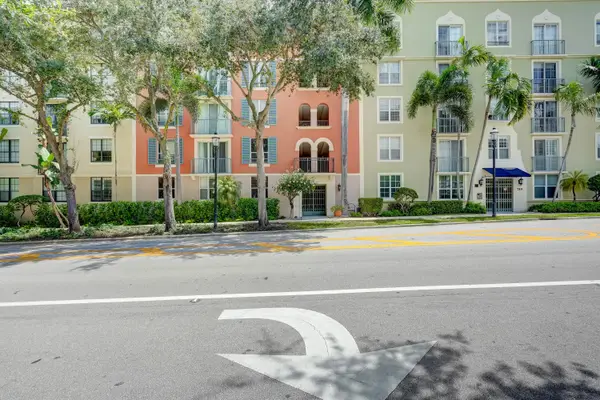 $375,000Active1 beds 1 baths756 sq. ft.
780 S Sapodilla Avenue #412, West Palm Beach, FL 33401
MLS# B26072969Listed by: REAL ESTATE SOLUTIONS - New
 $750,000Active4 beds 4 baths2,349 sq. ft.
11920 41st Court N, West Palm Beach, FL 33411
MLS# B26072972Listed by: MY FLORIDA REALTY, LLC - New
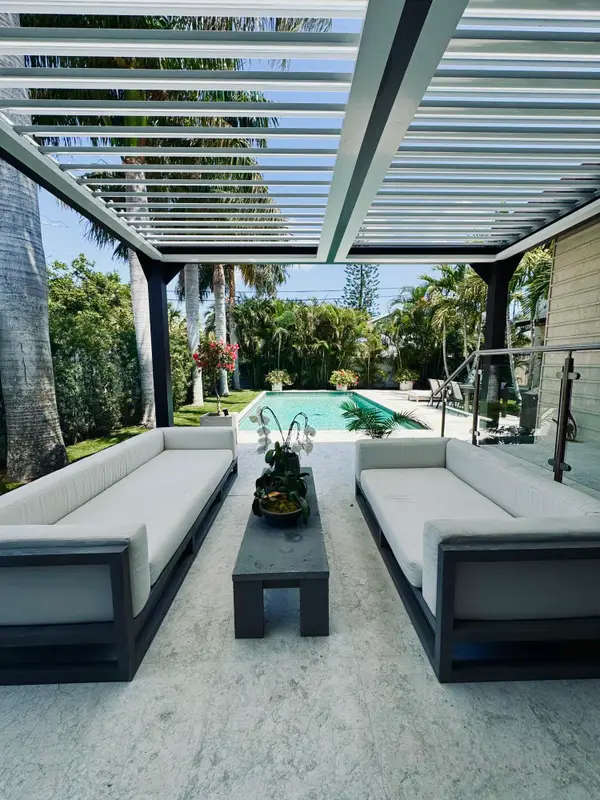 $3,750,000Active5 beds 4 baths3,240 sq. ft.
301 Palmetto Street, West Palm Beach, FL 33405
MLS# B26072989Listed by: LOKATION - New
 $165,000Active2 beds 2 baths890 sq. ft.
1638 Embassy Drive #208, West Palm Beach, FL 33401
MLS# B26072911Listed by: LEAD CONSULTING GROUP LLC - New
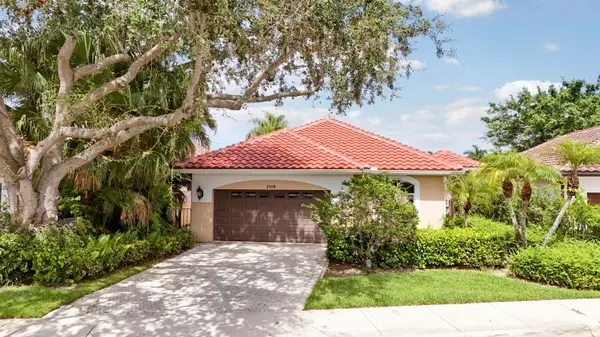 $900,000Active3 beds 3 baths2,112 sq. ft.
2189 Regents Boulevard, West Palm Beach, FL 33409
MLS# B26072904Listed by: ILLUSTRATED PROPERTIES LLC (CO - New
 $185,000Active1 beds 1 baths850 sq. ft.
1103 Glenmoor Drive, West Palm Beach, FL 33409
MLS# B26072910Listed by: PARTNERSHIP REALTY INC. - New
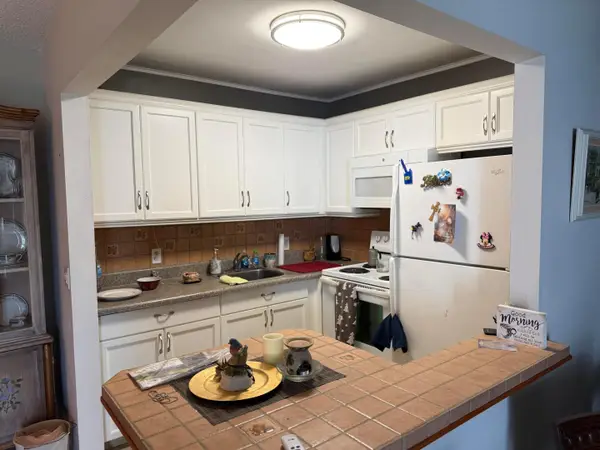 $105,000Active1 beds 2 baths684 sq. ft.
15 Chatham A #15, West Palm Beach, FL 33417
MLS# B26072868Listed by: CENTURY VILLAGE REAL ESTATE


Protect your home and budget from life's surprises with an Assurant Home Warranty, backed by a partner that supports you through every step of homeownership. Explore Plans.
© 2023 - 2026 ERA Franchise Systems LLC. All rights reserved. ERA Franchise Systems LLC fully supports the principles of the Fair Housing Act and the Equal Opportunity Act. ERA, ERA Real Estate powered, and their respective logos are registered service marks of ERA Franchise Systems LLC. Each office is independently owned and operated.