
203 Arlington Road, West Palm Beach, FL 33405
Local realty services provided by:Atlantic Shores Realty Expertise ERA Powered
Listed by: simon isaacs
Office: simon isaacs real estate llc.
MLS#:B26071886
Source:RMLS
Price summary
- Price:$2,995,000
- Price per sq. ft.:$1,075.79
About this home
Located on the quiet south end of SoSo, this beautifully renovated 4-bed, 4-bath home offers 2,784 total square feet and a thoughtful blend of style, comfort, and functionality. Completely renovated throughout, the home features impact glass, hardwood & marble floors, and bright, inviting living spaces. The kitchen is both stylish and functional, with high-end appliances and a wine fridge, opening seamlessly to the main living and dining areas. Three bedrooms are located on the main level, including a junior primary suite, while the entire second floor is dedicated to the primary suite, offering a spacious ensuite bath, generous walk-in closet, and private terrace overlooking the pool and lush landscaping. Outdoors, the fully gated property offers a private tropical setting centered around a heated saltwater pool and spa with a cascading water feature. Mature landscaping surrounds the pool area, which also features an outdoor shower and ample space for relaxing and entertaining. Ideally located just moments from the Intracoastal and Flagler Drive bike path, the home is also convenient to The Park golf course, South Olive Tennis Center, and the new Trader Joe's, offering easy access to some of the best recreation and everyday amenities in the area....
Contact an agent
Home facts
- Year built:1955
- Subdivision & Development:LEWIS SHORE ESTATES 2
- Listing ID #:B26071886
- Added:3 day(s) ago
- Updated:September 06, 2026 at 03:12 PM
Rooms and interior
- Bedrooms:4
- Total bathrooms:4
- Full bathrooms:4
- Flooring:Marble, Wood
- Kitchen Description:Dishwasher, Disposal, Freezer, Microwave, Refrigerator
- Living area:2,118 sq. ft.
Heating and cooling
- Cooling:Central Air
- Heating:Central
- Central air:Yes
Structure and exterior
- Roof:Metal
- Year built:1955
- Building area:2,118 sq. ft.
- Construction Materials:Block
Schools
- High school:Forest Hill
- Middle school:Conniston Community
- Elementary school:South Olive
Utilities
- Water:Public
- Sewer:Public Sewer
Finances and disclosures
- Price:$2,995,000
- Price per sq. ft.:$1,075.79
- Tax amount:$37,082 (2025)
Features and amenities
- Appliances:Cooktop, Dishwasher, Disposal, Dryer, Freezer, Microwave, Refrigerator, Washer
- Laundry features:Dryer, Washer
- Pool features:Heated, Salt Water
Parking
- Total parking spaces:1
- Parking description:Garage
- Garage:Yes
- Garage spaces:1
New listings near 203 Arlington Road
- New
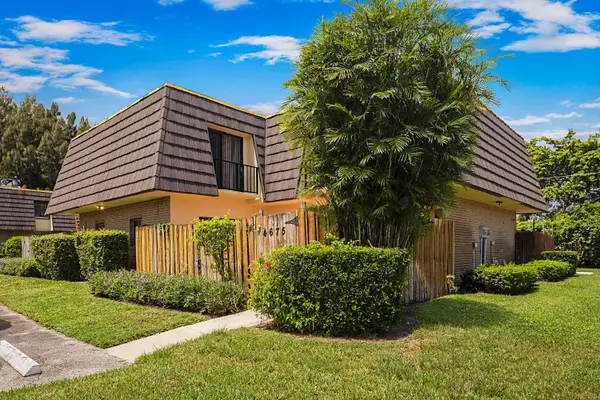 $269,000Active2 beds 2 baths1,272 sq. ft.
4675 Cherry Road, West Palm Beach, FL 33417
MLS# B26073003Listed by: RE/MAX DIRECT - New
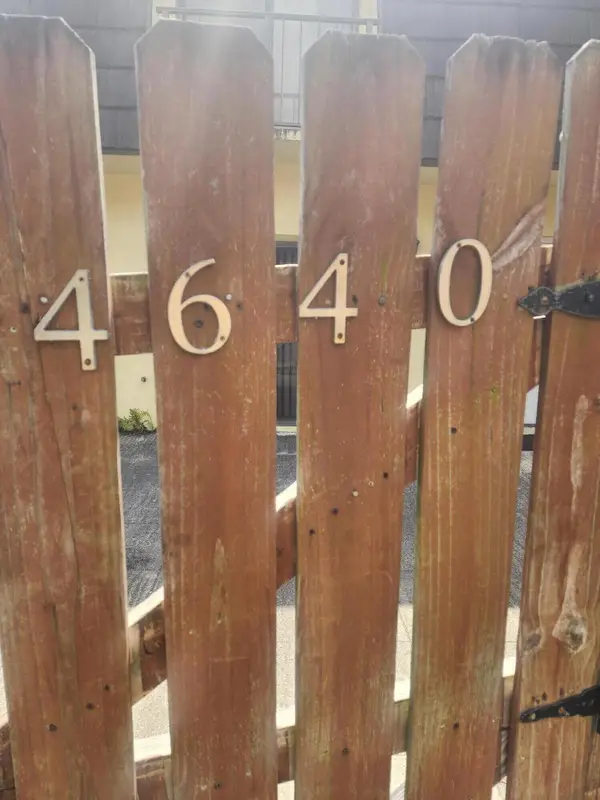 $320,000Active3 beds 3 baths1,788 sq. ft.
4640 Cherry Road #150, West Palm Beach, FL 33417
MLS# B26072966Listed by: GOOD DEAL REALTY LLC - New
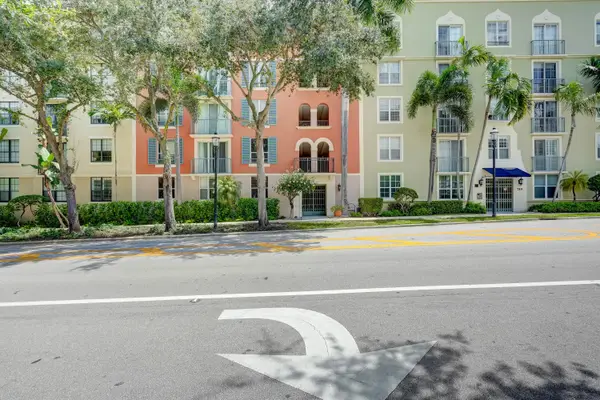 $375,000Active1 beds 1 baths756 sq. ft.
780 S Sapodilla Avenue #412, West Palm Beach, FL 33401
MLS# B26072969Listed by: REAL ESTATE SOLUTIONS - New
 $750,000Active4 beds 4 baths2,349 sq. ft.
11920 41st Court N, West Palm Beach, FL 33411
MLS# B26072972Listed by: MY FLORIDA REALTY, LLC - New
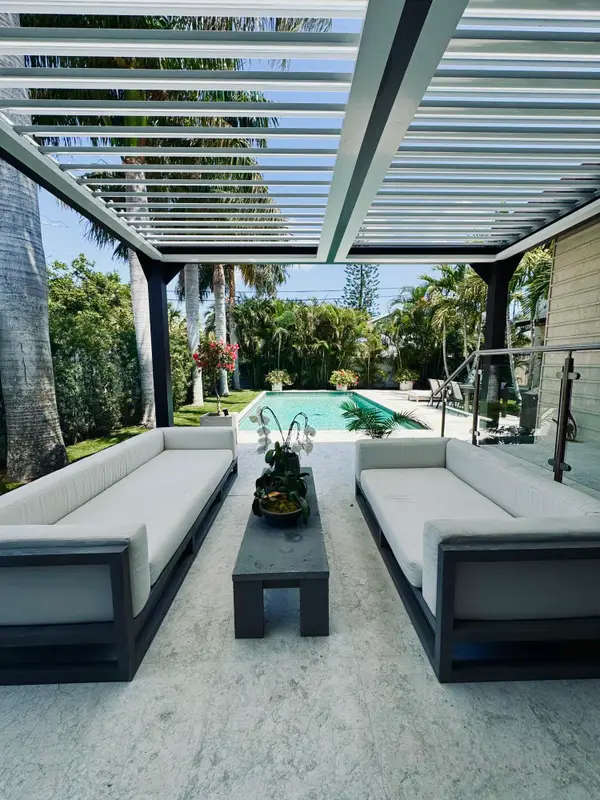 $3,750,000Active5 beds 4 baths3,240 sq. ft.
301 Palmetto Street, West Palm Beach, FL 33405
MLS# B26072989Listed by: LOKATION - New
 $165,000Active2 beds 2 baths890 sq. ft.
1638 Embassy Drive #208, West Palm Beach, FL 33401
MLS# B26072911Listed by: LEAD CONSULTING GROUP LLC - New
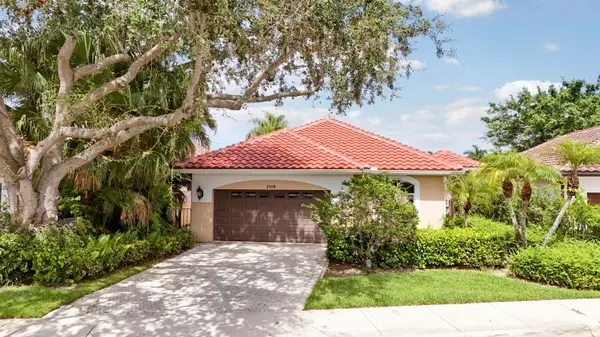 $900,000Active3 beds 3 baths2,112 sq. ft.
2189 Regents Boulevard, West Palm Beach, FL 33409
MLS# B26072904Listed by: ILLUSTRATED PROPERTIES LLC (CO - New
 $185,000Active1 beds 1 baths850 sq. ft.
1103 Glenmoor Drive, West Palm Beach, FL 33409
MLS# B26072910Listed by: PARTNERSHIP REALTY INC. - New
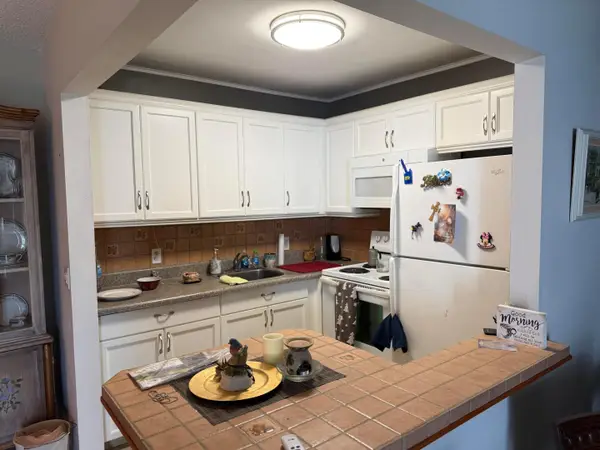 $105,000Active1 beds 2 baths684 sq. ft.
15 Chatham A #15, West Palm Beach, FL 33417
MLS# B26072868Listed by: CENTURY VILLAGE REAL ESTATE - New
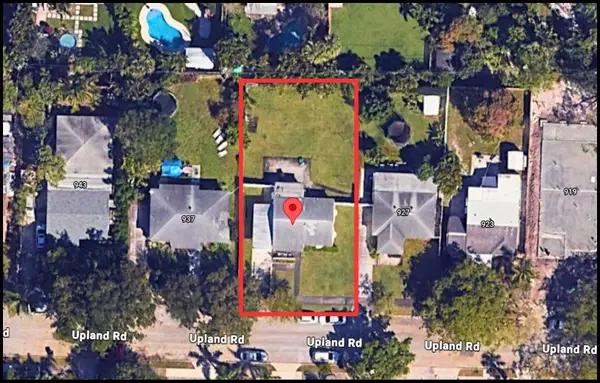 $995,000Active0.2 Acres
933 Upland Road, West Palm Beach, FL 33401
MLS# B26072800Listed by: FRATER REALTY LLC


Protect your home and budget from life's surprises with an Assurant Home Warranty, backed by a partner that supports you through every step of homeownership. Explore Plans.
© 2023 - 2026 ERA Franchise Systems LLC. All rights reserved. ERA Franchise Systems LLC fully supports the principles of the Fair Housing Act and the Equal Opportunity Act. ERA, ERA Real Estate powered, and their respective logos are registered service marks of ERA Franchise Systems LLC. Each office is independently owned and operated.