
224 Plymouth Road, West Palm Beach, FL 33405
Local realty services provided by:Atlantic Shores Realty Expertise ERA Powered
Listed by: sabra kirkpatrick, sarah f. koenig
Office: brown harris stevens of pb
MLS#:B26098167
Source:RMLS
Price summary
- Price:$3,750,000
- Price per sq. ft.:$1,473.48
About this home
Beautifully renovated and thoughtfully redesigned, this exceptional property offers 2,440 square feet of air-conditioned living space (2,545 total square feet), which includes a 1,773-square-foot main residence and a 667-square-foot guest house. The main home features 3 bedrooms and 3.5 bathrooms, while the separate guest house offers an additional bedroom, full bathroom and flex space with a kitchenette, creating an ideal arrangement for guests, extended family, or private accommodations.
No detail has been overlooked in the extensive renovation, which includes a completely new layout and floor plan, new plumbing and electrical systems, hurricane-impact windows and doors, a stunning new kitchen, beautifully appointed bathrooms, new appliances, and updated flooring throughout. Two stylish wet bars, one in the main residence and another in the guest house, add to the home's exceptional entertaining appeal. Designer Schumacher and Serena & Lily wallpapers throughout bring distinctive style, texture, and sophistication to the interiors.
Ideally located near area beaches, the scenic Flagler Drive bike trail, acclaimed five-star dining, world-class Worth Avenue shopping, and Palm Beach International Airport, this beautifully updated property offers the perfect blend of style, flexibility, and convenient South Florida living....
Contact an agent
Home facts
- Year built:1955
- Subdivision & Development:BELAIR WPB
- Listing ID #:B26098167
- Added:1 day(s) ago
- Updated:November 10, 2026 at 01:47 AM
Rooms and interior
- Bedrooms:4
- Total bathrooms:5
- Full bathrooms:4
- Half bathrooms:1
- Flooring:Marble, Wood
- Kitchen Description:Dishwasher, Disposal, Freezer, Refrigerator
- Living area:2,440 sq. ft.
Heating and cooling
- Cooling:Central Air, Zoned
- Heating:Central, Zoned
- Central air:Yes
Structure and exterior
- Roof:Other
- Year built:1955
- Building area:2,440 sq. ft.
- Construction Materials:Block, Stucco
- Levels:1 Story
Schools
- High school:Forest Hill
- Middle school:Conniston Community
- Elementary school:South Olive
Utilities
- Water:Public
- Sewer:Public Sewer
Finances and disclosures
- Price:$3,750,000
- Price per sq. ft.:$1,473.48
- Tax amount:$18,950 (2026)
Features and amenities
- Appliances:Cooktop, Dishwasher, Disposal, Dryer, Freezer, Refrigerator, Washer
- Laundry features:Dryer, Washer
Parking
- Total parking spaces:2
- Parking description:Driveway, On Street
New listings near 224 Plymouth Road
- New
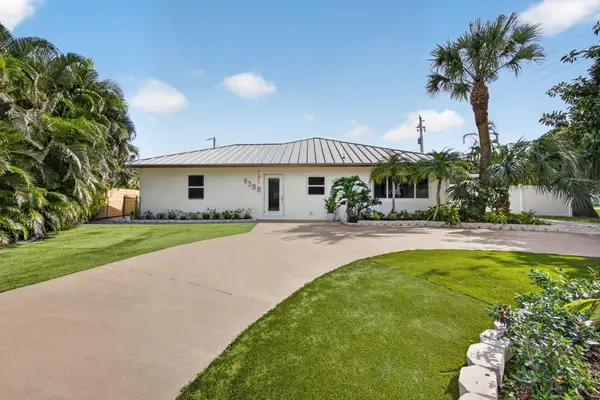 $875,000Active3 beds 2 baths1,736 sq. ft.
9388 Marand Way, West Palm Beach, FL 33403
MLS# B26098304Listed by: PARTNERSHIP REALTY INC. - New
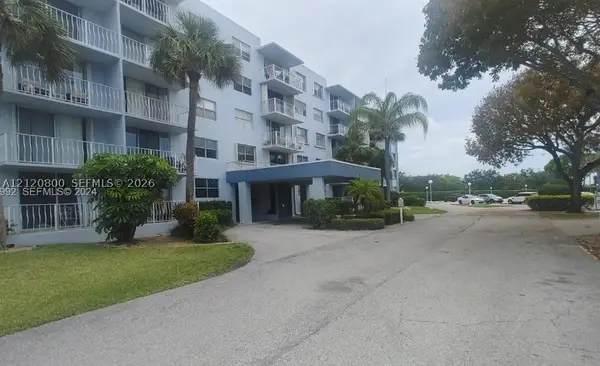 $190,000Active2 beds 2 baths960 sq. ft.
500 Executive Center Dr #1N, West Palm Beach, FL 33401
MLS# A12120800Listed by: GRAND REALTY OF AMERICA, CORP. - New
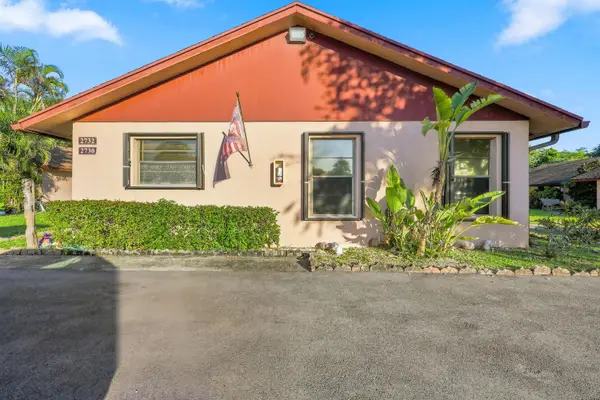 $225,000Active2 beds 2 baths948 sq. ft.
2730 Ida Way #16A, West Palm Beach, FL 33415
MLS# B26098257Listed by: RE/MAX SELECT GROUP - New
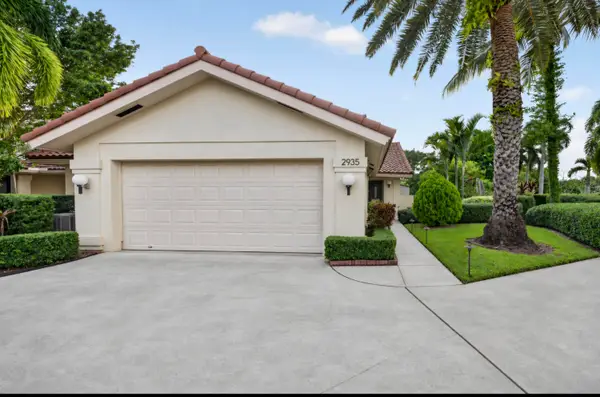 $650,000Active3 beds 2 baths1,945 sq. ft.
2935 Eagle Lane, West Palm Beach, FL 33409
MLS# B26098224Listed by: PARTNERSHIP REALTY INC. - New
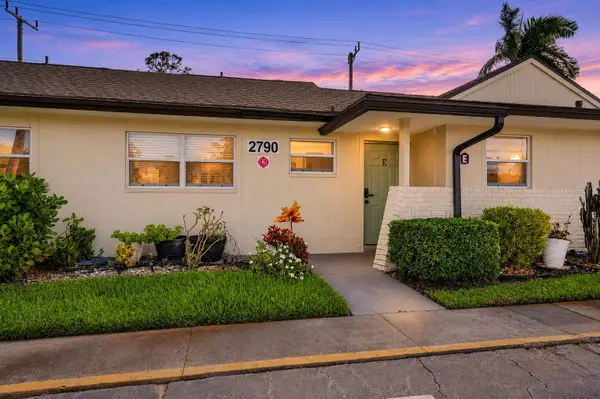 $145,000Active2 beds 2 baths895 sq. ft.
2790 E Ashley Drive E #E, West Palm Beach, FL 33415
MLS# B26098244Listed by: THE MASTROPIERI GROUP, LLC - New
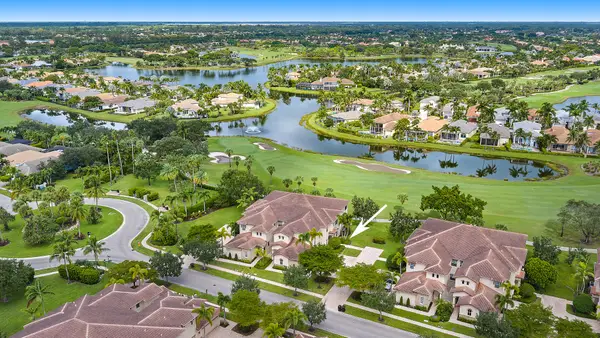 $499,000Active2 beds 2 baths2,327 sq. ft.
10443 Orchid Reserve Drive, West Palm Beach, FL 33412
MLS# B26098121Listed by: THE TELCHIN GROUP LLC - New
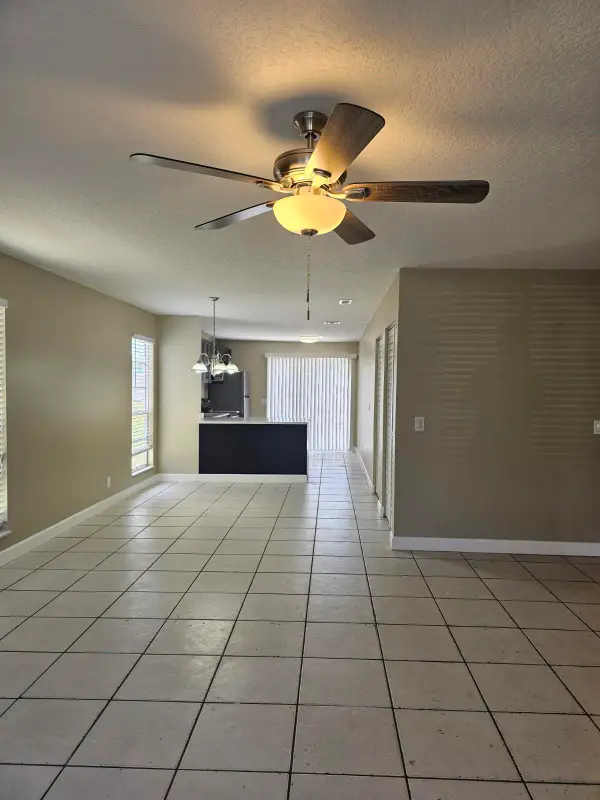 $285,000Active3 beds 2 baths1,312 sq. ft.
4876 Orleans Court #A, West Palm Beach, FL 33415
MLS# B26098160Listed by: LARA REAL ESTATE GROUP - New
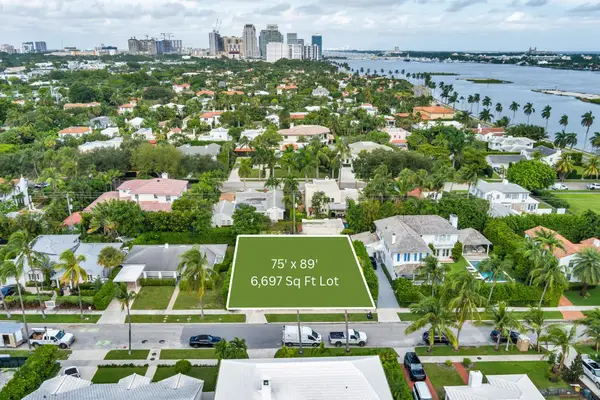 $2,999,000Active3 beds 4 baths2,127 sq. ft.
211 Monceaux Road, West Palm Beach, FL 33405
MLS# B26098163Listed by: THE CORCORAN GROUP - New
 $124,000Active1 beds 2 baths662 sq. ft.
2536 Emory Drive E #J, West Palm Beach, FL 33415
MLS# B26098168Listed by: REALTY DESTINATION PALM BEACH


Protect your home and budget from life's surprises with an Assurant Home Warranty, backed by a partner that supports you through every step of homeownership. Explore Plans.
© 2023 - 2026 ERA Franchise Systems LLC. All rights reserved. ERA Franchise Systems LLC fully supports the principles of the Fair Housing Act and the Equal Opportunity Act. ERA, ERA Real Estate powered, and their respective logos are registered service marks of ERA Franchise Systems LLC. Each office is independently owned and operated.