
2525 Seminole Circle, West Palm Beach, FL 33409
Local realty services provided by:Atlantic Shores Realty Expertise ERA Powered
Listed by: eric schreiber, morgan thompson
Office: leibowitz realty group, llc./wpb
MLS#:B26058808
Source:RMLS
Price summary
- Price:$4,160,000
- Price per sq. ft.:$615.2
- Monthly HOA dues:$284
About this home
Luxurious golf course living can be yours in this spacious, completely renovated home! Featuring over 5000 sqft with 5 oversized bedrooms, 4 beautiful bathrooms, and a 3 car garage with new epoxy floors. The home sits on almost a 1/2 ACRE of land on a quiet cul de sac with spectacular golf course views! This home has 2026 impact glass and doors, a custom new pool and spa, a putting green, 2 new AC units, 48x48 porcelain tile and Sonos sound system throughout. The kitchen is a showstopper with a 10 ft island, Taj Mahal Quartzite on all counters, custom soft close cabinets with underlighting, and all new stainless steel appliances with double oven. The Primary suite is luxury and privacy defined at over 1,000 SQFT! It has views of, and access to, the outdoor living space and golf course, tray ceilings , and over 200 SQSF of closet space. The spa- like bathroom has a 10 ft shower featuring a matched bookend porcelain wall and dual rainshowers. Custom cabinets with downlighting and Quartz countertops , a soaking tub, a smart toilet, and heated towel rack complete the experience. The oversized living area boasts an open floor plan, access to the pool and putting green, golf course views, and a stunning entertainment center with electric fireplace. It also features a custom bar with adjustable lighting, a wine refrigerator, ice maker, and Taj Mahal counters. A full cabana bath effortlessly blends the outdoor and indoor living. Too much to mention here so you must come see for yourself!!! Located in the prestigious gated community of Bear Lakes Estates in the heart of Palm Beach County. Optional Membership is available at the 36 Hole Bear Lakes CC with a new restaurant coming and new pool, pickle ball, and tennis courts. Close to shopping, dining, cultural centers, the beach, and the airport. This is your peaceful, elegant, and fun retreat in the heart of it all...
Contact an agent
Home facts
- Year built:1996
- Subdivision & Development:BEAR LAKES ESTATES NORTH
- Listing ID #:B26058808
- Added:48 day(s) ago
- Updated:September 18, 2026 at 03:23 PM
Rooms and interior
- Bedrooms:5
- Total bathrooms:4
- Full bathrooms:4
- Flooring:Tile
- Kitchen Description:Dishwasher, Disposal, Microwave, Refrigerator
- Living area:5,019 sq. ft.
Heating and cooling
- Cooling:Ceiling Fans, Central Air, Electric, Zoned
- Heating:Central, Electric, Zoned
- Central air:Yes
Structure and exterior
- Roof:Barrel, Tile
- Year built:1996
- Building area:5,019 sq. ft.
- Architectural Style:Contemporary, Ranch
- Construction Materials:Block, Concrete, Stucco
- Exterior Features:Lighting, Patio
- Levels:1 Story
Schools
- High school:Palm Beach Lakes
- Middle school:Bear Lakes
- Elementary school:Seminole Trails
Utilities
- Water:Public, Water Available
- Sewer:Public Sewer, Sewer Available
Finances and disclosures
- Price:$4,160,000
- Price per sq. ft.:$615.2
- Tax amount:$30,317 (2025)
Features and amenities
- Appliances:Cooktop, Dishwasher, Disposal, Dryer, Microwave, Refrigerator, Washer
- Laundry features:Dryer, Washer
- Pool features:Association, Gunite, Heated, In Ground, Outside Bath Access, Pool, Pool Equipment, Pool Spa Combo, Private
Parking
- Total parking spaces:3
- Parking description:Driveway, Garage
- Garage:Yes
- Garage spaces:3
New listings near 2525 Seminole Circle
- New
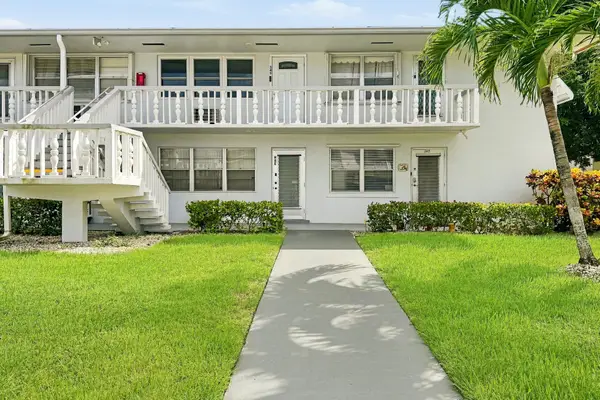 $85,000Active1 beds 1 baths570 sq. ft.
339 Northampton Q, West Palm Beach, FL 33417
MLS# B26077835Listed by: FLORIDA COASTAL PREMIER REALTY LLC - New
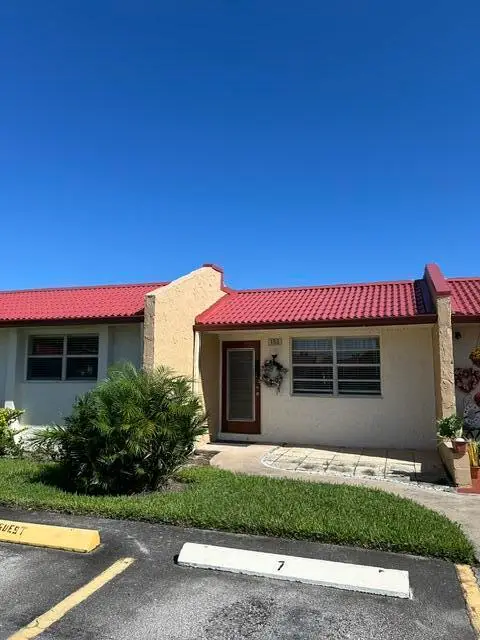 $165,000Active2 beds 2 baths1,197 sq. ft.
153 Lake Anne Drive, West Palm Beach, FL 33411
MLS# B26077749Listed by: ILLUSTRATED PROPERTIES - New
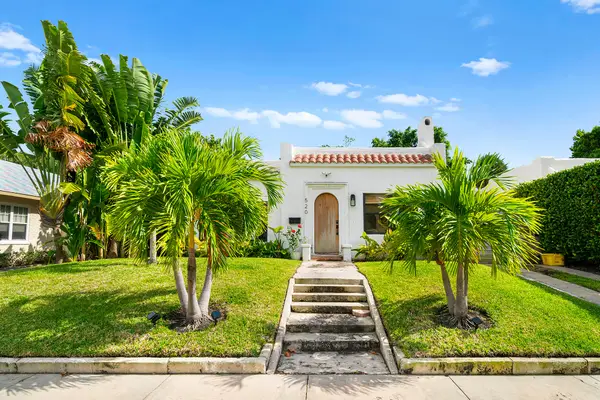 $1,200,000Active3 beds 1 baths1,296 sq. ft.
520 28th Street, West Palm Beach, FL 33407
MLS# B26077753Listed by: COMPASS FLORIDA LLC - New
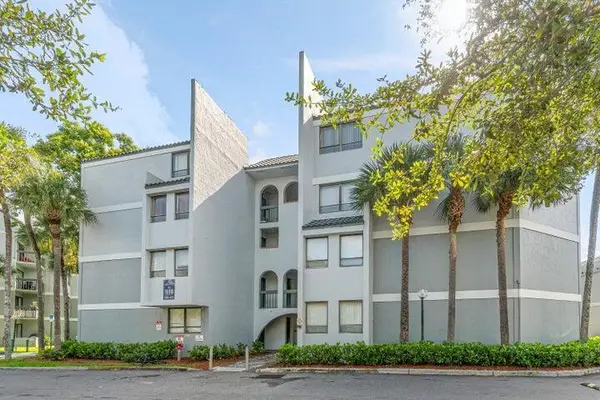 $160,000Active1 beds 1 baths775 sq. ft.
1880 N Congress Avenue #104, West Palm Beach, FL 33401
MLS# B26077730Listed by: COMPASS FLORIDA, LLC - New
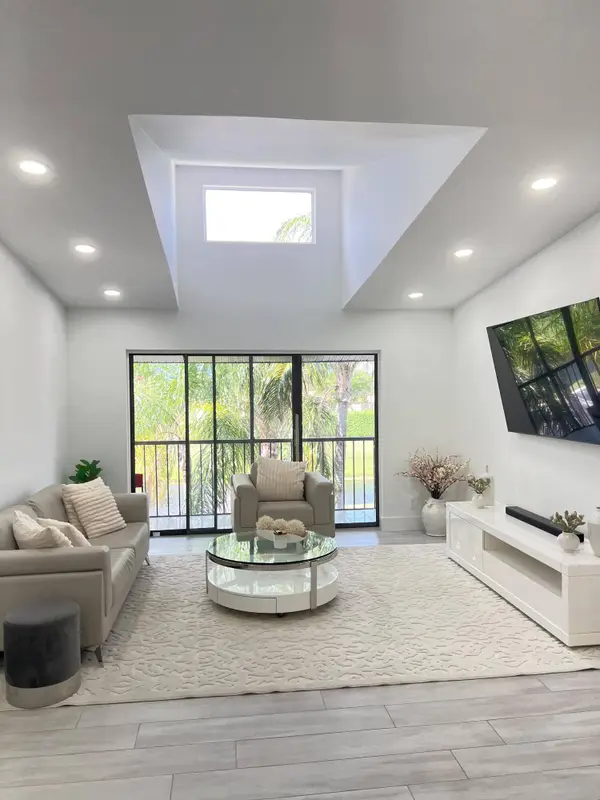 $235,000Active2 beds 2 baths1,064 sq. ft.
1008 Green Pine Boulevard #A3, West Palm Beach, FL 33409
MLS# B26077733Listed by: ATLANTIC FLORIDA PROPERTIES IN - New
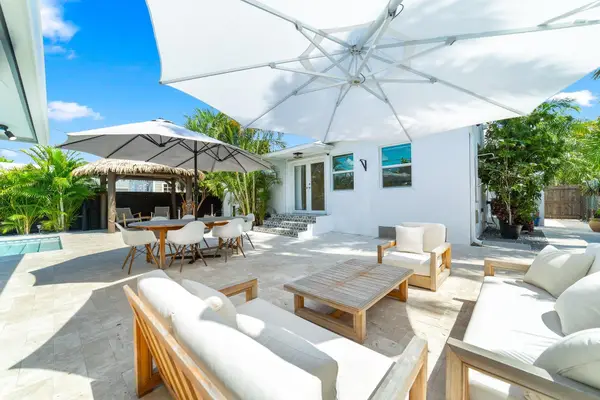 $1,600,000Active4 beds 3 baths2,080 sq. ft.
425 32nd Street, West Palm Beach, FL 33407
MLS# B26076063Listed by: REDFIN CORPORATION - Open Sat, 3 to 5pmNew
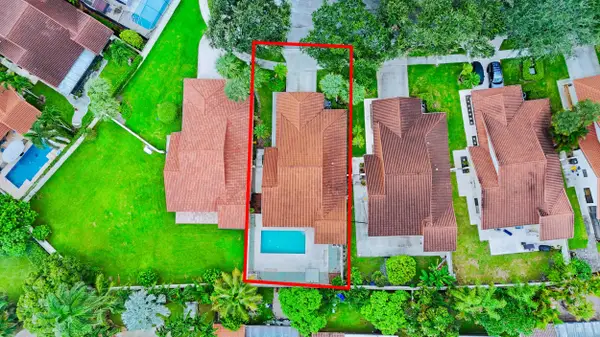 $575,000Active3 beds 2 baths1,945 sq. ft.
2845 Duquesne Circle, West Palm Beach, FL 33409
MLS# B26077684Listed by: REAL BROKER LLC - Open Sat, 1 to 4pmNew
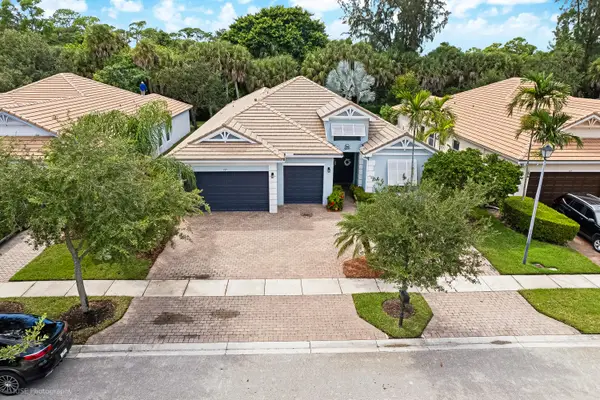 $749,990Active5 beds 3 baths2,807 sq. ft.
127 Palm Beach Plantation Boulevard, West Palm Beach, FL 33411
MLS# B26077689Listed by: COLDWELL BANKER REALTY - New
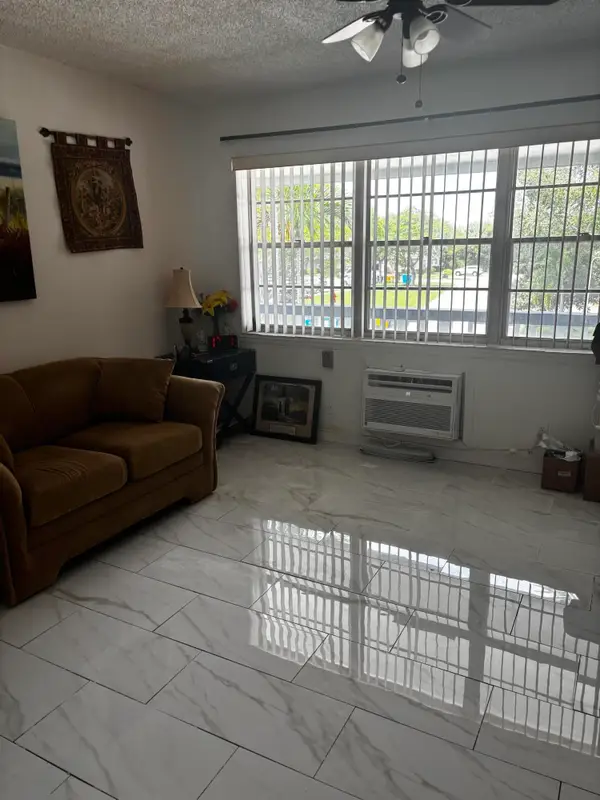 $59,000Active1 beds 1 baths570 sq. ft.
237 Northampton L, West Palm Beach, FL 33417
MLS# B26077676Listed by: REAL ESTATE CENTER OF WEST PALM BEACH - Open Sat, 12 to 3pmNew
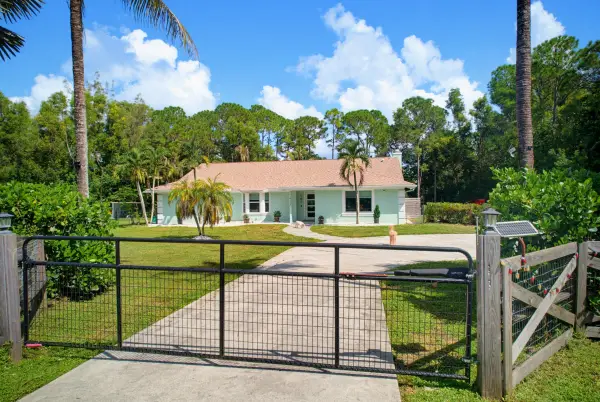 $840,000Active4 beds 3 baths2,474 sq. ft.
12353 61st Street N, West Palm Beach, FL 33412
MLS# B26077637Listed by: BLOCK REALTY


Protect your home and budget from life's surprises with an Assurant Home Warranty, backed by a partner that supports you through every step of homeownership. Explore Plans.
© 2023 - 2026 ERA Franchise Systems LLC. All rights reserved. ERA Franchise Systems LLC fully supports the principles of the Fair Housing Act and the Equal Opportunity Act. ERA, ERA Real Estate powered, and their respective logos are registered service marks of ERA Franchise Systems LLC. Each office is independently owned and operated.