
2631 Dudley Drive W #C, West Palm Beach, FL 33415
Local realty services provided by:Reliant Realty ERA Powered
Listed by: dayana martinez
Office: real estate 4 all llc.
MLS#:B26052632
Source:RMLS
Price summary
- Price:$140,000
- Price per sq. ft.:$140.85
- Monthly HOA dues:$505
About this home
Charming and move-in ready 2-bedroom, 2-bath villa located in the desirable Dudley section of Cresthaven! This beautifully maintained home features ceramic tile flooring throughout, elegant crown molding, new kitchen cabinets, updated bathroom sinks, and fresh interior paint. Enjoy added peace of mind with a new 2025 A/C, 2025 electrical panel, and 2025 water heater. The spacious tiled patio offers the perfect place to relax, while accordion shutters on all windows and roll-down shutters on the porch provide added storm protection. The home is available furnished or unfurnished, giving buyers the flexibility to make it their own. Ideally situated just a short walk from the clubhouse and community pool, and only minutes from downtown West Palm Beach, beautiful beaches, I-95, and the Flori
Contact an agent
Home facts
- Year built:1973
- Listing ID #:B26052632
- Added:12 day(s) ago
- Updated:July 28, 2026 at 03:14 PM
Rooms and interior
- Bedrooms:2
- Total bathrooms:2
- Full bathrooms:2
- Flooring:Ceramic Tile, Tile
- Kitchen Description:Dishwasher, Disposal, Microwave, Refrigerator
- Living area:910 sq. ft.
Heating and cooling
- Cooling:Central Air, Electric
- Heating:Central, Electric
- Central air:Yes
Structure and exterior
- Roof:Composition, Shingle
- Year built:1973
- Building area:910 sq. ft.
- Architectural Style:Ranch
- Construction Materials:Block, Stone, Stucco
- Exterior Features:Porch
- Levels:1 Story
Schools
- High school:John I. Leonard
- Middle school:L. C. Swain
- Elementary school:Clifford O. Taylor / Kirklane
Utilities
- Water:Public, Water Available
- Sewer:Public Sewer, Sewer Available
Finances and disclosures
- Price:$140,000
- Price per sq. ft.:$140.85
- Tax amount:$591 (2025)
Features and amenities
- Appliances:Dishwasher, Disposal, Microwave, Refrigerator
- Laundry features:Common Area
- Pool features:Association, Pool
Parking
- Total parking spaces:1
- Parking description:Assigned
New listings near 2631 Dudley Drive W #C
- New
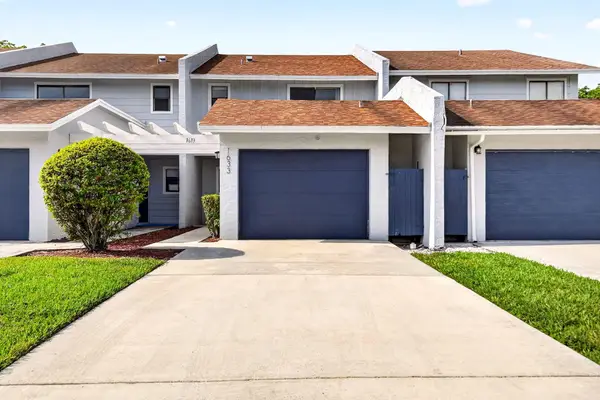 $328,000Active2 beds 3 baths1,502 sq. ft.
1633 Woodbridge Lakes Circle #1633, West Palm Beach, FL 33406
MLS# B26057279Listed by: ONE TEAM REALTY - New
 $249,000Active3 beds 2 baths1,156 sq. ft.
1581 Windorah Way #B, West Palm Beach, FL 33411
MLS# B26057283Listed by: UNITED REALTY GROUP, INC - New
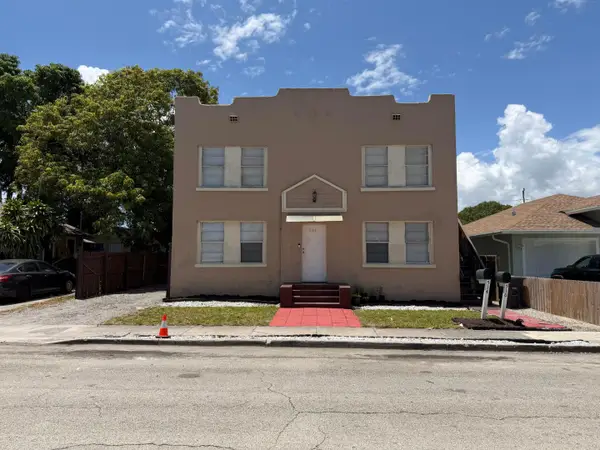 $719,990Active-- beds -- baths2,570 sq. ft.
514 El Vedado, West Palm Beach, FL 33405
MLS# B26057249Listed by: CASSAPB REALTY LLC - New
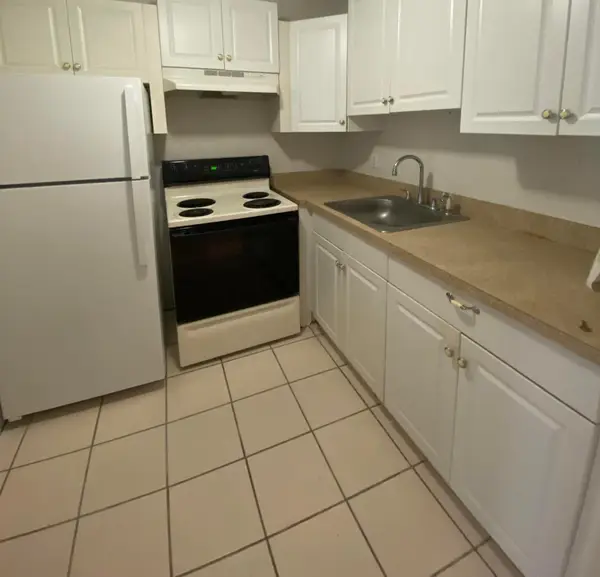 $78,000Active1 beds 1 baths570 sq. ft.
152 Camden G, West Palm Beach, FL 33417
MLS# B26057256Listed by: REAL ESTATE CENTER OF WEST PALM BEACH - New
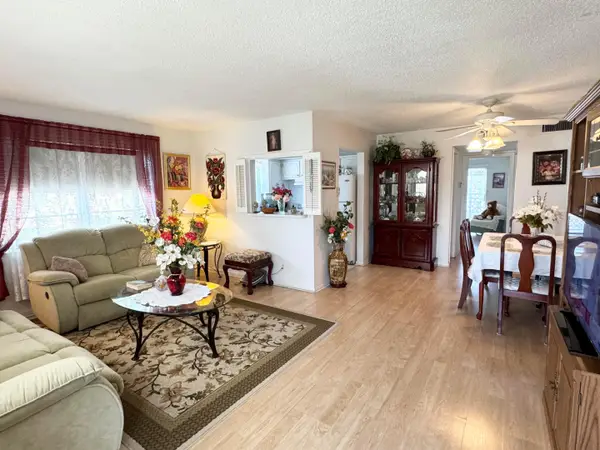 $75,000Active1 beds 2 baths684 sq. ft.
148 Bedford F, West Palm Beach, FL 33417
MLS# B26057266Listed by: THE KEYES COMPANY - New
 $670,000Active5 beds 3 baths2,831 sq. ft.
1292 Stonehaven Estates Drive, West Palm Beach, FL 33411
MLS# B26057270Listed by: COLDWELL BANKER REALTY - New
 $499,000Active4 beds 2 baths1,534 sq. ft.
1585 W 36th Street, West Palm Beach, FL 33404
MLS# B26057204Listed by: TRINETTE HOBBS - New
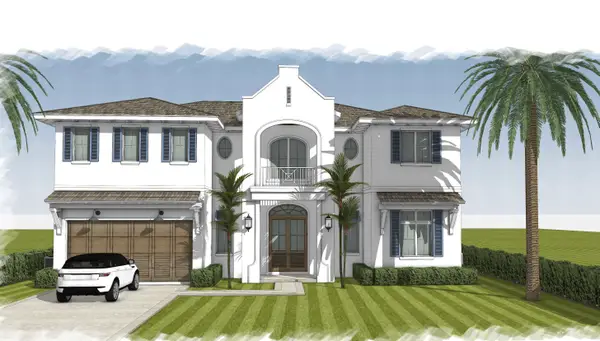 $5,695,000Active4 beds 7 baths4,160 sq. ft.
217 Gregory Road, West Palm Beach, FL 33405
MLS# B26057147Listed by: WATERS EDGE REALTY OF THE PALM BEACHES - New
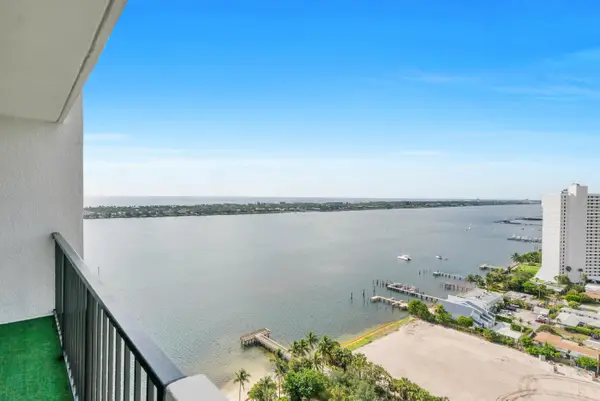 $335,000Active2 beds 2 baths1,170 sq. ft.
5600 N Flagler Drive #2504, West Palm Beach, FL 33407
MLS# B26057173Listed by: COLDWELL BANKER REALTY - New
 $375,000Active3 beds 3 baths1,454 sq. ft.
1761 Lindley St, West Palm Beach, FL 33407
MLS# A12060495Listed by: THE KEYES COMPANY


Protect your home and budget from life's surprises with an Assurant Home Warranty, backed by a partner that supports you through every step of homeownership. Explore Plans.
© 2023 - 2026 ERA Franchise Systems LLC. All rights reserved. ERA Franchise Systems LLC fully supports the principles of the Fair Housing Act and the Equal Opportunity Act. ERA, ERA Real Estate powered, and their respective logos are registered service marks of ERA Franchise Systems LLC. Each office is independently owned and operated.