
2766 New York Street, West Palm Beach, FL 33406
Local realty services provided by:Atlantic Shores Realty Expertise ERA Powered
Listed by: william foland
Office: the keyes company
MLS#:B26090432
Source:RMLS
Price summary
- Price:$395,000
- Price per sq. ft.:$283.76
About this home
Set on a landscaped corner lot, this single-story, two-bedroom, two-bathroom home pairs comfortable interiors with outdoor spaces designed for everyday enjoyment. Concrete block construction, no homeowners association, and a fully fenced front and backyard add practical appeal, while two separate concrete driveways and a 20-by-13-foot carport provide flexible parking. Inside, newer tile flooring runs throughout the 960-square-foot layout, creating an easy-care foundation from room to room. Fresh interior paint brightens the living areas, and the roomy kitchen offers abundant cabinetry, generous countertop space, and a matching suite of General Electric Profile appliances. Both bathrooms have been fully updated. The primary bathroom features a walk-in shower finished with floor-to-ceiling tile, giving the compact home a polished, modern touch. The outdoor setup is the true scene-stealer. A 17-by-10-foot screened patio provides a shaded spot for morning coffee or bug-free evening meals. Beyond it, a large open brick-paver patio is ready for grilling, gathering, container gardening, or simply stretching out in the Florida sunshine. Beautiful landscaping frames the fenced grounds, and a 10-by-16-foot shed keeps tools, bicycles, and weekend gear from taking over the house—because storage should work hard, too. With Publix nearby and convenient access to Interstate 95, beaches, the airport, dining, and entertainment, daily errands and weekend plans stay within easy reach. It suits buyers who value breathing room inside and out. Come tour this inviting corner-lot home and picture your next chapter outdoors....
Contact an agent
Home facts
- Year built:1972
- Subdivision & Development:LARSON
- Listing ID #:B26090432
- Added:4 day(s) ago
- Updated:October 24, 2026 at 03:03 PM
Rooms and interior
- Bedrooms:2
- Total bathrooms:2
- Full bathrooms:2
- Flooring:Tile, Wood
- Kitchen Description:Dishwasher, Microwave, Refrigerator
- Living area:960 sq. ft.
Heating and cooling
- Cooling:Ceiling Fans, Central Air, Electric
- Heating:Central, Electric
- Central air:Yes
Structure and exterior
- Roof:Shingle
- Year built:1972
- Building area:960 sq. ft.
- Architectural Style:Ranch
- Construction Materials:Block, Stucco
- Exterior Features:Barbecue, Patio, Screened
- Foundation Description:Slab
- Levels:1 Story
Schools
- High school:Forest Hill
- Middle school:Conniston Community
- Elementary school:Meadow Park
Utilities
- Water:Public
- Sewer:Public Sewer
Finances and disclosures
- Price:$395,000
- Price per sq. ft.:$283.76
- Tax amount:$1,458 (2025)
Features and amenities
- Appliances:Dishwasher, Dryer, Microwave, Refrigerator, Washer
- Laundry features:Dryer, Washer
Parking
- Total parking spaces:7
- Parking description:Attached Carport, Covered, Driveway
- Carport spaces:1
New listings near 2766 New York Street
- Coming Soon
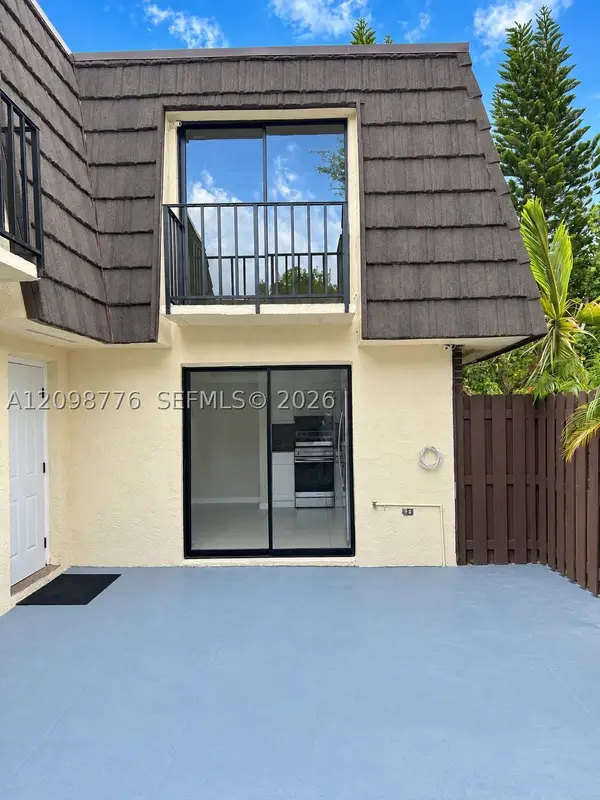 $300,000Coming Soon2 beds 2 baths1,236 sq. ft.
1714 Forest Lakes Cir #C, West Palm Beach, FL 33406
MLS# A12098776Listed by: THE KEYES COMPANY - MIRAMAR - New
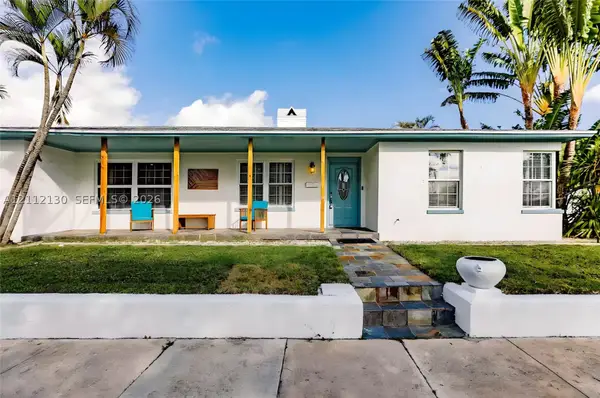 $1,605,000Active5 beds 3 baths2,740 sq. ft.
6115 Lake Ave, West Palm Beach, FL 33405
MLS# A12112130Listed by: HOMECOIN.COM - New
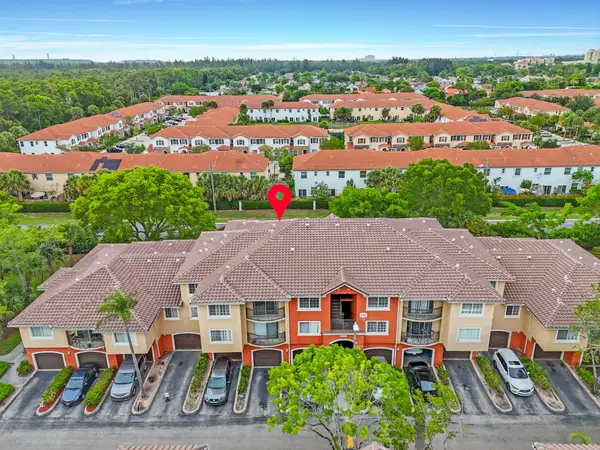 $235,000Active3 beds 2 baths1,204 sq. ft.
Address Withheld By Seller, West Palm Beach, FL 33417
MLS# B26092215Listed by: COLDWELL BANKER HOME LOVERS REALTY - New
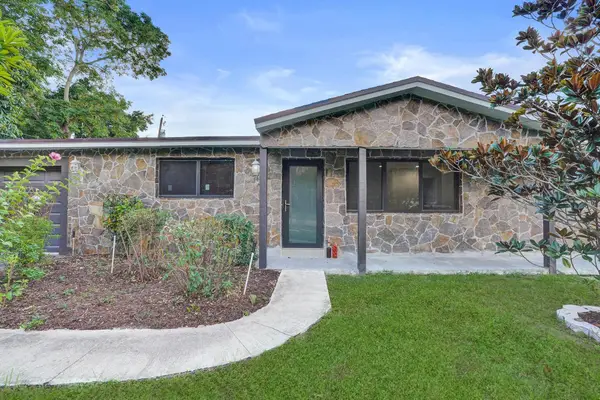 $675,000Active6 beds 3 baths3,288 sq. ft.
393 Cypress Avenue, West Palm Beach, FL 33415
MLS# B26092194Listed by: COLDWELL BANKER REALTY - New
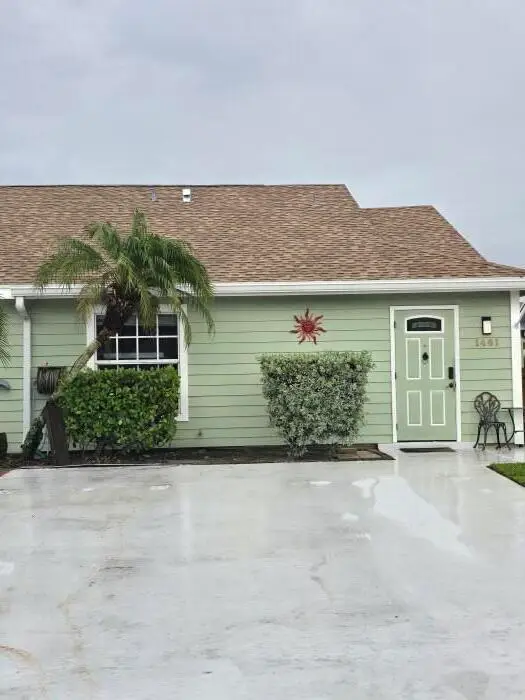 $350,000Active2 beds 2 baths1,100 sq. ft.
1461 Royal Forest Court, West Palm Beach, FL 33406
MLS# B26092153Listed by: ATLANTIC FLORIDA PROPERTIES IN - New
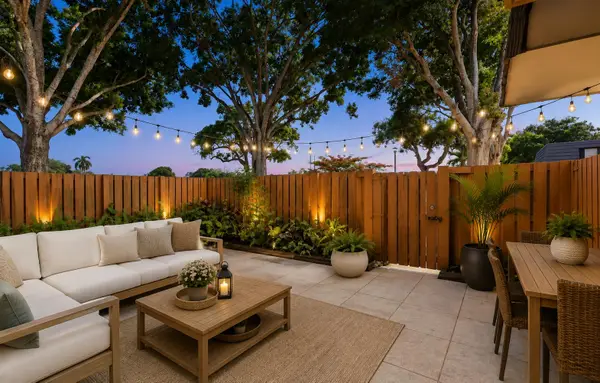 $284,999Active2 beds 3 baths1,236 sq. ft.
2229 22nd Way, West Palm Beach, FL 33407
MLS# B26092155Listed by: REALTY ONE GROUP INNOVATION - Open Sun, 12 to 2pmNew
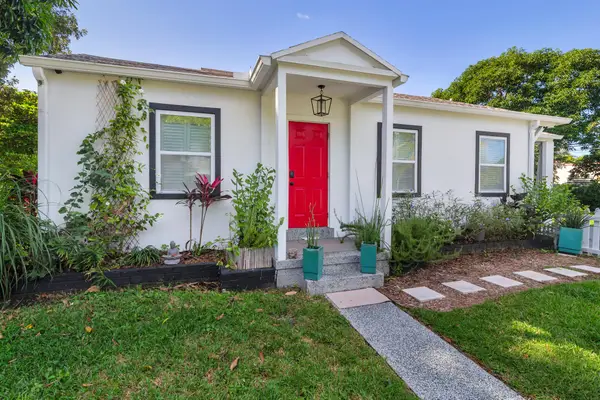 $539,000Active2 beds 1 baths751 sq. ft.
5801 Garden Avenue, West Palm Beach, FL 33405
MLS# B26092143Listed by: SOTHEBY'S INTL. REALTY, INC. - New
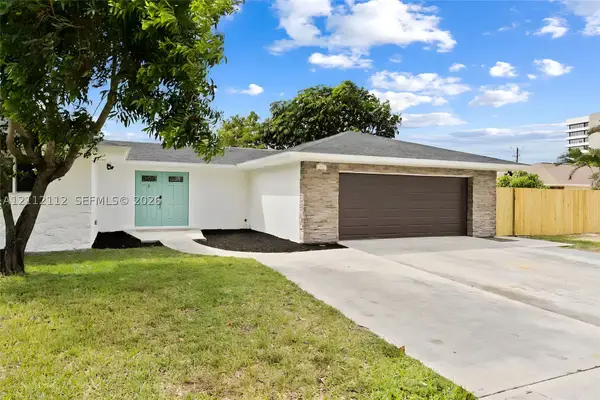 $2,086,500Active6 beds 4 baths2,767 sq. ft.
337 S Sequoia Dr, West Palm Beach, FL 33409
MLS# A12112112Listed by: HOMECOIN.COM - New
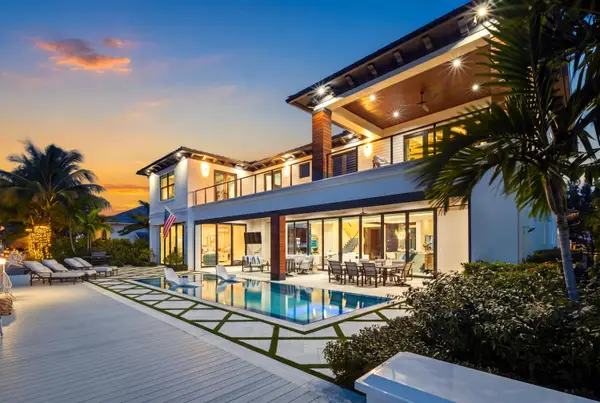 $9,450,000Active5 beds 7 baths6,424 sq. ft.
1060 Fairview Lane, West Palm Beach, FL 33404
MLS# B26092087Listed by: WATERFRONT PROPERTIES & CLUB C - New
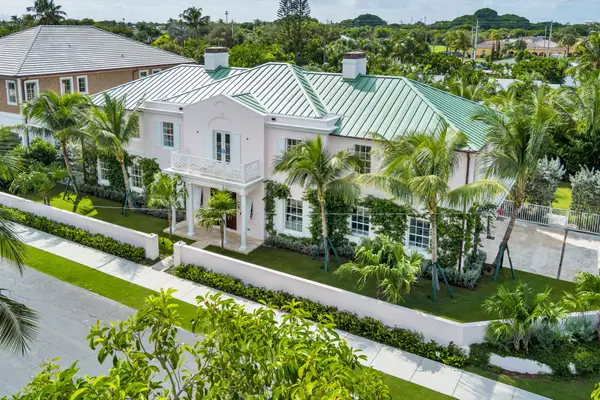 $12,480,000Active5 beds 6 baths5,850 sq. ft.
4409 Washington Road, West Palm Beach, FL 33405
MLS# B26092108Listed by: PINE CREEK REALTY LLC


Protect your home and budget from life's surprises with an Assurant Home Warranty, backed by a partner that supports you through every step of homeownership. Explore Plans.
© 2023 - 2026 ERA Franchise Systems LLC. All rights reserved. ERA Franchise Systems LLC fully supports the principles of the Fair Housing Act and the Equal Opportunity Act. ERA, ERA Real Estate powered, and their respective logos are registered service marks of ERA Franchise Systems LLC. Each office is independently owned and operated.