
2811 Ashley Drive W #E, West Palm Beach, FL 33415
Local realty services provided by:Atlantic Shores Realty Expertise ERA Powered
Listed by: brenda jeanne white
Office: atlantic florida properties in
MLS#:B26074927
Source:RMLS
Price summary
- Price:$105,000
- Price per sq. ft.:$140.75
- Monthly HOA dues:$493
About this home
Mrs clean lives in this well maintained and UPDATED 1 bedroom 1.5 bath Villa. The community is 55+ and PET FRIENDLY. Pets allowed up to 35lbs. The eat in kitchen is updated with light colored cabinetry, corian countertops and a tray ceiling. The living area leads out to a screened and enclosed porch to enjoy the beautiful Florida weather. Patios and BBQ's are allowed. The master bedroom suite is gernerously sized to fit a king sized bed and features a full wall closet and ensuite bathroom with tiled walk in shower. Both bathrooms feature modern heigth vanities w cultured marble tops, new oval mirrors and lighting. Plenty of storage w a linen closet, large food pantry and walk in storage closet on the porch. NEW AC 2024, HT 2026, RANGE 2025, CEILING FANS 2023, ROOFS/SOFFITS/GUTTERS 2024. Common laundry conveniently located in the center of the cul de sac. Maintenance includes water and cable. Amenities include active clubhouse, resort style heated salt water pool, fitness center, billiards, shuffleboard & bocce. Close to beaches! The community requires 710 credit score and $40,000 annual income. Special financing options are avilable with only 3% down....
Contact an agent
Home facts
- Year built:1967
- Subdivision & Development:CRESTHAVEN VILLAS 3 CONDO
- Listing ID #:B26074927
- Added:7 day(s) ago
- Updated:September 18, 2026 at 10:51 PM
Rooms and interior
- Bedrooms:1
- Total bathrooms:2
- Full bathrooms:1
- Half bathrooms:1
- Flooring:Tile
- Kitchen Description:Microwave, Refrigerator
- Living area:662 sq. ft.
Heating and cooling
- Cooling:Ceiling Fans, Central Air
- Heating:Central
- Central air:Yes
Structure and exterior
- Roof:Shingle
- Year built:1967
- Building area:662 sq. ft.
- Construction Materials:Block
- Exterior Features:Porch, Screened
- Levels:1 Story
Schools
- High school:John I. Leonard
- Middle school:L. C. Swain
- Elementary school:Clifford O. Taylor / Kirklane
Utilities
- Water:Public
- Sewer:Public Sewer
Finances and disclosures
- Price:$105,000
- Price per sq. ft.:$140.75
- Tax amount:$888 (2025)
Features and amenities
- Appliances:Microwave, Refrigerator
- Laundry features:Common Area, Laundry
- Pool features:Heated, Pool
Parking
- Total parking spaces:2
- Parking description:Assigned
New listings near 2811 Ashley Drive W #E
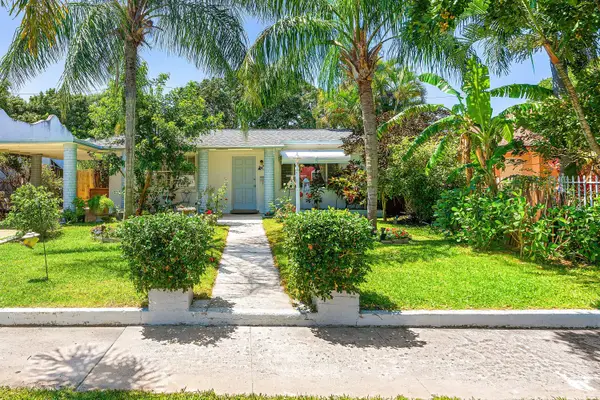 $425,000Pending2 beds 1 baths1,012 sq. ft.
418 Kern Street, West Palm Beach, FL 33405
MLS# B26078057Listed by: KW RESERVE PALM BEACH- New
 $340,000Active2 beds 2 baths1,096 sq. ft.
3804 Collinwood Lane, West Palm Beach, FL 33406
MLS# B26077981Listed by: PAVON REALTY GROUP, LLC - New
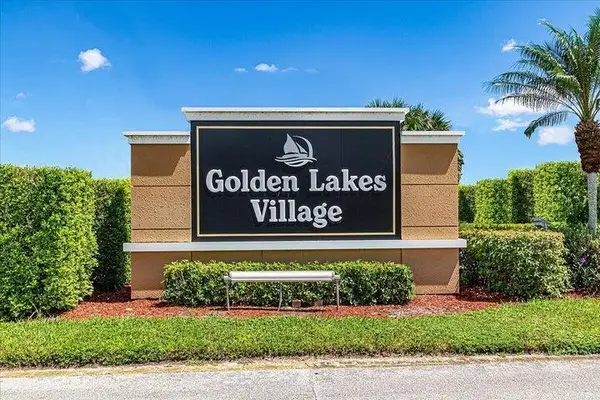 $119,000Active1 beds 2 baths704 sq. ft.
160 Lake Frances Drive, West Palm Beach, FL 33411
MLS# B26077988Listed by: PARTNERSHIP REALTY INC. - New
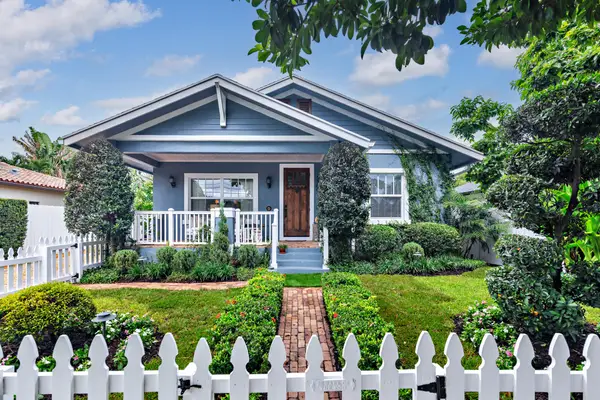 $1,749,000Active3 beds 2 baths1,889 sq. ft.
3509 Poinsettia Avenue, West Palm Beach, FL 33407
MLS# B26078058Listed by: SOTHEBY'S INTL. REALTY, INC. - New
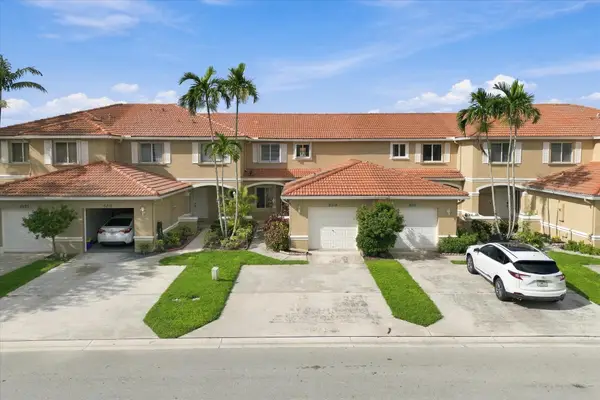 $349,900Active2 beds 3 baths1,322 sq. ft.
6215 Eaton Street, West Palm Beach, FL 33411
MLS# B26077952Listed by: REALTY WHOLESALERS INC - New
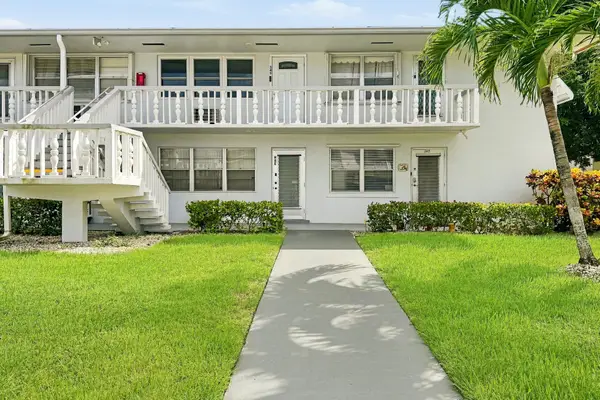 $85,000Active1 beds 1 baths570 sq. ft.
339 Northampton Q, West Palm Beach, FL 33417
MLS# B26077835Listed by: FLORIDA COASTAL PREMIER REALTY LLC - New
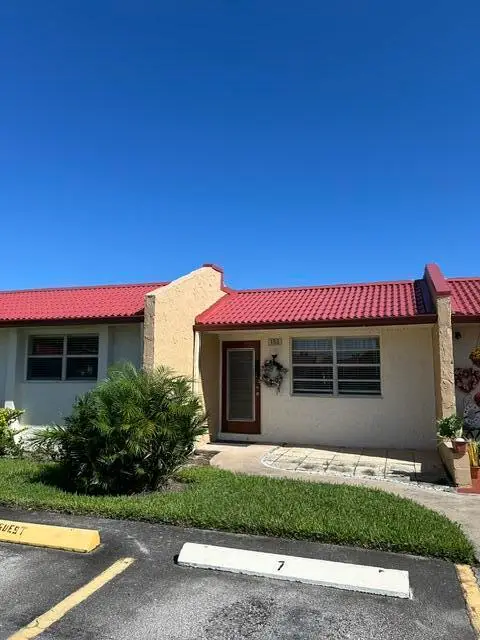 $165,000Active2 beds 2 baths1,197 sq. ft.
153 Lake Anne Drive, West Palm Beach, FL 33411
MLS# B26077749Listed by: ILLUSTRATED PROPERTIES - New
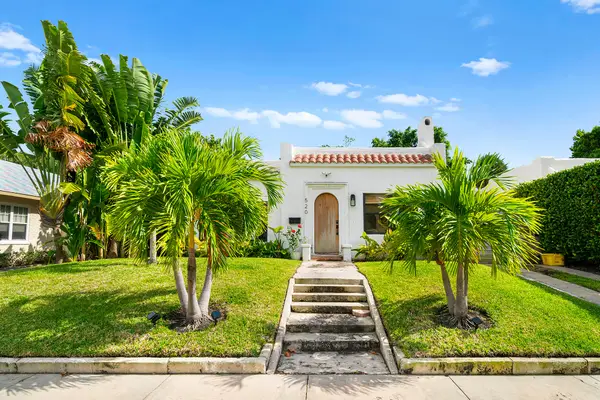 $1,200,000Active3 beds 1 baths1,296 sq. ft.
520 28th Street, West Palm Beach, FL 33407
MLS# B26077753Listed by: COMPASS FLORIDA LLC - New
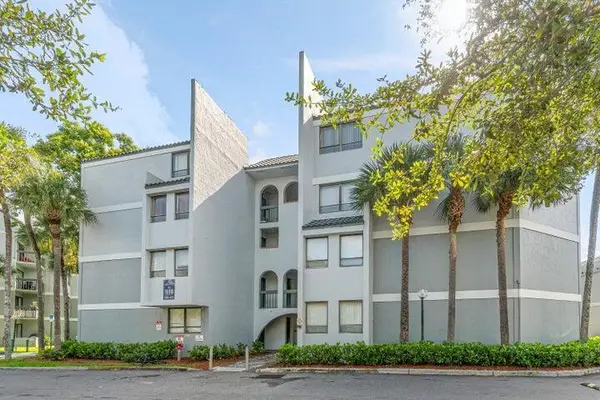 $160,000Active1 beds 1 baths775 sq. ft.
1880 N Congress Avenue #104, West Palm Beach, FL 33401
MLS# B26077730Listed by: COMPASS FLORIDA, LLC - New
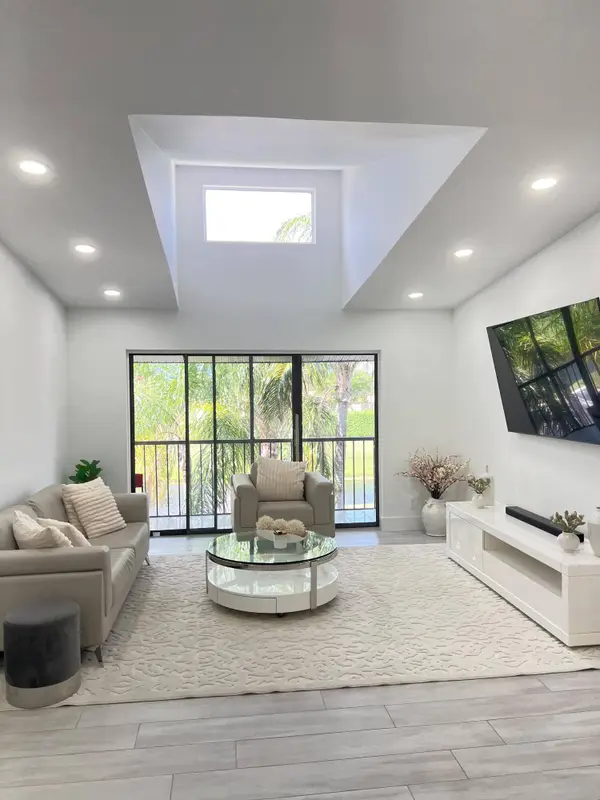 $235,000Active2 beds 2 baths1,064 sq. ft.
1008 Green Pine Boulevard #A3, West Palm Beach, FL 33409
MLS# B26077733Listed by: ATLANTIC FLORIDA PROPERTIES IN


Protect your home and budget from life's surprises with an Assurant Home Warranty, backed by a partner that supports you through every step of homeownership. Explore Plans.
© 2023 - 2026 ERA Franchise Systems LLC. All rights reserved. ERA Franchise Systems LLC fully supports the principles of the Fair Housing Act and the Equal Opportunity Act. ERA, ERA Real Estate powered, and their respective logos are registered service marks of ERA Franchise Systems LLC. Each office is independently owned and operated.