
2883 Crosley Drive W #F, West Palm Beach, FL 33415
Local realty services provided by:Atlantic Shores Realty Expertise ERA Powered
Listed by: william foland
Office: the keyes company
MLS#:B26076901
Source:RMLS
Price summary
- Price:$160,000
- Price per sq. ft.:$214.48
- Monthly HOA dues:$434
About this home
Thoughtfully renovated from top to bottom, this one-bedroom, one and a half bathroom condominium offers 662 square feet of comfortable, efficient living in an age-qualified West Palm Beach community. Concrete block construction, a new roof,freshley painted exterior and impact-rated windows, doors, and sliding doors provide valuable durability and peace of mind. The interior features new trim, fresh paint and new wood-look vinyl flooring for a clean, cohesive appearance. The oversized kitchen has been fully remodeled with custom cabinetry, quartz countertops,custom lighting, dual pantries, generous storage, and matching LG stainless steel appliances. It is a practical setup for daily meals and ambitious recipes alike, with enough room to keep countertop clutter under control. The renovated master bathroom includes floor-to-ceiling shower tile. A new electrical panel, updated switches and receptacles, plus newer air conditioning and water heater systems complete the list of improvements. Outdoor living is equally inviting. A 12-by-7-foot front porch overlooks the courtyard, while the 13-by-11-foot rear patio faces the canal, creating a relaxing place for morning coffee or evening conversation. The enclosed 9-by-6-foot bonus room adds flexible space for an office, reading nook, hobby area, or extra storage. Convenient access to the airport, beaches, dining, entertainment, and the Lake Worth Beach train station keeps workdays and weekends well connected. With extensive renovations already completed, this canal-side condominium is ready for a new owner to settle in and enjoy. Schedule a private showing today and experience its comfortable layout and easy Florida lifestyle firsthand....
Contact an agent
Home facts
- Year built:1971
- Subdivision & Development:CRESTHAVEN VILLAS CONDO 21
- Listing ID #:B26076901
- Added:1 day(s) ago
- Updated:September 18, 2026 at 03:23 PM
Rooms and interior
- Bedrooms:1
- Total bathrooms:2
- Full bathrooms:1
- Half bathrooms:1
- Flooring:Tile, Vinyl, Wood
- Kitchen Description:Dishwasher, Disposal, Microwave, Refrigerator
- Living area:662 sq. ft.
Heating and cooling
- Cooling:Ceiling Fans, Central Air, Electric
- Heating:Central, Electric
- Central air:Yes
Structure and exterior
- Roof:Shingle
- Year built:1971
- Building area:662 sq. ft.
- Architectural Style:Ranch
- Construction Materials:Concrete, Stucco
- Exterior Features:Barbecue, Patio
- Foundation Description:Slab
- Levels:1 Story
Schools
- High school:John I. Leonard
- Middle school:L. C. Swain
- Elementary school:Clifford O. Taylor / Kirklane
Utilities
- Water:Public
- Sewer:Public Sewer
Finances and disclosures
- Price:$160,000
- Price per sq. ft.:$214.48
- Tax amount:$296 (2025)
Features and amenities
- Appliances:Cooktop, Dishwasher, Disposal, Microwave, Refrigerator
- Laundry features:Common Area, Laundry
- Pool features:Association, Pool
Parking
- Total parking spaces:1
- Parking description:Assigned, Guest, Open
New listings near 2883 Crosley Drive W #F
- New
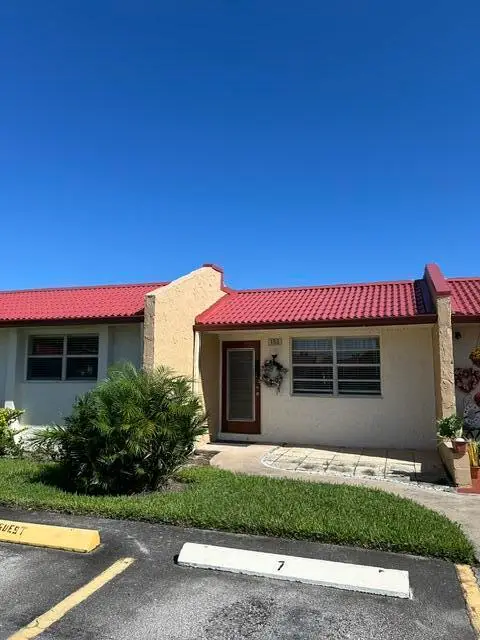 $165,000Active2 beds 2 baths1,197 sq. ft.
153 Lake Anne Drive, West Palm Beach, FL 33411
MLS# B26077749Listed by: ILLUSTRATED PROPERTIES - New
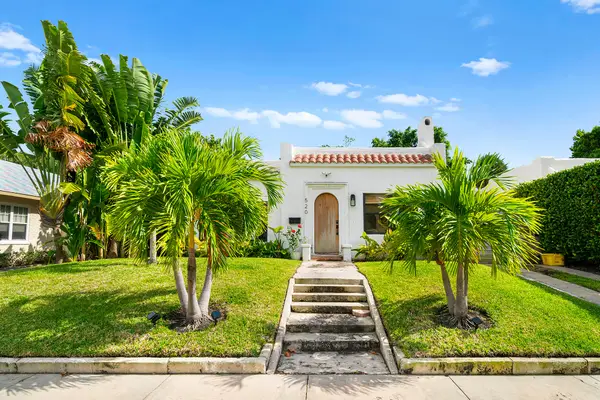 $1,200,000Active3 beds 1 baths1,296 sq. ft.
520 28th Street, West Palm Beach, FL 33407
MLS# B26077753Listed by: COMPASS FLORIDA LLC - New
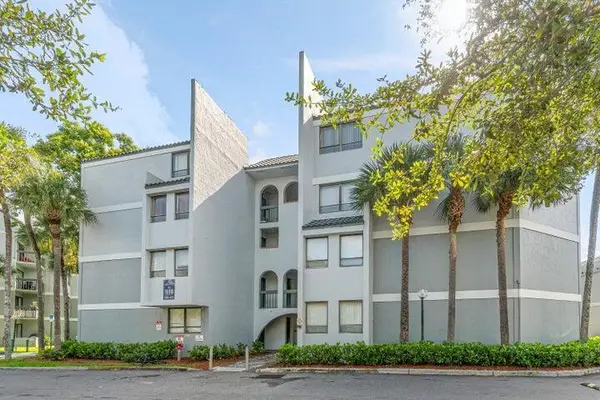 $160,000Active1 beds 1 baths775 sq. ft.
1880 N Congress Avenue #104, West Palm Beach, FL 33401
MLS# B26077730Listed by: COMPASS FLORIDA, LLC - New
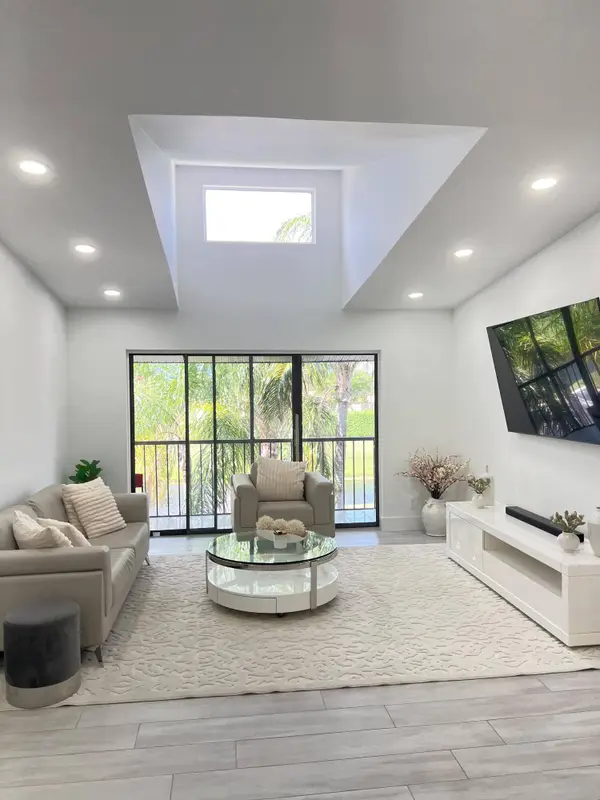 $235,000Active2 beds 2 baths1,064 sq. ft.
1008 Green Pine Boulevard #A3, West Palm Beach, FL 33409
MLS# B26077733Listed by: ATLANTIC FLORIDA PROPERTIES IN - New
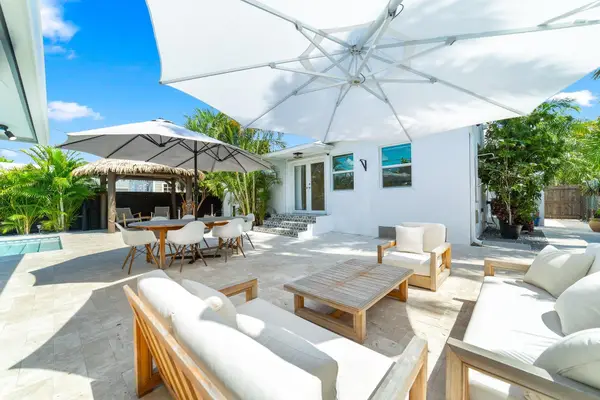 $1,600,000Active4 beds 3 baths2,080 sq. ft.
425 32nd Street, West Palm Beach, FL 33407
MLS# B26076063Listed by: REDFIN CORPORATION - Open Sat, 3 to 5pmNew
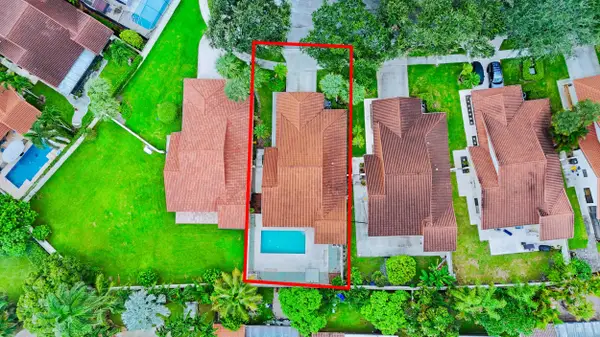 $575,000Active3 beds 2 baths1,945 sq. ft.
2845 Duquesne Circle, West Palm Beach, FL 33409
MLS# B26077684Listed by: REAL BROKER LLC - Open Sat, 1 to 4pmNew
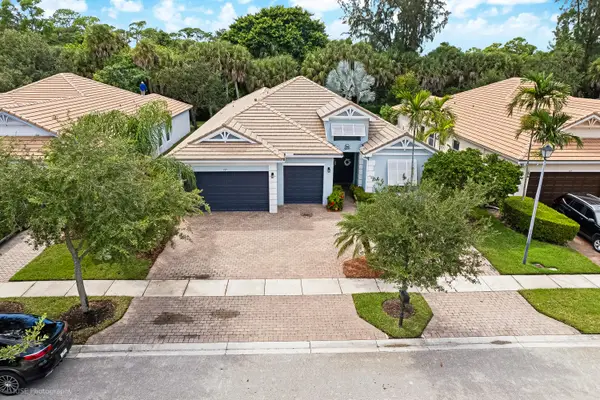 $749,990Active5 beds 3 baths2,807 sq. ft.
127 Palm Beach Plantation Boulevard, West Palm Beach, FL 33411
MLS# B26077689Listed by: COLDWELL BANKER REALTY - New
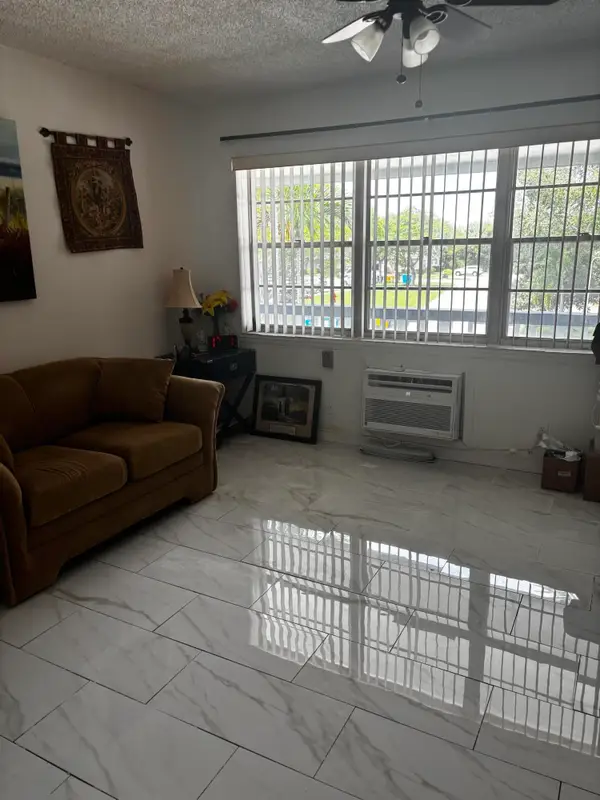 $59,000Active1 beds 1 baths570 sq. ft.
237 Northampton L, West Palm Beach, FL 33417
MLS# B26077676Listed by: REAL ESTATE CENTER OF WEST PALM BEACH - Open Sat, 12 to 3pmNew
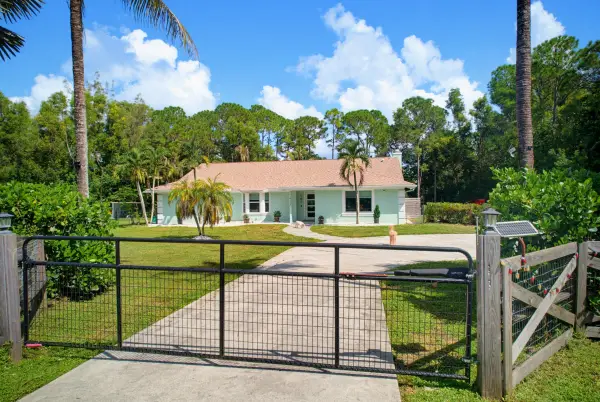 $840,000Active4 beds 3 baths2,474 sq. ft.
12353 61st Street N, West Palm Beach, FL 33412
MLS# B26077637Listed by: BLOCK REALTY - New
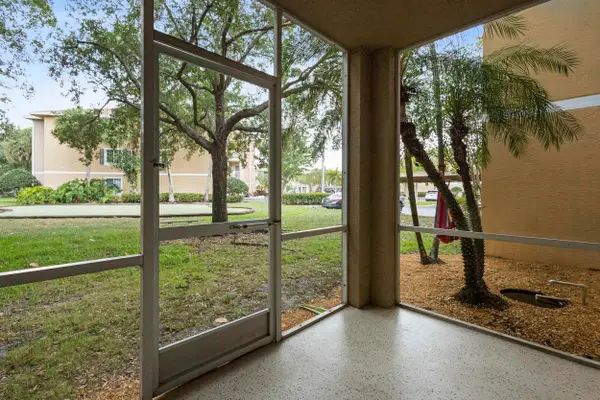 $310,000Active3 beds 2 baths1,493 sq. ft.
6434 Emerald Dunes Drive #104, West Palm Beach, FL 33411
MLS# B26077620Listed by: PRESTIGIOUS PROPERTIES USA


Protect your home and budget from life's surprises with an Assurant Home Warranty, backed by a partner that supports you through every step of homeownership. Explore Plans.
© 2023 - 2026 ERA Franchise Systems LLC. All rights reserved. ERA Franchise Systems LLC fully supports the principles of the Fair Housing Act and the Equal Opportunity Act. ERA, ERA Real Estate powered, and their respective logos are registered service marks of ERA Franchise Systems LLC. Each office is independently owned and operated.