
2966 Crosley Drive E #D, West Palm Beach, FL 33415
Local realty services provided by:Reliant Realty ERA Powered
Listed by: heidi ann shade llc.
Office: united realty group inc
MLS#:B26088734
Source:RMLS
Price summary
- Price:$115,000
- Price per sq. ft.:$154.16
- Monthly HOA dues:$434
About this home
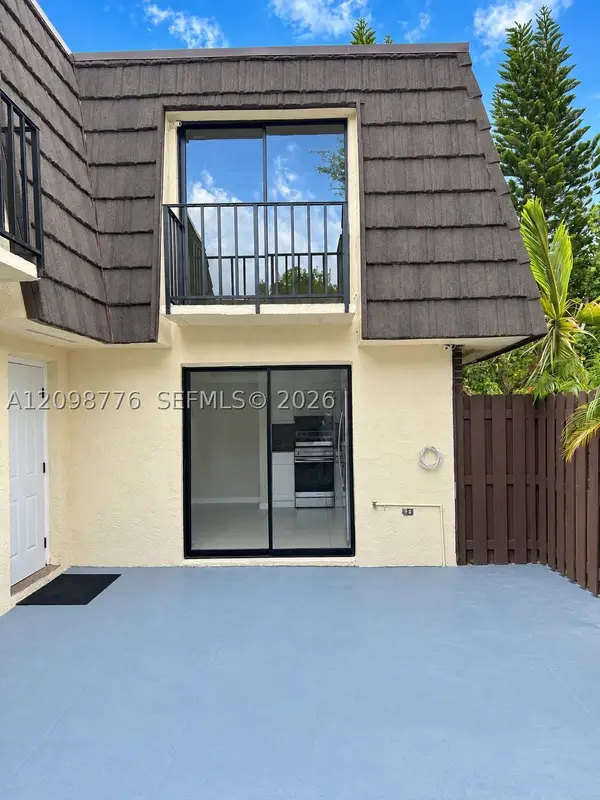
Check out this updated one-bedrom one and a half bath condo in Cresthaven Villas. This condo has been renovated with natural wood trim going into the kitchen, tile floooring through-out, updated appliances and updated bathrooms. New light fixtures with quartz countertops. Walk accross the street to the clubhouse that has a billard room, business center, fitness center, game room, large pool, shuffleboard, workshop library, laundry room. HOA includes Cable TV, common areas, water, maintence grounds.
Contact an agent
Home facts
- Year built:1971
- Subdivision & Development:CRESTHAVEN VILLAS CONDO 18
- Listing ID #:B26088734
- Added:11 day(s) ago
- Updated:October 27, 2026 at 05:01 PM
Rooms and interior
- Bedrooms:1
- Total bathrooms:2
- Full bathrooms:1
- Half bathrooms:1
- Flooring:Tile, Wood
- Kitchen Description:Disposal, Microwave, Refrigerator
- Living area:662 sq. ft.
Heating and cooling
- Cooling:Central Air
- Heating:Central
- Central air:Yes
Structure and exterior
- Roof:Shingle
- Year built:1971
- Building area:662 sq. ft.
- Architectural Style:Ranch
- Construction Materials:Block, Concrete, Stucco
- Exterior Features:Patio, Porch
- Levels:1 Story
Schools
- High school:John I. Leonard
- Middle school:L. C. Swain
- Elementary school:Clifford O. Taylor / Kirklane
Utilities
- Water:Public
- Sewer:Public Sewer
Finances and disclosures
- Price:$115,000
- Price per sq. ft.:$154.16
- Tax amount:$673 (2025)
Features and amenities
- Appliances:Disposal, Microwave, Refrigerator
- Laundry features:Laundry
- Pool features:Association, Pool
Parking
- Total parking spaces:2
- Parking description:Assigned, Guest, Open
New listings near 2966 Crosley Drive E #D
- Coming Soon
 $300,000Coming Soon2 beds 2 baths1,236 sq. ft.
1714 Forest Lakes Cir #C, West Palm Beach, FL 33406
MLS# A12098776Listed by: THE KEYES COMPANY - MIRAMAR - New
 $119,000Active2 beds 2 baths888 sq. ft.
112 Lake Dora Drive, West Palm Beach, FL 33411
MLS# B26093137Listed by: LOKATION - New
 $999,000Active2 beds 3 baths1,511 sq. ft.
220 Lake Shore Drive #813, West Palm Beach, FL 33403
MLS# B26093190Listed by: ECHO FINE PROPERTIES - New
 $398,000Active3 beds 3 baths1,542 sq. ft.
5089 Ellery Terrace, West Palm Beach, FL 33417
MLS# B26093196Listed by: COMPASS FLORIDA LLC - New
 $1,149,412Active5 beds 4 baths2,746 sq. ft.
8862 Wendy Lane S, West Palm Beach, FL 33411
MLS# B26093210Listed by: SERHANT - New
 $1,580,000Active2 beds 3 baths1,511 sq. ft.
220 Lake Shore Drive #1913, West Palm Beach, FL 33403
MLS# B26093100Listed by: LIGHTHOUSE REALTY GROUP, INC - Open Sun, 2 to 4pmNew
 $899,555Active4 beds 3 baths1,998 sq. ft.
2637 Kittbuck Way, West Palm Beach, FL 33411
MLS# B26093055Listed by: THE CORCORAN GROUP - Open Sat, 1 to 4pmNew
 $459,000Active3 beds 2 baths1,327 sq. ft.
1213 Pine Sage Circle, West Palm Beach, FL 33409
MLS# B26093003Listed by: VILLAGE REALTY GROUP - New
 $110,000Active1 beds 2 baths662 sq. ft.
2640 Dudley Drive E #J, West Palm Beach, FL 33415
MLS# B26093006Listed by: OUELLETTE REALTY GROUP INC - New
 $349,500Active3 beds 2 baths1,332 sq. ft.
1104 Summit Trail Circle #A, West Palm Beach, FL 33415
MLS# B26092963Listed by: BALISTRERI REAL ESTATE INC


Protect your home and budget from life's surprises with an Assurant Home Warranty, backed by a partner that supports you through every step of homeownership. Explore Plans.
© 2023 - 2026 ERA Franchise Systems LLC. All rights reserved. ERA Franchise Systems LLC fully supports the principles of the Fair Housing Act and the Equal Opportunity Act. ERA, ERA Real Estate powered, and their respective logos are registered service marks of ERA Franchise Systems LLC. Each office is independently owned and operated.