
3032 Stanford Road, West Palm Beach, FL 33405
Local realty services provided by:Reliant Realty ERA Powered
Listed by: albert pavon, lauren ralph
Office: pavon realty group, llc.
MLS#:B26028499
Source:RMLS
Price summary
- Price:$369,000
- Price per sq. ft.:$310.34
About this home
Step into this beautifully maintained 2-bedroom, 1-bath cottage style home in the heart of West Palm Beach with no HOA! There is endless potential for homeowners or investors alike! This move-in-ready property features a 2024 roof, A/C replaced in 2022, fresh exterior paint, tile flooring throughout, and a large covered back porch. The cozy layout is complemented by excellent parking with a carport and a long driveway.Enjoy a tropical backyard oasis perfect for entertaining and relaxing. Featuring large bamboo , coconut palms, string lights, and a concrete patio for al fresco dining. Exterior electrical outlets, a fully fenced yard for added seclusion, and plenty of room for a pool add to the appeal. Two aluminum sheds provide ample storage for all your needs. Conveniently located just minutes from downtown, the airport, shopping, dining, and beaches, this property is ideal as a primary residence, vacation home, or investment opportunity. Rare combination of location, updates, outdoor charm, and no HOA restrictions!...
Contact an agent
Home facts
- Year built:1949
- Listing ID #:B26028499
- Added:9 day(s) ago
- Updated:May 24, 2026 at 02:48 PM
Rooms and interior
- Bedrooms:2
- Total bathrooms:1
- Full bathrooms:1
- Flooring:Tile
- Kitchen Description:Dishwasher, Refrigerator
- Living area:834 sq. ft.
Heating and cooling
- Cooling:Ceiling Fans, Central Air, Electric
- Heating:Central, Electric
- Central air:Yes
Structure and exterior
- Roof:Shingle
- Year built:1949
- Building area:834 sq. ft.
- Architectural Style:Ranch
- Exterior Features:Awnings, Patio, Porch, Room for Pool, Screened
- Levels:1 Story
Schools
- High school:Forest Hill
- Middle school:Conniston Community
- Elementary school:Belvedere
Utilities
- Water:Public
- Sewer:Public Sewer, Sewer Available
Finances and disclosures
- Price:$369,000
- Price per sq. ft.:$310.34
- Tax amount:$4,800 (2025)
Features and amenities
- Appliances:Dishwasher, Dryer, Refrigerator, Washer
- Laundry features:Dryer, Washer
Parking
- Total parking spaces:4
- Parking description:Attached Carport, Covered, Driveway, On Street
- Carport spaces:1
New listings near 3032 Stanford Road
- New
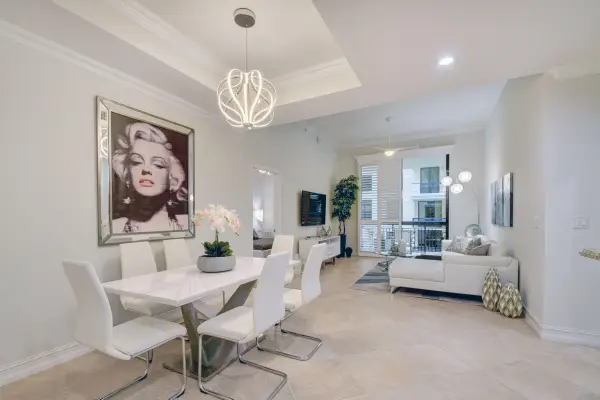 $847,000Active2 beds 2 baths1,170 sq. ft.
701 S Olive Avenue #1506, West Palm Beach, FL 33401
MLS# B26032360Listed by: REALTY TODAY INC. - New
 $129,000Active2 beds 2 baths1,021 sq. ft.
120 Lake Evelyn Drive, West Palm Beach, FL 33411
MLS# B26032328Listed by: LOKATION 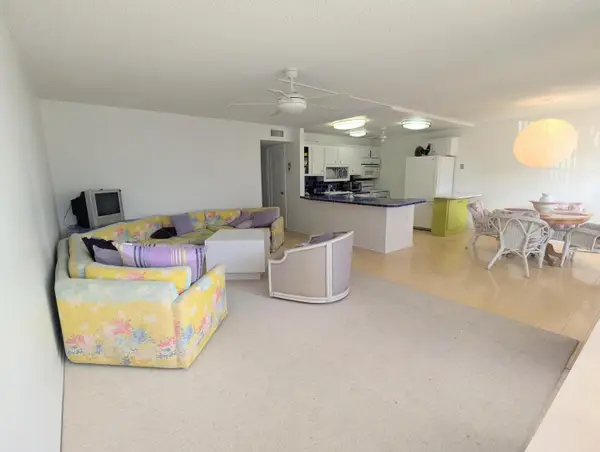 $149,900Active2 beds 2 baths1,062 sq. ft.
113 Wellington M, West Palm Beach, FL 33417
MLS# R11164881Listed by: RE/MAX SELECT GROUP- New
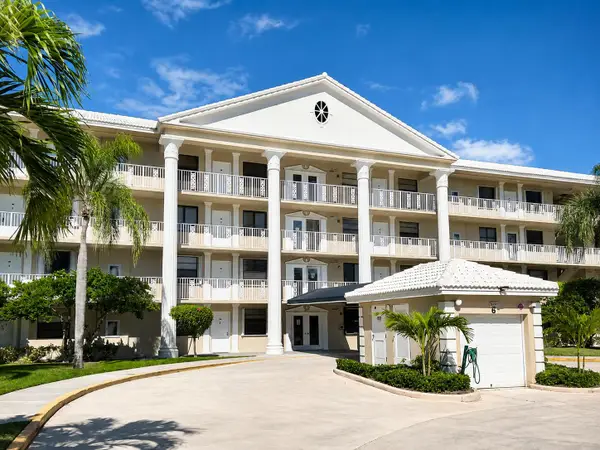 $175,000Active2 beds 2 baths1,442 sq. ft.
3515 Village Boulevard #304, West Palm Beach, FL 33409
MLS# B26032240Listed by: COLDWELL BANKER REALTY - New
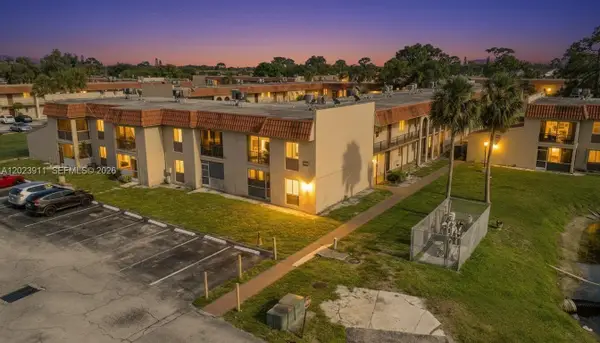 $140,000Active1 beds 1 baths616 sq. ft.
6100 Forest Hill Blvd #107, West Palm Beach, FL 33415
MLS# A12023911Listed by: LPT REALTY, LLC - New
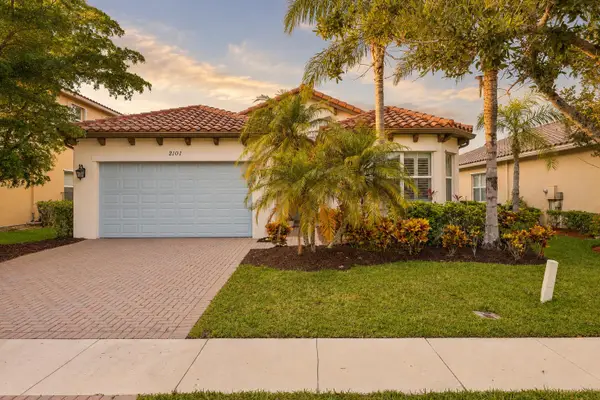 $650,000Active4 beds 3 baths2,287 sq. ft.
2101 Belcara Court, West Palm Beach, FL 33411
MLS# B26031732Listed by: KELLER WILLIAMS REALTY - WELLI - New
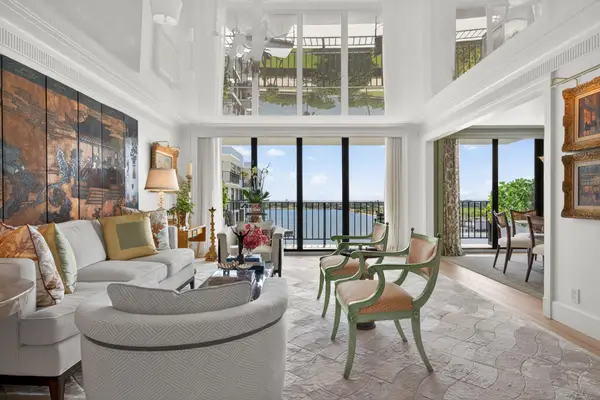 $3,000,000Active3 beds 2 baths1,294 sq. ft.
3800 Washington Road #1101, West Palm Beach, FL 33405
MLS# B26031780Listed by: BROWN HARRIS STEVENS OF PB - New
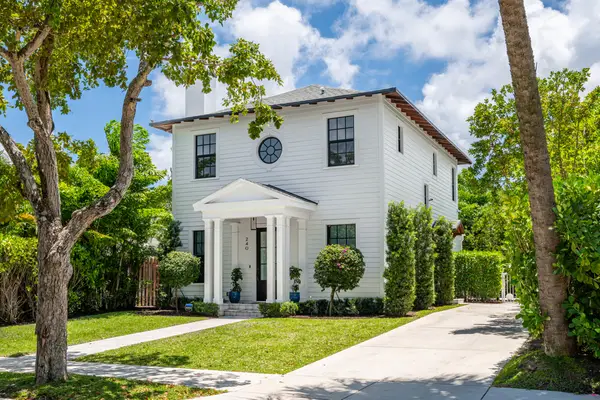 $2,495,000Active3 beds 3 baths1,960 sq. ft.
240 31st Street, West Palm Beach, FL 33407
MLS# B26031808Listed by: BROWN HARRIS STEVENS OF PB - New
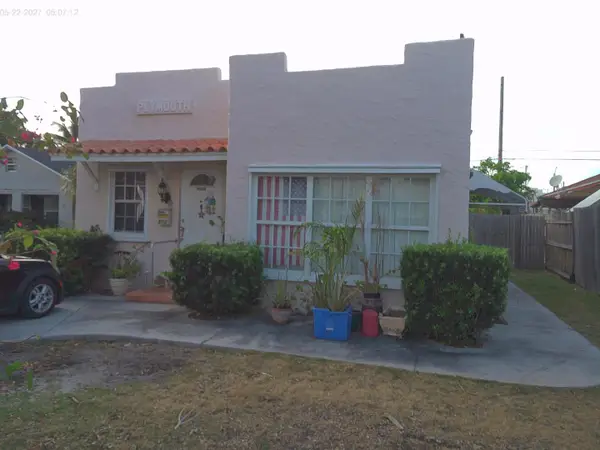 $479,900Active3 beds 1 baths1,279 sq. ft.
505 Independence Road, West Palm Beach, FL 33405
MLS# B26032131Listed by: UNITED REALTY GROUP INC - New
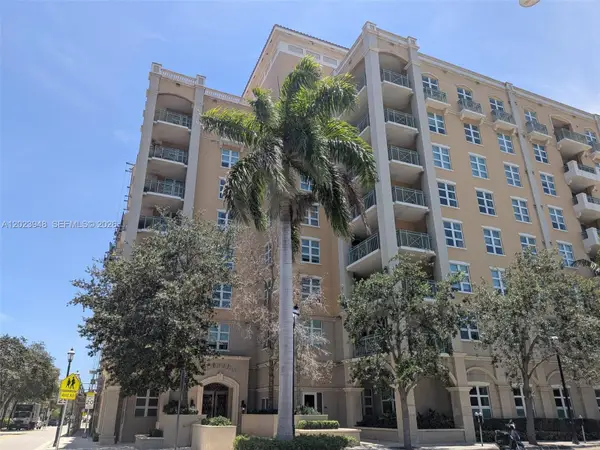 $389,000Active1 beds 2 baths893 sq. ft.
403 S Sapodilla Ave #803, West Palm Beach, FL 33401
MLS# A12023948Listed by: G & C GLOBAL REALTY LLC


Protect your home and budget from life's surprises with an Assurant Home Warranty, backed by a partner that supports you through every step of homeownership. Explore Plans.
© 2023 - 2026 ERA Franchise Systems LLC. All rights reserved. ERA Franchise Systems LLC fully supports the principles of the Fair Housing Act and the Equal Opportunity Act. ERA, ERA Real Estate powered, and their respective logos are registered service marks of ERA Franchise Systems LLC. Each office is independently owned and operated.