
321 Rilyn Drive, West Palm Beach, FL 33405
Local realty services provided by:Reliant Realty ERA Powered
Listed by: devin mckinney, nicholas m gonzalez
Office: serhant
MLS#:B26096912
Source:RMLS
Price summary
- Price:$3,995,000
- Price per sq. ft.:$838.23
About this home
Welcome to The Rilyn Palm Residence, a stunning coastal contemporary residence located in West Palm Beach's highly desirable South of Southern (SoSo) neighborhood, just steps from the Intracoastal Waterway. Designed to maximize natural light and open living spaces, this beautifully crafted home offers 4 bedrooms, 3.5 bathrooms, a private study, and a spacious loft. The primary suite features oversized windows, two walk-in closets, and a luxurious spa-inspired bathroom. Thoughtfully designed for both everyday living and entertaining, the home features designer finishes, high-end appliances, and seamless indoor-outdoor living. Step outside to your private backyard oasis, complete with lush tropical landscaping, a generous saltwater pool, and a fully equipped summer kitchen. Expertly built by Mizner Development, this exceptional residence combines quality craftsmanship, modern luxury, and an unbeatable location just minutes from downtown West Palm Beach, Palm Beach Island, world-class dining, shopping, and beautiful beaches....
Contact an agent
Home facts
- Year built:2027
- Subdivision & Development:BURNUP AND SIMS ESTATES 2
- Listing ID #:B26096912
- Added:1 day(s) ago
- Updated:November 06, 2026 at 05:43 AM
Rooms and interior
- Bedrooms:4
- Total bathrooms:5
- Full bathrooms:4
- Half bathrooms:1
- Flooring:Tile, Wood
- Kitchen Description:Dishwasher, Freezer, Microwave, Refrigerator
- Living area:3,917 sq. ft.
Heating and cooling
- Cooling:Central Air
- Heating:Central
- Central air:Yes
Structure and exterior
- Roof:Tile
- Year built:2027
- Building area:3,917 sq. ft.
- Architectural Style:Colonial
- Construction Materials:Block
- Exterior Features:Barbecue
Schools
- High school:Forest Hill
- Middle school:Conniston Community
- Elementary school:South Olive
Utilities
- Water:Public, Water Available
- Sewer:Public Sewer, Sewer Available
Finances and disclosures
- Price:$3,995,000
- Price per sq. ft.:$838.23
- Tax amount:$3,584 (2025)
Features and amenities
- Appliances:Dishwasher, Dryer, Freezer, Microwave, Refrigerator, Washer
- Laundry features:Dryer, Washer
- Pool features:Salt Water
Parking
- Total parking spaces:4
- Parking description:Garage
- Garage:Yes
- Garage spaces:2
New listings near 321 Rilyn Drive
- New
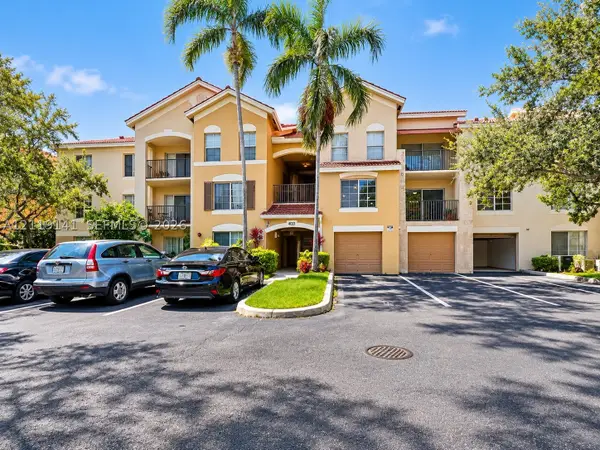 $229,900Active2 beds 2 baths1,101 sq. ft.
4021 San Marino Blvd #203, West Palm Beach, FL 33409
MLS# A12119141Listed by: BEACHFRONT REALTY INC - New
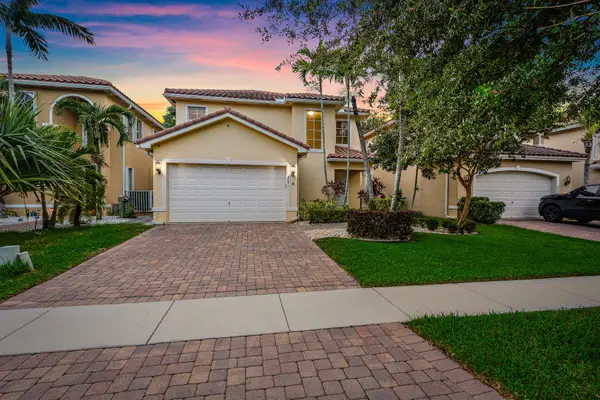 $619,000Active3 beds 3 baths2,411 sq. ft.
117 Atwell Drive, West Palm Beach, FL 33411
MLS# B26096956Listed by: COMPASS FLORIDA, LLC (JUPITER) - New
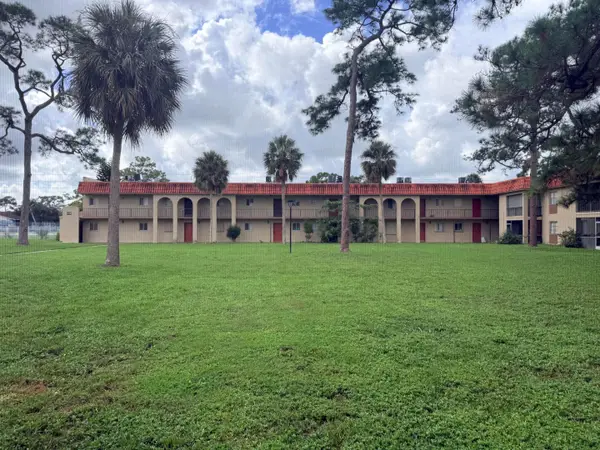 $120,000Active2 beds 1 baths728 sq. ft.
6112 Forest Hill Boulevard #107, West Palm Beach, FL 33415
MLS# B26096962Listed by: APOGEE TEAM REALTY, LLC - New
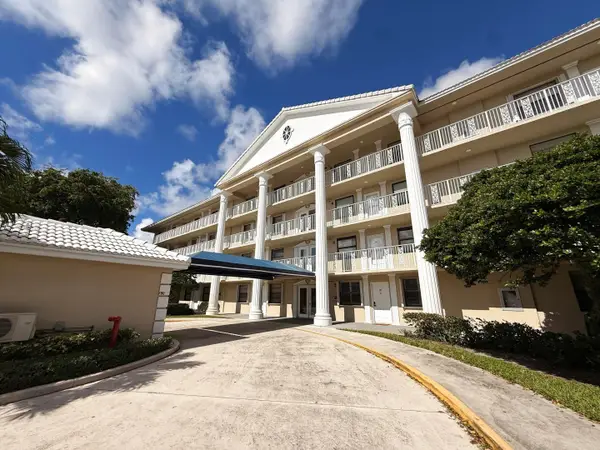 $185,000Active2 beds 2 baths1,442 sq. ft.
3521 Village Boulevard #104, West Palm Beach, FL 33409
MLS# B26096818Listed by: KELLER WILLIAMS REALTY BOCA RA - New
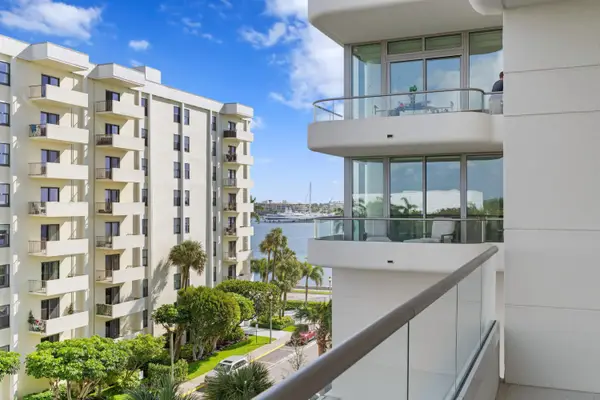 $2,400,000Active1 beds 2 baths1,162 sq. ft.
200 Arkona Court #401, West Palm Beach, FL 33401
MLS# B26096743Listed by: EXIT REALTY GULFSIDE - New
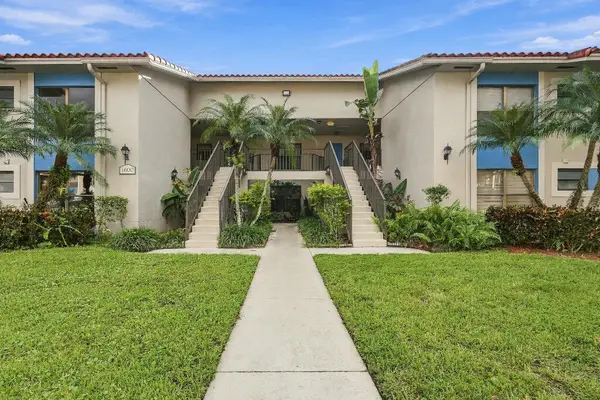 $199,999Active2 beds 2 baths904 sq. ft.
1600 Windorah Way #E, West Palm Beach, FL 33411
MLS# B26096754Listed by: FLAT FEE MLS REALTY - New
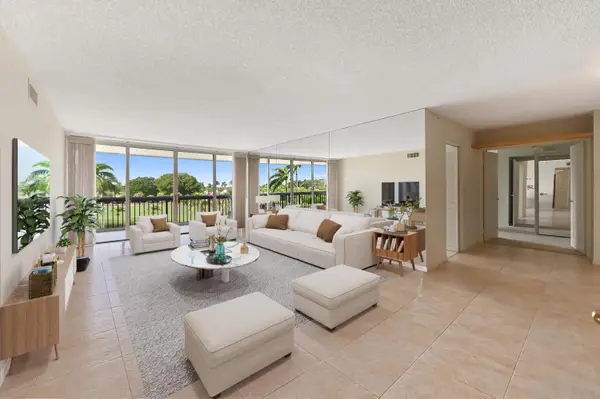 $391,000Active2 beds 2 baths1,741 sq. ft.
1900 Consulate Place #305, West Palm Beach, FL 33401
MLS# B26096669Listed by: WILLIAM RAVEIS REAL ESTATE - New
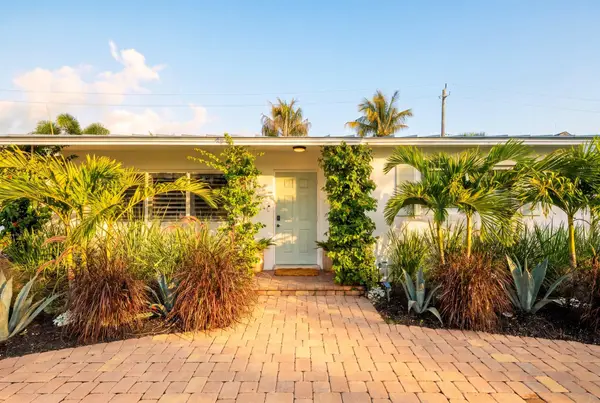 $1,950,000Active2 beds 1 baths1,094 sq. ft.
173 Arlington Road, West Palm Beach, FL 33405
MLS# B26096670Listed by: THE CORCORAN GROUP - New
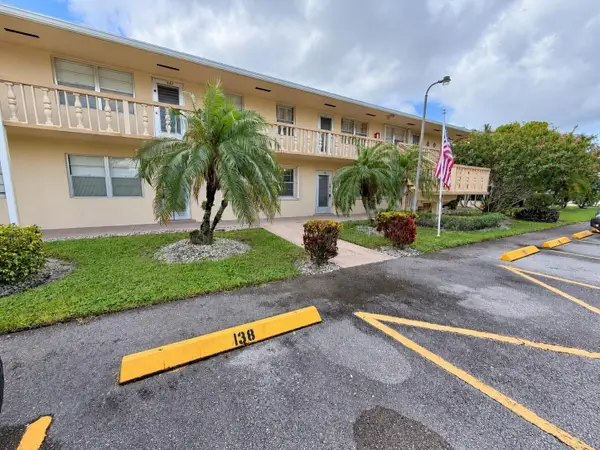 $69,900Active2 beds 2 baths651 sq. ft.
138 Hastings I, West Palm Beach, FL 33417
MLS# B26096671Listed by: RE/MAX PROPERTIES


Protect your home and budget from life's surprises with an Assurant Home Warranty, backed by a partner that supports you through every step of homeownership. Explore Plans.
© 2023 - 2026 ERA Franchise Systems LLC. All rights reserved. ERA Franchise Systems LLC fully supports the principles of the Fair Housing Act and the Equal Opportunity Act. ERA, ERA Real Estate powered, and their respective logos are registered service marks of ERA Franchise Systems LLC. Each office is independently owned and operated.