
348 Plymouth Road, West Palm Beach, FL 33405
Local realty services provided by:Atlantic Shores Realty Expertise ERA Powered
Listed by: rachel tessoff
Office: sotheby's intl. realty, inc.
MLS#:B26032876
Source:RMLS
Price summary
- Price:$1,949,000
- Price per sq. ft.:$999.49
About this home
Welcome to 348 Plymouth Road! Roof = 2026. Primary Bedroom AC = 2026. Guest Cottage Water Heater = 2026. Main house tented for termites with transferable bond = 2026. Complete PVC plumbing throughout entire house and guest house all the way into street. This home is a rare opportunity to own one of the finest and most authentic Mediterranean Revival properties in the Belaire Historic District. It is ideally located in the highly desirable locale of SoSo in West Palm Beach. This unique home offers unbeatable access to downtown West Palm Beach, Palm Beach International Airport, Antique Row, Worth Avenue, I-95, South Olive Tennis Center, and SoSo's growing collection of restaurants and boutiques. Set in tropical landscaping, this thoughtfully restored residence honors its architectural heritage while offering modern amenities for today's lifestyle. The main house offers three bedrooms and two full bathrooms, with a private primary retreat that is separated from the main living area, allowing exceptional privacy and space. The primary retreat features a dressing room and its own outdoor patio that is perfect for quiet mornings or relaxed evenings. The ensuite bathroom has a view to the tropical gardens surrounding the pool. Original details have been carefully preserved and updated, including beautifully refinished Dade County pine floors and pecky cypress ceilings and beams, which create warmth and authenticity throughout the home. The bedroom closets are unusual for the home's era given their large size. Impact-resistant window film on all original windows provides added peace of mind without sacrificing original architectural details. The kitchen is in a Mediterranean style, as well. It has all the amenities for a chef, such as plenty of prep and storage space, a gas range, and pantry, all of which is ideal for both everyday cooking as well as entertainment. The charming cottage is equipped with a full three-piece bathroom, kitchenette, large closet, and central HVAC that is ideal for hosting guests, creating a home office, or accommodating multigenerational living. The tropical backyard is designed for entertaining and relaxation featuring a pool, covered lounge area, pergola-covered dining area, and ample patio space. Combined with the cottage, it is suitable for gatherings of up to 50 guests. Main House = 1,507 sq ft and guest house = 391 sq ft. Various photos virtually painted white....
Contact an agent
Home facts
- Year built:1926
- Subdivision & Development:BELAIR WPB
- Listing ID #:B26032876
- Added:103 day(s) ago
- Updated:September 07, 2026 at 03:11 PM
Rooms and interior
- Bedrooms:4
- Total bathrooms:3
- Full bathrooms:3
- Flooring:Tile, Wood
- Kitchen Description:Dishwasher, Disposal, Microwave, Refrigerator
- Living area:1,898 sq. ft.
Heating and cooling
- Cooling:Central Air
- Heating:Central
- Central air:Yes
Structure and exterior
- Roof:Flat
- Year built:1926
- Building area:1,898 sq. ft.
- Architectural Style:Mediterranean
- Construction Materials:Stucco
- Exterior Features:Courtyard, Patio, Porch
- Levels:1 Story
Schools
- High school:Forest Hill
- Middle school:Conniston Community
- Elementary school:South Olive
Utilities
- Water:Public
- Sewer:Public Sewer
Finances and disclosures
- Price:$1,949,000
- Price per sq. ft.:$999.49
- Tax amount:$7,218 (2025)
Features and amenities
- Appliances:Cooktop, Dishwasher, Disposal, Dryer, Microwave, Refrigerator, Washer
- Laundry features:Dryer, Washer
- Pool features:In Ground
Parking
- Total parking spaces:1
- Parking description:Driveway
New listings near 348 Plymouth Road
- New
 $260,000Active1.25 Acres
42nd Rd, WEST PALM BEACH, FL 33411
MLS# O6439831Listed by: LA ROSA REALTY LLC - New
 $89,000Active1 beds 2 baths702 sq. ft.
360 Windsor P, West Palm Beach, FL 33417
MLS# B26073077Listed by: RE/MAX SELECT GROUP - New
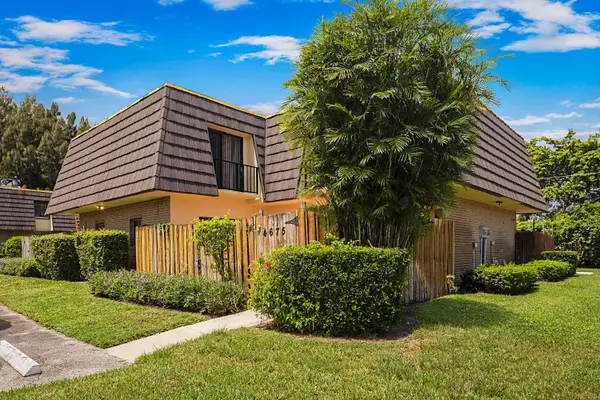 $269,000Active2 beds 2 baths1,272 sq. ft.
4675 Cherry Road, West Palm Beach, FL 33417
MLS# B26073003Listed by: RE/MAX DIRECT - New
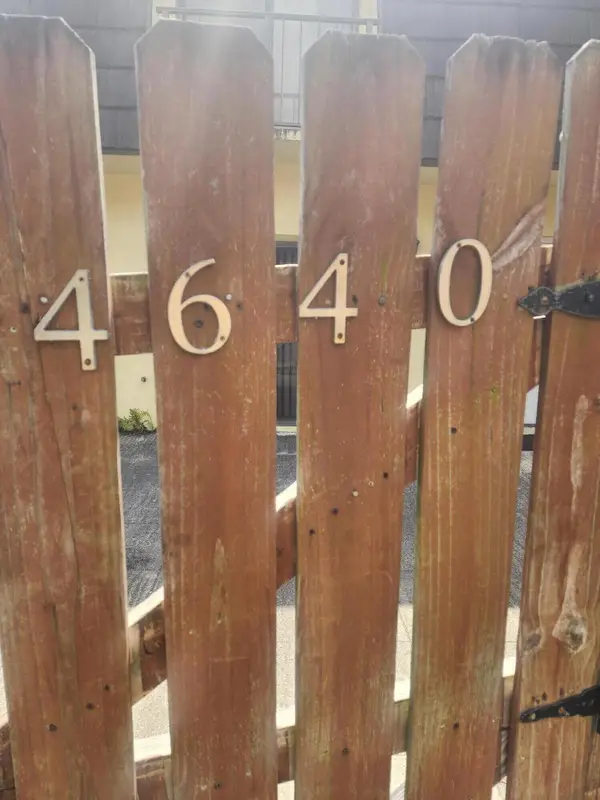 $320,000Active3 beds 3 baths1,788 sq. ft.
4640 Cherry Road #150, West Palm Beach, FL 33417
MLS# B26072966Listed by: GOOD DEAL REALTY LLC - New
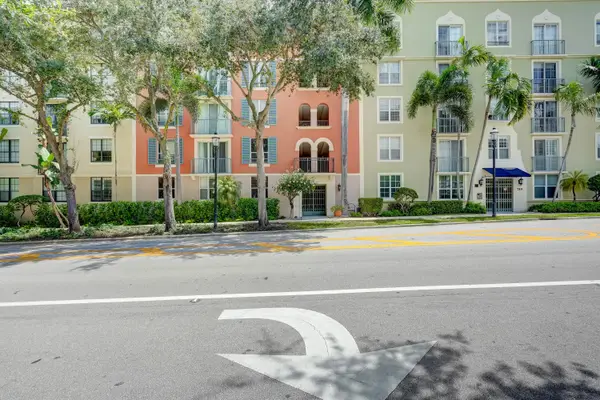 $375,000Active1 beds 1 baths756 sq. ft.
780 S Sapodilla Avenue #412, West Palm Beach, FL 33401
MLS# B26072969Listed by: REAL ESTATE SOLUTIONS - New
 $750,000Active4 beds 4 baths2,349 sq. ft.
11920 41st Court N, West Palm Beach, FL 33411
MLS# B26072972Listed by: MY FLORIDA REALTY, LLC - New
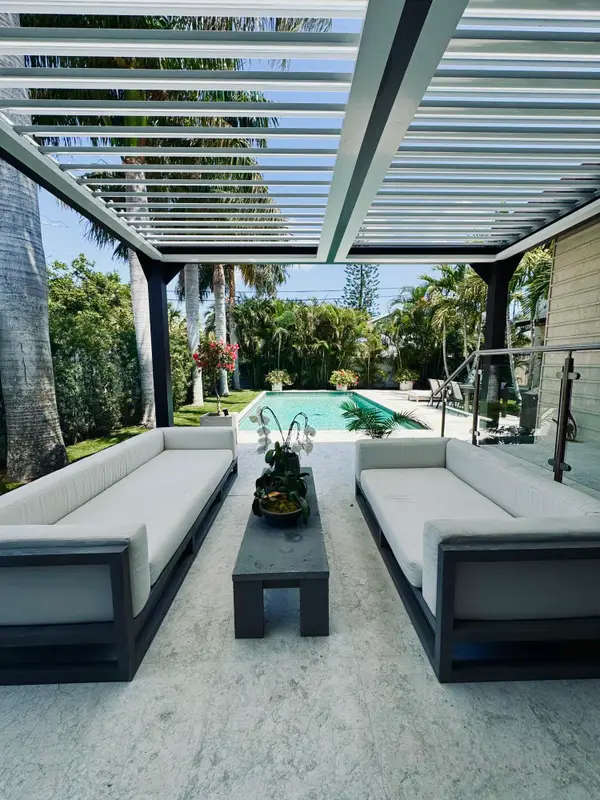 $3,750,000Active5 beds 4 baths3,240 sq. ft.
301 Palmetto Street, West Palm Beach, FL 33405
MLS# B26072989Listed by: LOKATION - New
 $165,000Active2 beds 2 baths890 sq. ft.
1638 Embassy Drive #208, West Palm Beach, FL 33401
MLS# B26072911Listed by: LEAD CONSULTING GROUP LLC - New
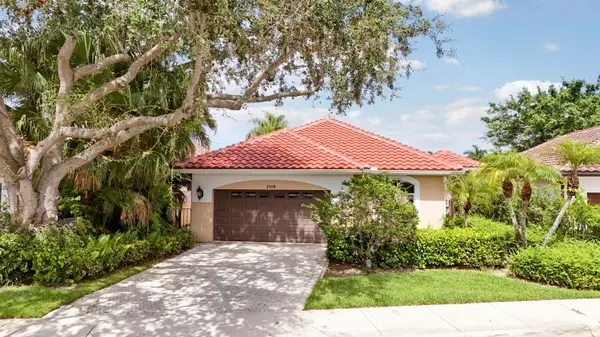 $900,000Active3 beds 3 baths2,112 sq. ft.
2189 Regents Boulevard, West Palm Beach, FL 33409
MLS# B26072904Listed by: ILLUSTRATED PROPERTIES LLC (CO - New
 $185,000Active1 beds 1 baths850 sq. ft.
1103 Glenmoor Drive, West Palm Beach, FL 33409
MLS# B26072910Listed by: PARTNERSHIP REALTY INC.


Protect your home and budget from life's surprises with an Assurant Home Warranty, backed by a partner that supports you through every step of homeownership. Explore Plans.
© 2023 - 2026 ERA Franchise Systems LLC. All rights reserved. ERA Franchise Systems LLC fully supports the principles of the Fair Housing Act and the Equal Opportunity Act. ERA, ERA Real Estate powered, and their respective logos are registered service marks of ERA Franchise Systems LLC. Each office is independently owned and operated.