
400 N Flagler Drive #501, West Palm Beach, FL 33401
Local realty services provided by:Countywide Properties ERA Powered
Listed by: john scott pangborn
Office: the corcoran group561-655-9081
MLS#:R11054061
Source:SEFMLS
Price summary
- Price:$2,250,000
- Price per sq. ft.:$810.23
- Monthly HOA dues:$2,415
About this home
Bring your dreams to life.
Waterfront! Welcome to 400 N Flagler Drive, Apt. 501, West Palm Beach, FL. This 3-bedroom, 2.5-bathroom residence offers 2,251 square feet of living space with stunning direct views of the Intracoastal Waterway and Palm Harbor Marina. The apartment boasts a covered balcony, perfect for enjoying the picturesque surroundings.
New Impact Windows and Doors. New Air Conditioning system. Full-service building with concierge, Valet, and Full-time manager.
Residents of this esteemed building enjoy a wealth of amenities, including a heated pool, lighted tennis and pickleball courts, and a state-of-the-art fitness center. The building also offers a dog park, bike storage, extra storage, and a trash chute.
.... The location is ideal, providing easy access to the vibrant offerings of West Palm Beach and Palm Beach. The nearby Brightline Express Trains offer convenient travel options to Miami, Ft Lauderdale, and Orlando.
Contact an agent
Home facts
- Year built:1981
- Listing ID #:R11054061
- Updated:June 16, 2026 at 02:44 AM
Rooms and interior
- Bedrooms:3
- Total bathrooms:3
- Full bathrooms:2
- Half bathrooms:1
- Rooms Total:4
- Flooring:Concrete, Marble
- Dining Description:Living/Dining Room
- Bathrooms Description:Dual Sinks
- Kitchen Description:Pantry
- Bedroom Description:Walk-In Closets
- Living area:2,251 sq. ft.
Heating and cooling
- Cooling:Central Air, Electric
- Heating:Central, Electric
- Central air:Yes
Structure and exterior
- Year built:1981
- Building area:2,251 sq. ft.
- Lot Features:Buyer Approval Required
- Architectural Style:High Rise
- Construction Materials:Block
- Exterior Features:Storm Security Shutters
Schools
- High school:Forest Hill Community
- Middle school:Conniston
- Elementary school:U. B. Kinsey/Palmview Elementary
Utilities
- Water:Public, Water Available
- Sewer:Public Sewer, Sewer Available
Finances and disclosures
- Price:$2,250,000
- Price per sq. ft.:$810.23
- Tax amount:$19,351 (2024)
Features and amenities
- Appliances:Electric Water Heater
- Amenities:Bar, Bike Storage, Closed Circuit Camera, Door Man, Elevators, Fitness Center, Impact Glass Windows, Lobby Secured, Management, Pantry, Security, Security Guard, Security System, Storage, Tennis Courts, Trash
- Pool features:Association, Community, Pool
Parking
- Total parking spaces:1
- Parking description:Assigned, Covered, Garage, One Space
- Garage:Yes
- Garage spaces:1
New listings near 400 N Flagler Drive #501
- New
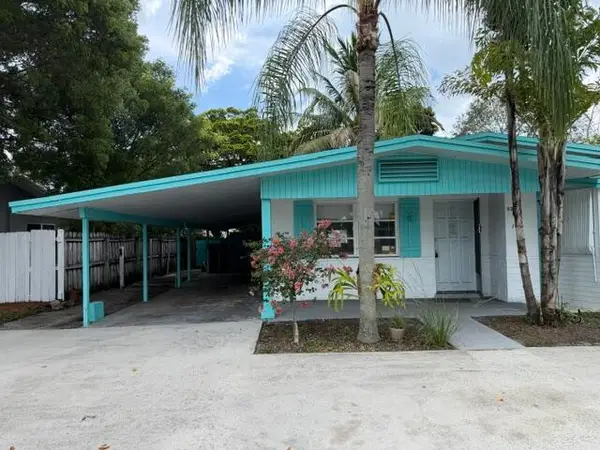 $445,000Active3 beds 2 baths1,436 sq. ft.
9308 N Military Trail, West Palm Beach, FL 33410
MLS# B26048403Listed by: KEYRENTERS SOUTH FLORIDA - New
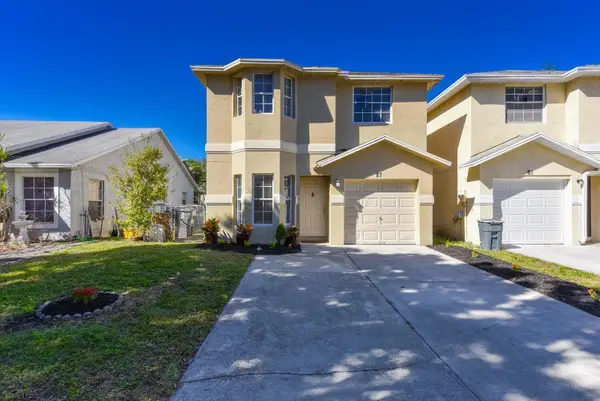 $335,000Active3 beds 3 baths1,367 sq. ft.
87 Pheasant Run Boulevard, West Palm Beach, FL 33415
MLS# B26048405Listed by: UNITED REALTY GROUP, INC - New
 $373,000Active3 beds 2 baths1,242 sq. ft.
936 45th Street, West Palm Beach, FL 33407
MLS# B26048413Listed by: REALTY ONE GROUP INNOVATION - New
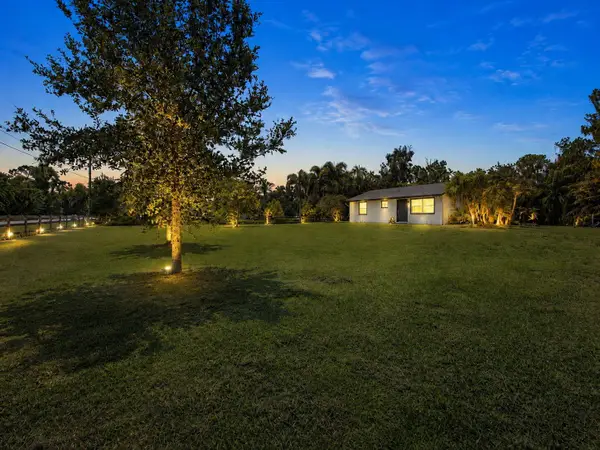 $465,000Active2 beds 1 baths1,036 sq. ft.
13836 N 42nd Road N, West Palm Beach, FL 33411
MLS# B26048415Listed by: CHOSEN REAL ESTATE ADVISORS, LLC - New
 $685,000Active4 beds 3 baths1,988 sq. ft.
2625 Kittbuck Way, West Palm Beach, FL 33411
MLS# B26048418Listed by: MICHAEL KAUFMAN REAL ESTATE INC - New
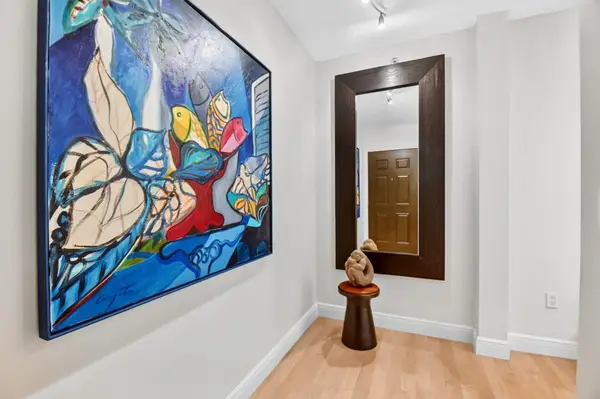 $575,000Active2 beds 2 baths1,449 sq. ft.
610 Clematis Street #424, West Palm Beach, FL 33401
MLS# B26048432Listed by: ILLUSTRATED PROPERTIES LLC (CO - New
 $310,000Active2 beds 3 baths1,236 sq. ft.
3418 34th Way, West Palm Beach, FL 33407
MLS# B26048368Listed by: SELECTED HOMES REALTY LLC - New
 $550,000Active3 beds 2 baths1,822 sq. ft.
732 Belle Grove Lane, West Palm Beach, FL 33411
MLS# B26048300Listed by: RE/MAX DIRECT - New
 $279,990Active2 beds 2 baths1,045 sq. ft.
3000 Presidential Way #201, West Palm Beach, FL 33401
MLS# B26048045Listed by: BEX REALTY - New
 $75,000Active1 beds 2 baths646 sq. ft.
229 Dorchester J, West Palm Beach, FL 33417
MLS# B26048280Listed by: RE/MAX DIRECT


Protect your home and budget from life's surprises with an Assurant Home Warranty, backed by a partner that supports you through every step of homeownership. Explore Plans.
© 2023 - 2026 ERA Franchise Systems LLC. All rights reserved. ERA Franchise Systems LLC fully supports the principles of the Fair Housing Act and the Equal Opportunity Act. ERA, ERA Real Estate powered, and their respective logos are registered service marks of ERA Franchise Systems LLC. Each office is independently owned and operated.