
410 Evernia Street #706, West Palm Beach, FL 33401
Local realty services provided by:Reliant Realty ERA Powered
Listed by: david carl brahmsteadt
Office: logan realty inc
MLS#:B26056817
Source:RMLS
Price summary
- Price:$489,000
- Price per sq. ft.:$526.94
- Monthly HOA dues:$690
About this home
Excellent Downtown Location! Move right into this well-maintained 1-bedroom plus den, 1.5-bath residence featuring a private balcony overlooking the tranquil Zen Garden. The open floor plan offers tile flooring throughout the living areas, kitchen, and baths, with laminate flooring in the bedroom and den. The kitchen features granite countertops, stainless steel appliances, and overlooks the living area and balcony. The primary suite includes blackout shades, a custom ceiling fan, and an en-suite bath with marble flooring, soaking tub/shower. Sliding glass doors with custom blinds fill the living room with natural light. Enjoy city views and convenient access to shopping, dining, and entertainment. Residents of The Whitney enjoy an unbeatable location with a walkability score of 98. Your minutes from Brightline, downtown, City Place, the Intracoastal Waterway, and Palm Beach. The International Airport is also conveniently located just a 10-minute drive away, making travel effortless.
Contact an agent
Home facts
- Year built:2007
- Subdivision & Development:WHITNEY CONDO
- Listing ID #:B26056817
- Added:54 day(s) ago
- Updated:September 19, 2026 at 03:07 PM
Rooms and interior
- Bedrooms:1
- Total bathrooms:2
- Full bathrooms:1
- Half bathrooms:1
- Flooring:Ceramic Tile, Laminate, Marble
- Kitchen Description:Dishwasher, Disposal, Microwave, Refrigerator
- Living area:928 sq. ft.
Heating and cooling
- Cooling:Central Air, Electric
- Heating:Central, Electric
- Central air:Yes
Structure and exterior
- Roof:Flat
- Year built:2007
- Building area:928 sq. ft.
- Architectural Style:Mediterranean
- Construction Materials:Block
- Exterior Features:Barbecue, Open
- Levels:1 Story
Schools
- High school:Forest Hill
- Middle school:Conniston Community
- Elementary school:Roosevelt
Utilities
- Water:Public, Water Available
- Sewer:Public Sewer, Sewer Available
Finances and disclosures
- Price:$489,000
- Price per sq. ft.:$526.94
- Tax amount:$4,891 (2025)
Features and amenities
- Appliances:Dishwasher, Disposal, Dryer, Microwave, Refrigerator, Washer
- Laundry features:Dryer, Washer
- Pool features:Association, Pool, Spa Hot Tub
Parking
- Total parking spaces:1
- Parking description:Assigned, Garage
- Garage:Yes
- Garage spaces:1
New listings near 410 Evernia Street #706
- New
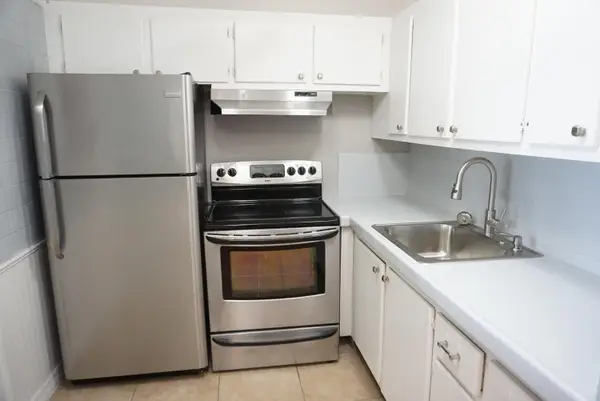 $75,000Active1 beds 1 baths570 sq. ft.
89 Cambridge D, West Palm Beach, FL 33417
MLS# B26078195Listed by: PRESTIGE PROPERTIES GROUP LLC - New
 $1,195,000Active-- beds -- baths2,025 sq. ft.
705 New York Street, West Palm Beach, FL 33401
MLS# B26078201Listed by: SOTHEBY'S INTL. REALTY, INC. - New
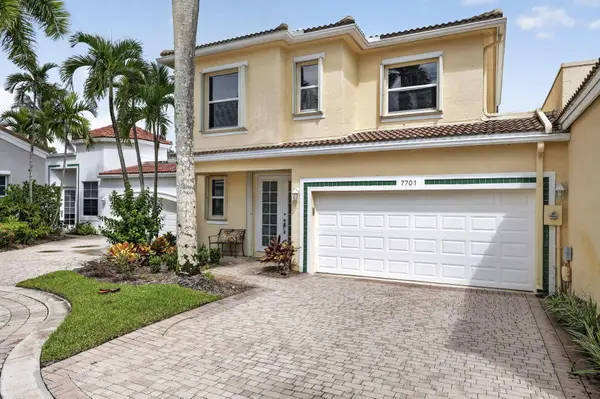 $335,000Active3 beds 3 baths1,661 sq. ft.
7701 Cardinal Court, West Palm Beach, FL 33412
MLS# B26078145Listed by: KELLER WILLIAMS REALTY/P B - New
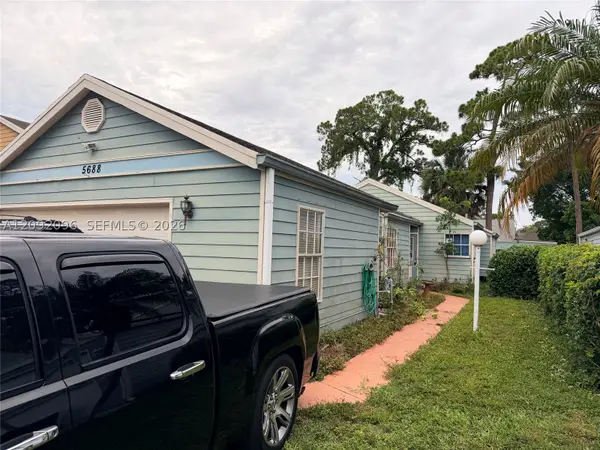 $398,000Active3 beds 2 baths1,253 sq. ft.
5688 Dewberry Way, West Palm Beach, FL 33415
MLS# A12092096Listed by: FLORIDA ONE REALTY - New
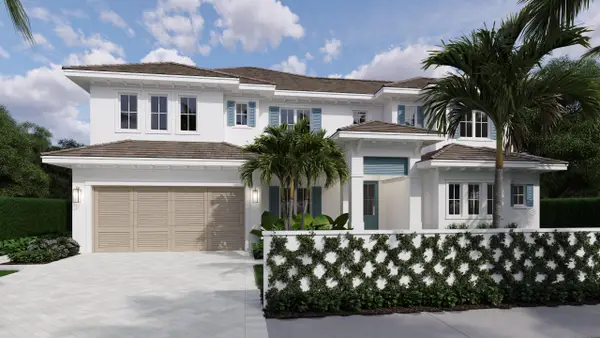 $5,875,000Active5 beds 6 baths4,379 sq. ft.
235 Forest Hill Boulevard, West Palm Beach, FL 33405
MLS# B26078085Listed by: LEIBOWITZ REALTY GROUP, LLC./PBG 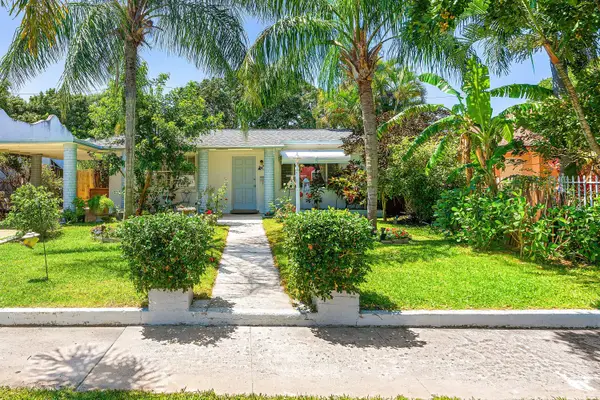 $425,000Pending2 beds 1 baths1,012 sq. ft.
418 Kern Street, West Palm Beach, FL 33405
MLS# B26078057Listed by: KW RESERVE PALM BEACH- New
 $340,000Active2 beds 2 baths1,096 sq. ft.
3804 Collinwood Lane, West Palm Beach, FL 33406
MLS# B26077981Listed by: PAVON REALTY GROUP, LLC - New
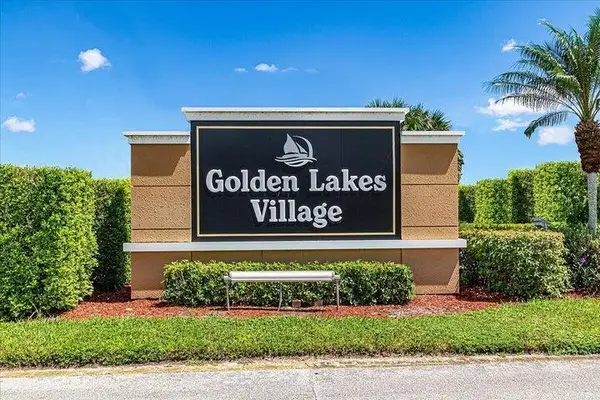 $119,000Active1 beds 2 baths704 sq. ft.
160 Lake Frances Drive, West Palm Beach, FL 33411
MLS# B26077988Listed by: PARTNERSHIP REALTY INC. - New
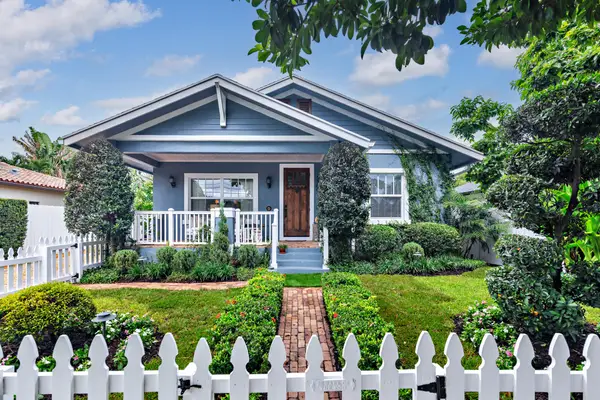 $1,749,000Active3 beds 2 baths1,889 sq. ft.
3509 Poinsettia Avenue, West Palm Beach, FL 33407
MLS# B26078058Listed by: SOTHEBY'S INTL. REALTY, INC. - New
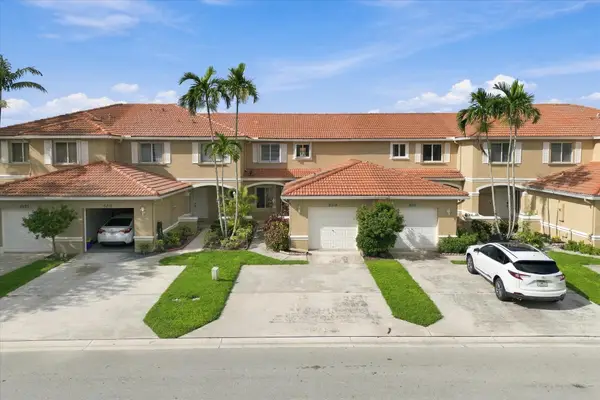 $349,900Active2 beds 3 baths1,322 sq. ft.
6215 Eaton Street, West Palm Beach, FL 33411
MLS# B26077952Listed by: REALTY WHOLESALERS INC


Protect your home and budget from life's surprises with an Assurant Home Warranty, backed by a partner that supports you through every step of homeownership. Explore Plans.
© 2023 - 2026 ERA Franchise Systems LLC. All rights reserved. ERA Franchise Systems LLC fully supports the principles of the Fair Housing Act and the Equal Opportunity Act. ERA, ERA Real Estate powered, and their respective logos are registered service marks of ERA Franchise Systems LLC. Each office is independently owned and operated.