
428 Cresta Circle, West Palm Beach, FL 33413
Local realty services provided by:Reliant Realty ERA Powered
Listed by: derek scranton
Office: donohue real estate, llc.
MLS#:B26069510
Source:RMLS
Price summary
- Price:$749,999.99
- Price per sq. ft.:$163.97
- Monthly HOA dues:$450
About this home
Welcome to this architecturally stunning ~3400 SqFt, 5/4 (+ bonus room) home located on an oversized lot in the resort-style gated community of Terracina! Close to shopping and is ~15 min away from downtown and Palm beach. It features a huge kitchen, lakefront & pool views, 3-car garage + large driveway, HIGH ceilings, ample natural light, multiple balconies, and modern light fixtures. Major upgrades: Dual A/Cs (2021/2023), whole-home water filtration, full gutters, solar attic fan, Bosch dishwasher ('24), Whirlpool washer ('26), & laundry utility sink. Smart features include: Thermostats, MyQ garage opener, and Eufy doorbell/smart locks. Amenities include; landscaping, irrigation, 24/7 security, gym, pool, tennis, pickleball (soon), basketball, + new playground. Come tour in-person! Be sure to view the 3D Home tour and Virtual Walkthrough video! This has the largest lot currently for sale in this community!
Contact an agent
Home facts
- Year built:2005
- Subdivision & Development:TERRACINA JOHNSON PROPERTY
- Listing ID #:B26069510
- Added:10 day(s) ago
- Updated:September 07, 2026 at 03:37 PM
Rooms and interior
- Bedrooms:5
- Total bathrooms:4
- Full bathrooms:4
- Flooring:Carpet, Ceramic Tile, Tile
- Kitchen Description:Dishwasher, Disposal, Freezer, Microwave, Refrigerator
- Living area:3,393 sq. ft.
Heating and cooling
- Cooling:Attic Fan, Ceiling Fans, Central Air, Electric
- Heating:Central, Electric
- Central air:Yes
Structure and exterior
- Roof:Barrel, Spanish Tile, Tile
- Year built:2005
- Building area:3,393 sq. ft.
- Architectural Style:Mediterranean
- Construction Materials:Block, Concrete, Stucco
- Exterior Features:Awnings, Outdoor Shower, Patio, Porch, Screened
- Foundation Description:Slab
Schools
- High school:Royal Palm Beach
- Middle school:Jeaga
- Elementary school:Grassy Waters
Utilities
- Water:Public, Water Available
- Sewer:Public Sewer, Sewer Available
Finances and disclosures
- Price:$749,999.99
- Price per sq. ft.:$163.97
- Tax amount:$9,874 (2025)
Features and amenities
- Appliances:Dishwasher, Disposal, Dryer, Freezer, Microwave, Refrigerator, Washer
- Laundry features:Dryer, Laundry Tub, Washer
- Pool features:Association, Heated, In Ground, Pool, Pool Equipment, Private, Screen Enclosure
Parking
- Total parking spaces:8
- Parking description:Driveway, Garage, Garage Door Opener, On Street
- Garage:Yes
- Garage spaces:3
New listings near 428 Cresta Circle
- New
 $260,000Active1.25 Acres
42nd Rd, WEST PALM BEACH, FL 33411
MLS# O6439831Listed by: LA ROSA REALTY LLC - New
 $89,000Active1 beds 2 baths702 sq. ft.
360 Windsor P, West Palm Beach, FL 33417
MLS# B26073077Listed by: RE/MAX SELECT GROUP - New
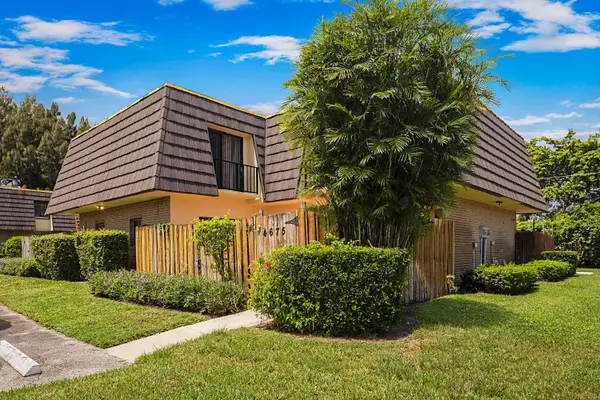 $269,000Active2 beds 2 baths1,272 sq. ft.
4675 Cherry Road, West Palm Beach, FL 33417
MLS# B26073003Listed by: RE/MAX DIRECT - New
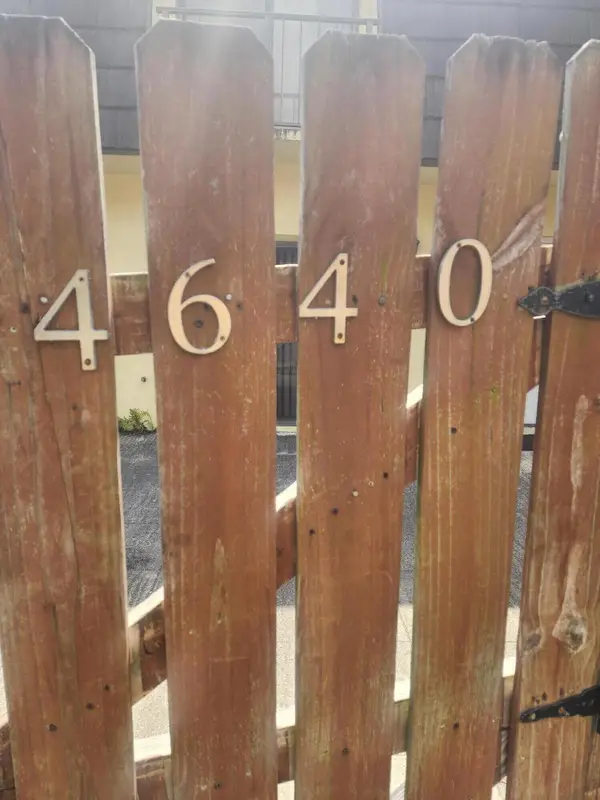 $320,000Active3 beds 3 baths1,788 sq. ft.
4640 Cherry Road #150, West Palm Beach, FL 33417
MLS# B26072966Listed by: GOOD DEAL REALTY LLC - New
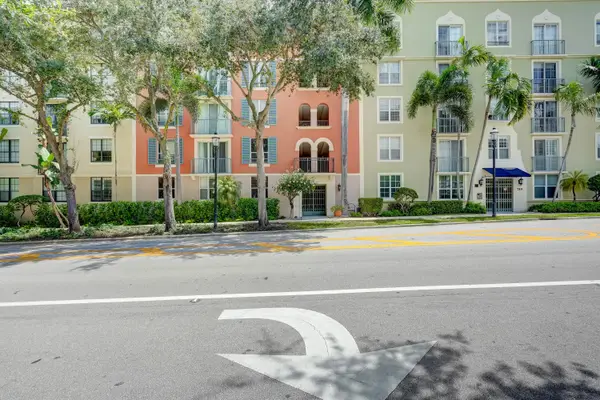 $375,000Active1 beds 1 baths756 sq. ft.
780 S Sapodilla Avenue #412, West Palm Beach, FL 33401
MLS# B26072969Listed by: REAL ESTATE SOLUTIONS - New
 $750,000Active4 beds 4 baths2,349 sq. ft.
11920 41st Court N, West Palm Beach, FL 33411
MLS# B26072972Listed by: MY FLORIDA REALTY, LLC - New
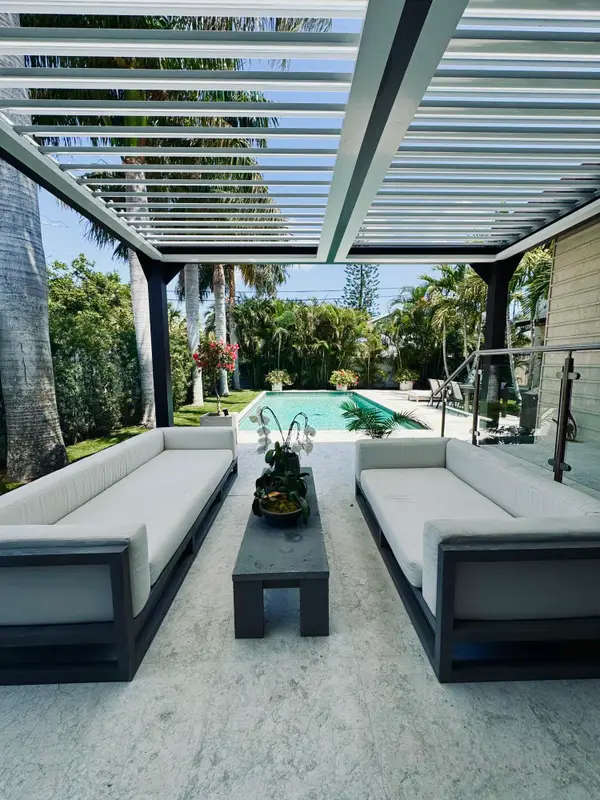 $3,750,000Active5 beds 4 baths3,240 sq. ft.
301 Palmetto Street, West Palm Beach, FL 33405
MLS# B26072989Listed by: LOKATION - New
 $165,000Active2 beds 2 baths890 sq. ft.
1638 Embassy Drive #208, West Palm Beach, FL 33401
MLS# B26072911Listed by: LEAD CONSULTING GROUP LLC - New
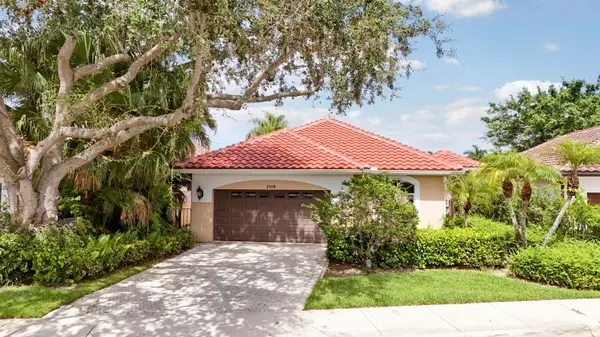 $900,000Active3 beds 3 baths2,112 sq. ft.
2189 Regents Boulevard, West Palm Beach, FL 33409
MLS# B26072904Listed by: ILLUSTRATED PROPERTIES LLC (CO - New
 $185,000Active1 beds 1 baths850 sq. ft.
1103 Glenmoor Drive, West Palm Beach, FL 33409
MLS# B26072910Listed by: PARTNERSHIP REALTY INC.


Protect your home and budget from life's surprises with an Assurant Home Warranty, backed by a partner that supports you through every step of homeownership. Explore Plans.
© 2023 - 2026 ERA Franchise Systems LLC. All rights reserved. ERA Franchise Systems LLC fully supports the principles of the Fair Housing Act and the Equal Opportunity Act. ERA, ERA Real Estate powered, and their respective logos are registered service marks of ERA Franchise Systems LLC. Each office is independently owned and operated.