
5730 Fernley Drive E #43, West Palm Beach, FL 33415
Local realty services provided by:Reliant Realty ERA Powered
Listed by: robert ferrer jr.
Office: laer realty partners bowen/wellington
MLS#:B26075267
Source:RMLS
Price summary
- Price:$220,000
- Price per sq. ft.:$166.16
- Monthly HOA dues:$618
About this home
This beautifully updated 2/2 corner in Fernley III, a 55+ community is unlike any other villa. Step inside to a true foyer that welcome you into the main living space. The kitchen features recessed lighting, open-concept gourmet kitchen, quartz countertops, glass Italian backsplash, solid pine cabinetry, & easy-access pull-outs. High-end SS appliances includes; JennAir double wall oven, 36" JennAir flat-top cooktop, SS extractor hood, GE French door refrigerator, Bosch dishwasher, & custom sunken sink. The flow continues with accented wood laminate flooring, & custom window treatments. The private master suite features a generous walk-in closet with an attic access hatch and an en-suite bathroom complete with a modern vanity, upgraded commode, ceiling fan, and a tub with sliding glass doors. A dedicated interior laundry room includes a Whirlpool washer, dryer, and utility tub for ultimate convenience. Enjoy full peace of mind with impact windows throughout the entire home alongside accordion shutters. Major system updates include a new A/C (August 2022), refrigerator (July 2022), Whirlpool washer (2021), and water heater (2017). The low-maintenance HOA fee includes basic cable, water, sewer, trash, pool, clubhouse, and exterior maintenance....
Contact an agent
Home facts
- Year built:1979
- Subdivision & Development:CRESTHAVEN CONDO TOWNHOMES SEC 3
- Listing ID #:B26075267
- Added:1 day(s) ago
- Updated:September 13, 2026 at 05:41 PM
Rooms and interior
- Bedrooms:2
- Total bathrooms:2
- Full bathrooms:2
- Flooring:Laminate, Tile, Wood
- Kitchen Description:Dishwasher, Disposal, Microwave, Refrigerator
- Living area:1,324 sq. ft.
Heating and cooling
- Cooling:Ceiling Fans, Central Air
- Heating:Central
- Central air:Yes
Structure and exterior
- Roof:Concrete, Mansard, Other, Tile
- Year built:1979
- Building area:1,324 sq. ft.
- Architectural Style:Ranch
- Construction Materials:Block, Stucco
- Levels:1 Story
Schools
- High school:Dr. Joaquin Garcia
- Middle school:Okeeheelee
- Elementary school:Forest Hill
Utilities
- Water:Public, Water Available
- Sewer:Public Sewer, Sewer Available
Finances and disclosures
- Price:$220,000
- Price per sq. ft.:$166.16
- Tax amount:$1,211 (2025)
Features and amenities
- Appliances:Cooktop, Dishwasher, Disposal, Dryer, Microwave, Refrigerator, Washer
- Laundry features:Dryer, Laundry Tub, Washer
- Pool features:Association, Heated, Pool
Parking
- Total parking spaces:2
- Parking description:Assigned, Guest, Open
New listings near 5730 Fernley Drive E #43
- New
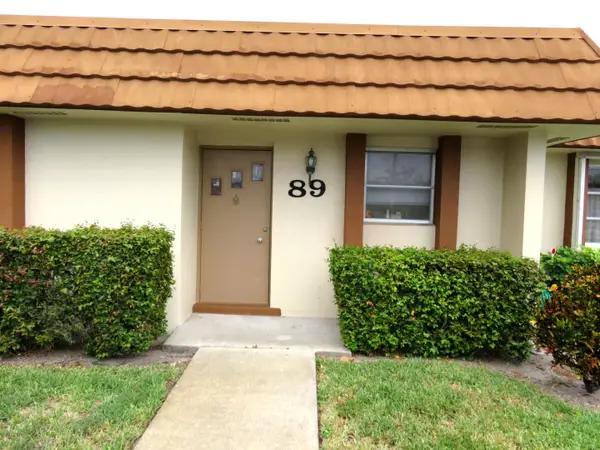 $199,000Active2 beds 2 baths1,324 sq. ft.
5780 Fernley Drive W #89, West Palm Beach, FL 33415
MLS# B26075616Listed by: LANG REALTY/DELRAY BEACH - New
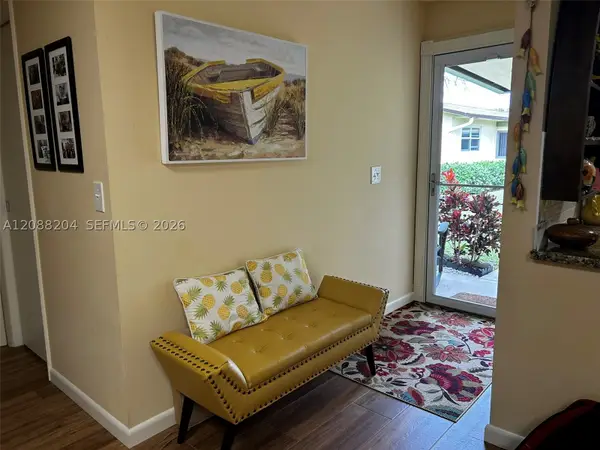 $179,900Active2 beds 2 baths910 sq. ft.
2941 Crosley Dr W #H, West Palm Beach, FL 33415
MLS# A12088204Listed by: INTERINVESTMENTS REALTY, INC. - New
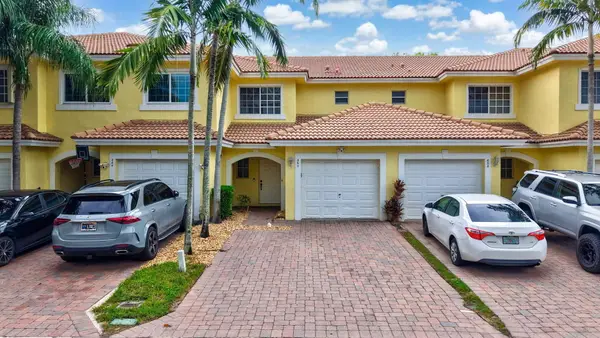 $329,900Active2 beds 3 baths1,339 sq. ft.
660 Imperial Lake Road, West Palm Beach, FL 33413
MLS# B26075598Listed by: COMPASS FLORIDA LLC - New
 $245,000Active2 beds 2 baths1,284 sq. ft.
5822 Albert Rd, West Palm Beach, FL 33415
MLS# A12086915Listed by: UNITED REALTY GROUP, INC - New
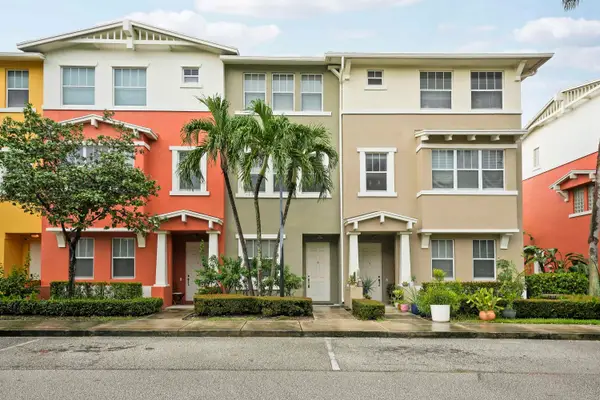 $325,000Active2 beds 3 baths1,326 sq. ft.
1740 San Benito Way #4, West Palm Beach, FL 33401
MLS# B26075525Listed by: SERHANT - New
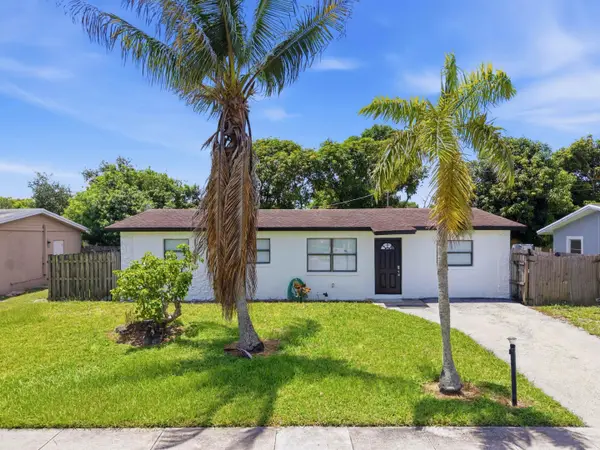 $360,000Active4 beds 2 baths1,222 sq. ft.
4862 Andros Drive, West Palm Beach, FL 33407
MLS# B26075487Listed by: CENTURY 21 TENACE REALTY - New
 $399,000Active3 beds 2 baths1,429 sq. ft.
2193 Big Wood Cay, West Palm Beach, FL 33411
MLS# B26075366Listed by: COMPASS FLORIDA LLC - New
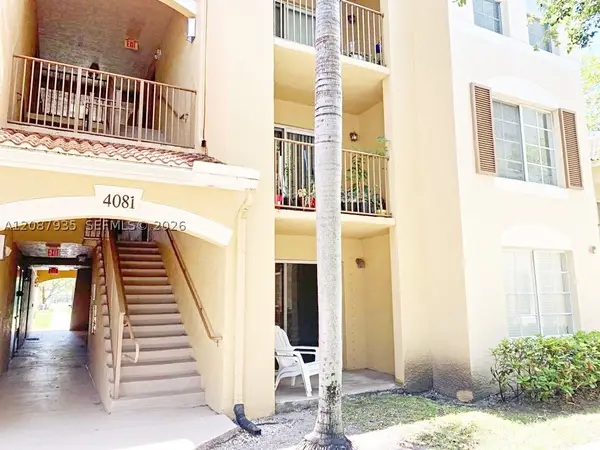 $185,000Active2 beds 1 baths926 sq. ft.
4081 San Marino Blvd #206, West Palm Beach, FL 33409
MLS# A12087935Listed by: BINTER REAL ESTATE - New
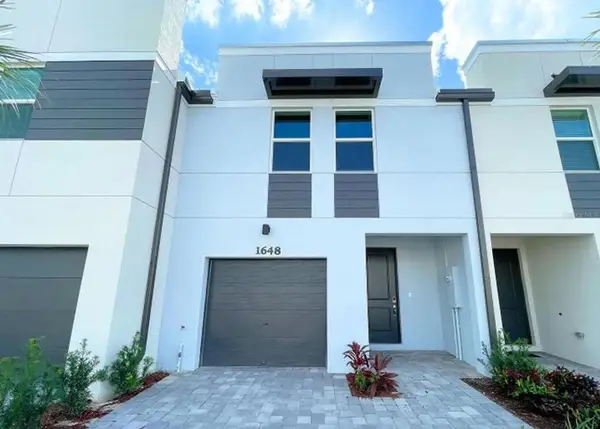 $369,900Active3 beds 3 baths1,454 sq. ft.
1648 Lindley Street, WEST PALM BEACH, FL 33407
MLS# O6440635Listed by: EXIT REALTY 4CORNERS - New
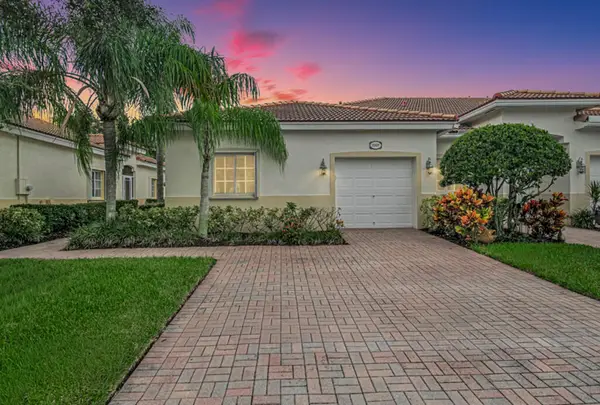 $340,000Active3 beds 2 baths1,314 sq. ft.
2327 Windjammer Way, West Palm Beach, FL 33411
MLS# B26075333Listed by: UNITED REALTY GROUP, INC


Protect your home and budget from life's surprises with an Assurant Home Warranty, backed by a partner that supports you through every step of homeownership. Explore Plans.
© 2023 - 2026 ERA Franchise Systems LLC. All rights reserved. ERA Franchise Systems LLC fully supports the principles of the Fair Housing Act and the Equal Opportunity Act. ERA, ERA Real Estate powered, and their respective logos are registered service marks of ERA Franchise Systems LLC. Each office is independently owned and operated.