
5780 W Fernley Drive W #101, West Palm Beach, FL 33415
Local realty services provided by:Reliant Realty ERA Powered
Listed by: andres zapata
Office: partnership realty inc.
MLS#:B26063555
Source:RMLS
Price summary
- Price:$220,000
- Price per sq. ft.:$220.22
- Monthly HOA dues:$505
About this home
Beautifully updated and move-in ready home featuring numerous upgrades throughout! This property offers a new A/C system, new washer, hurricane-impact windows in the front, and a motorized hurricane shutter in the rear. The remodeled kitchen features granite countertops, breakfast bar seating, and a custom-built pantry providing excellent storage. Enjoy tile flooring throughout, a remodeled primary bathroom, and an extended family room with convenient in-unit laundry. The family room also includes custom-made storage furniture, maximizing both functionality and organization. A well-maintained home offering comfort, storage, hurricane protection, and thoughtful upgrades throughout.
Contact an agent
Home facts
- Year built:1980
- Subdivision & Development:CRESTHAVEN CONDO TOWNHOMES SEC 3
- Listing ID #:B26063555
- Added:1 day(s) ago
- Updated:August 13, 2026 at 10:32 AM
Rooms and interior
- Bedrooms:2
- Total bathrooms:2
- Full bathrooms:2
- Flooring:Carpet, Ceramic Tile, Tile
- Kitchen Description:Dishwasher, Microwave, Refrigerator
- Living area:999 sq. ft.
Heating and cooling
- Cooling:Ceiling Fans, Central Air, Electric
- Heating:Central, Electric
- Central air:Yes
Structure and exterior
- Roof:Mansard, Tile
- Year built:1980
- Building area:999 sq. ft.
- Construction Materials:Block, Stucco
- Exterior Features:Porch
- Levels:1 Story
Schools
- High school:Dr. Joaquin Garcia
- Middle school:Okeeheelee
- Elementary school:Forest Hill
Utilities
- Water:Public, Water Available
- Sewer:Public Sewer, Sewer Available
Finances and disclosures
- Price:$220,000
- Price per sq. ft.:$220.22
- Tax amount:$861 (2025)
Features and amenities
- Appliances:Dishwasher, Dryer, Microwave, Refrigerator, Washer
- Laundry features:Dryer, Laundry Tub, Washer
- Pool features:Association, Pool
Parking
- Total parking spaces:1
- Parking description:Assigned, Guest, Open
New listings near 5780 W Fernley Drive W #101
- New
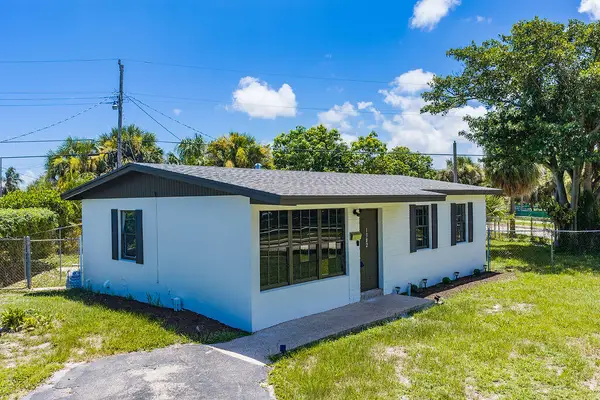 $375,000Active3 beds 1 baths864 sq. ft.
1382 9th Street, West Palm Beach, FL 33401
MLS# B26063588Listed by: ANCHORS REALTY GLOBAL - New
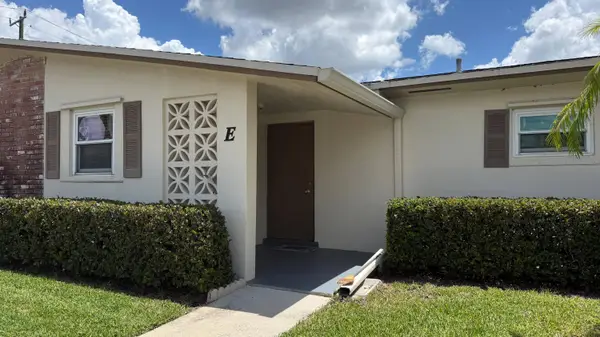 $114,000Active1 beds 1 baths611 sq. ft.
2528 Emory Drive E #E, West Palm Beach, FL 33415
MLS# B26063560Listed by: HOME PARTNERSHIP GROUP, LLC - New
 $349,900Active1 beds 1 baths762 sq. ft.
600 S Dixie Highway, West Palm Beach, FL 33401
MLS# B26063465Listed by: ZENAS PROPERTIES, LLC - New
 $137,000Active2 beds 2 baths798 sq. ft.
310 Chatham O #310, West Palm Beach, FL 33417
MLS# B26063479Listed by: REAL ESTATE CENTER OF WEST PALM BEACH - New
 $290,000Active2 beds 3 baths1,236 sq. ft.
7406 74th Way, West Palm Beach, FL 33407
MLS# B26063483Listed by: LONDON FOSTER REALTY - New
 $330,000Active2 beds 2 baths1,145 sq. ft.
616 Clearwater Park Road #602, West Palm Beach, FL 33401
MLS# B26063488Listed by: KELLER WILLIAMS REALTY JUPITER - New
 $545,000Active-- beds -- baths1,666 sq. ft.
924 Mcintosh Street, West Palm Beach, FL 33405
MLS# B26063361Listed by: AGILE GROUP REALTY - New
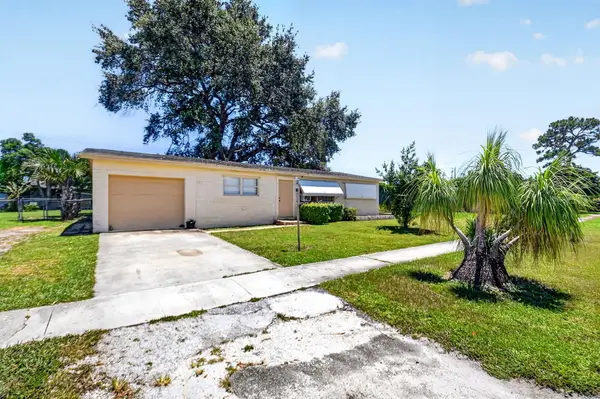 $325,000Active3 beds 2 baths1,008 sq. ft.
1572 Woodland Avenue, West Palm Beach, FL 33415
MLS# B26063363Listed by: COLDWELL BANKER REALTY - New
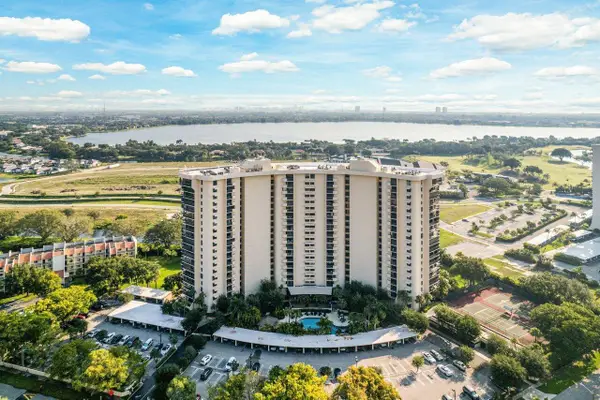 $620,000Active2 beds 2 baths1,855 sq. ft.
2450 Presidential Way #1606, West Palm Beach, FL 33401
MLS# B26063403Listed by: SUTTER & NUGENT LLC


Protect your home and budget from life's surprises with an Assurant Home Warranty, backed by a partner that supports you through every step of homeownership. Explore Plans.
© 2023 - 2026 ERA Franchise Systems LLC. All rights reserved. ERA Franchise Systems LLC fully supports the principles of the Fair Housing Act and the Equal Opportunity Act. ERA, ERA Real Estate powered, and their respective logos are registered service marks of ERA Franchise Systems LLC. Each office is independently owned and operated.