
5780 Fernley Drive W #109, West Palm Beach, FL 33415
Local realty services provided by:Reliant Realty ERA Powered
Listed by: jimmy tassi jr
Office: complete real estate solutions inc
MLS#:B26093473
Source:RMLS
Price summary
- Price:$269,000
- Price per sq. ft.:$165.74
- Monthly HOA dues:$618
About this home
Beautifully updated end-unit villa with custom finishes throughout and NO ASSESSMENTS! This spacious 3-bedroom, 2-bath home with a den offers an open floor plan and approximately 1,700 sq. ft., including the enclosed Florida room and separate laundry room. The standout kitchen features custom-built cabinetry, quartz countertops, stainless-steel appliances and European-style soft-close pantry doors. Both bathrooms have been remodeled with waterfall faucets, rainfall showerheads and new toilets. Thoughtful upgrades include custom closet organizers, Shaker-style interior doors, 6-inch real wood baseboards and upgraded door casings. The versatile office/third bedroom features custom cabinetry and guest clothing storage, while the den offers new flooring and a frosted barn door. Enjoy impact windows, accordion shutters, a newer A/C with UV lighting and a newer water heater. This 55+ community offers a pool, tennis, pickleball and shuffleboard. Move-in ready and waiting for you! Furniture available and negotiable. All measurements are approximate....
Contact an agent
Home facts
- Year built:1980
- Subdivision & Development:CRESTHAVEN CONDO TOWNHOMES SEC 3
- Listing ID #:B26093473
- Added:1 day(s) ago
- Updated:October 28, 2026 at 03:34 PM
Rooms and interior
- Bedrooms:3
- Total bathrooms:2
- Full bathrooms:2
- Flooring:Ceramic Tile, Parquet, Tile, Wood
- Kitchen Description:Dishwasher, Disposal, Microwave, Refrigerator
- Living area:1,623 sq. ft.
Heating and cooling
- Cooling:Ceiling Fans, Central Air
- Heating:Central
- Central air:Yes
Structure and exterior
- Roof:Flat, Mansard, Other, Tile
- Year built:1980
- Building area:1,623 sq. ft.
- Architectural Style:Ranch
- Construction Materials:Block, Stucco
- Exterior Features:Barbecue, Patio
- Foundation Description:Slab
- Levels:1 Story
Schools
- High school:Dr. Joaquin Garcia
- Middle school:Okeeheelee
- Elementary school:Forest Hill
Utilities
- Water:Public, Water Available
- Sewer:Public Sewer, Sewer Available
Finances and disclosures
- Price:$269,000
- Price per sq. ft.:$165.74
- Tax amount:$3,620 (2025)
Features and amenities
- Appliances:Dishwasher, Disposal, Dryer, Microwave, Refrigerator, Washer
- Laundry features:Dryer, Laundry Tub, Washer
- Pool features:Association, Pool
Parking
- Total parking spaces:2
- Parking description:Assigned, Guest
New listings near 5780 Fernley Drive W #109
- Coming Soon
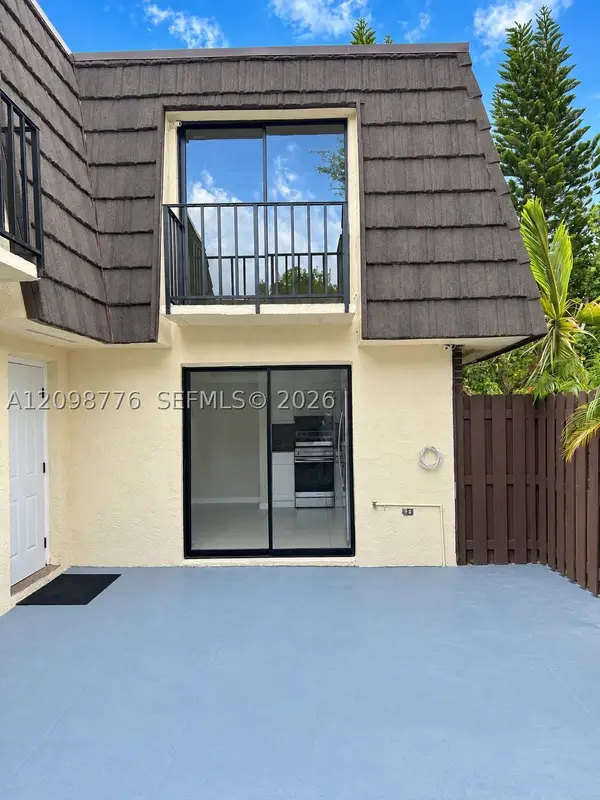 $300,000Coming Soon2 beds 2 baths1,236 sq. ft.
1714 Forest Lakes Cir #C, West Palm Beach, FL 33406
MLS# A12098776Listed by: THE KEYES COMPANY - MIRAMAR - New
 $172,500Active1 beds 2 baths894 sq. ft.
2400 Presidential Way #1205, West Palm Beach, FL 33401
MLS# A12114528Listed by: PATRICIA RYAN - New
 $213,500Active2 beds 2 baths1,062 sq. ft.
373 Wellington J, West Palm Beach, FL 33417
MLS# B26093770Listed by: RE/MAX DIRECT - New
 $360,000Active3 beds 2 baths1,631 sq. ft.
2109 Pinehurst Drive, West Palm Beach, FL 33407
MLS# B26093779Listed by: LA ROSA REALTY BEACHES LLC - New
 $119,900Active2 beds 2 baths812 sq. ft.
113 Lake Evelyn Drive, West Palm Beach, FL 33411
MLS# B26093801Listed by: LPT REALTY, LLC - New
 $395,000Active4 beds 2 baths1,248 sq. ft.
528 Beech Road, West Palm Beach, FL 33409
MLS# B26093589Listed by: KEYES COMPANY - New
 $129,900Active2 beds 1 baths829 sq. ft.
2716 Emory Drive E #C, West Palm Beach, FL 33415
MLS# B26093628Listed by: LAER REALTY PARTNERS BOWEN/WELLINGTON - New
 $739,000Active3 beds 2 baths1,945 sq. ft.
2765 Hawthorne Lane, West Palm Beach, FL 33409
MLS# B26093665Listed by: VILLAGE REALTY GROUP  $1,605,000Pending4 beds 2 baths1,711 sq. ft.
1171 Jason Way, West Palm Beach, FL 33406
MLS# A12112329Listed by: HOMECOIN.COM- New
 $198,000Active2 beds 1 baths991 sq. ft.
4709 Sable Pine Cir #C1, West Palm Beach, FL 33417
MLS# A12113726Listed by: SIR REALTY LLC


Protect your home and budget from life's surprises with an Assurant Home Warranty, backed by a partner that supports you through every step of homeownership. Explore Plans.
© 2023 - 2026 ERA Franchise Systems LLC. All rights reserved. ERA Franchise Systems LLC fully supports the principles of the Fair Housing Act and the Equal Opportunity Act. ERA, ERA Real Estate powered, and their respective logos are registered service marks of ERA Franchise Systems LLC. Each office is independently owned and operated.