
616 Clearwater Park Road #412, West Palm Beach, FL 33401
Local realty services provided by:Atlantic Shores Realty Expertise ERA Powered
Listed by: lisa a mastronardi
Office: sotheby's intl. realty, inc.
MLS#:B26091180
Source:RMLS
Price summary
- Price:$449,000
- Price per sq. ft.:$376.68
- Monthly HOA dues:$1,262
About this home
Incredible Opportunity in Downtown West Palm Beach! Don't miss the opportunity to own this beautiful southeast-facing corner-unit condo with two parking spaces in the heart of downtown West Palm Beach. Bright, spacious, and meticulously maintained, this residence features an open-concept layout, abundant natural light, and a private balcony with serene city views. Impact windows and doors provide added peace of mind. The thoughtfully designed kitchen offers granite countertops, ample cabinetry, and a functional layout perfect for everyday living and entertaining. The primary suite features generous closet space and a private en-suite bathroom. Enjoy resort-style amenities, including a swimming pool, fitness center, clubroom, and 24-hour concierge service. Step outside and experience the best of downtown living, with CityPlace, premier dining, shopping, Brightline, and the waterfront all within walking distance. Whether you're looking for a full-time residence, a seasonal getaway, or an investment opportunity, this condo offers exceptional value in one of South Florida's most vibrant downtown markets. With luxury developments and multimillion-dollar condos transforming the surrounding area, this is your chance to own a piece of downtown West Palm Beach at a more accessible price point. Location, lifestyle, and value—all in one exceptional opportunity! Step outside and experience the best of downtown living, with CityPlace, premier dining, shopping, Brightline, and the waterfront all within walking distance. Whether you're looking for a full-time residence, a seasonal getaway, or an investment opportunity, this condo offers exceptional value in one of South Florida's most vibrant downtown markets. With luxury developments and multimillion-dollar condos transforming the surrounding area, this is your chance to own a piece of downtown West Palm Beach at a more accessible price point. Location, lifestyle, and value—all in one exceptional opportunity!...
Contact an agent
Home facts
- Year built:2003
- Subdivision & Development:MONTECITO PALM BEACH CONDO
- Listing ID #:B26091180
- Added:6 day(s) ago
- Updated:October 28, 2026 at 03:34 PM
Rooms and interior
- Bedrooms:2
- Total bathrooms:2
- Full bathrooms:2
- Flooring:Carpet, Ceramic Tile, Tile, Wood
- Kitchen Description:Dishwasher, Microwave, Refrigerator
- Living area:1,145 sq. ft.
Heating and cooling
- Cooling:Central Air, Electric
- Heating:Central
- Central air:Yes
Structure and exterior
- Roof:Mansard, Mixed
- Year built:2003
- Building area:1,145 sq. ft.
- Construction Materials:Concrete
- Exterior Features:Barbecue, Courtyard, Open, Patio
- Levels:3 or More Stories
Schools
- High school:Palm Beach Lakes
- Middle school:Bear Lakes
- Elementary school:Roosevelt
Utilities
- Water:Public, Water Available
- Sewer:Public Sewer, Sewer Available
Finances and disclosures
- Price:$449,000
- Price per sq. ft.:$376.68
- Tax amount:$3,678 (2025)
Features and amenities
- Appliances:Dishwasher, Dryer, Microwave, Refrigerator, Washer
- Laundry features:Dryer, Washer
- Pool features:Association, Pool, Spa Hot Tub
Parking
- Total parking spaces:2
- Parking description:Covered, Detached, Garage
- Garage:Yes
- Garage spaces:1
New listings near 616 Clearwater Park Road #412
- Coming Soon
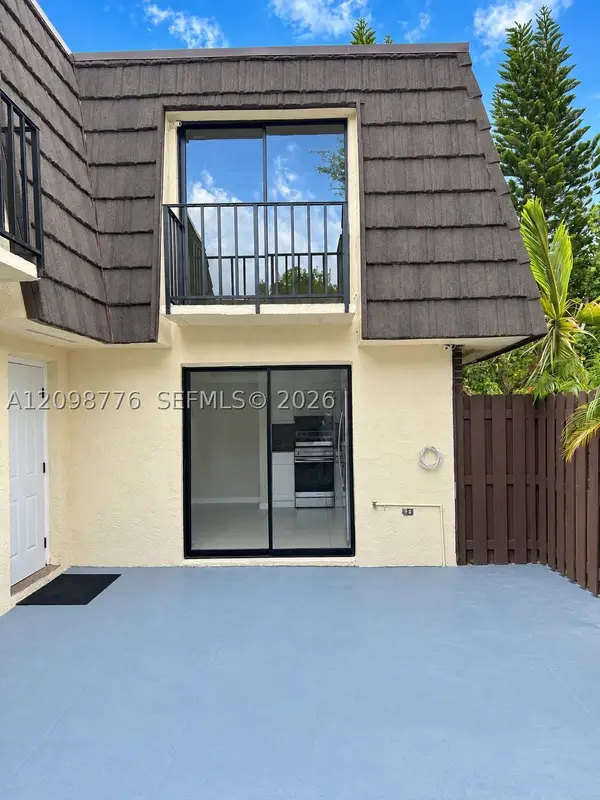 $300,000Coming Soon2 beds 2 baths1,236 sq. ft.
1714 Forest Lakes Cir #C, West Palm Beach, FL 33406
MLS# A12098776Listed by: THE KEYES COMPANY - MIRAMAR - New
 $395,000Active4 beds 2 baths1,248 sq. ft.
528 Beech Road, West Palm Beach, FL 33409
MLS# B26093589Listed by: KEYES COMPANY - New
 $129,900Active2 beds 1 baths829 sq. ft.
2716 Emory Drive E #C, West Palm Beach, FL 33415
MLS# B26093628Listed by: LAER REALTY PARTNERS BOWEN/WELLINGTON - New
 $739,000Active3 beds 2 baths1,945 sq. ft.
2765 Hawthorne Lane, West Palm Beach, FL 33409
MLS# B26093665Listed by: VILLAGE REALTY GROUP - New
 $1,605,000Active4 beds 2 baths1,711 sq. ft.
1171 Jason Way, West Palm Beach, FL 33406
MLS# A12112329Listed by: HOMECOIN.COM - New
 $198,000Active2 beds 1 baths991 sq. ft.
4709 Sable Pine Cir #C1, West Palm Beach, FL 33417
MLS# A12113726Listed by: SIR REALTY LLC - New
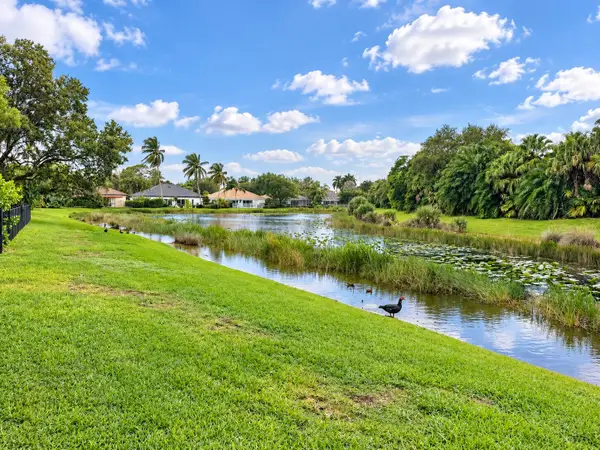 $1,600,000Active4 beds 4 baths3,274 sq. ft.
1705 Flagler Manor Circle, West Palm Beach, FL 33411
MLS# B26093569Listed by: DOUGLAS ELLIMAN - New
 $385,000Active3 beds 2 baths1,418 sq. ft.
3830 Rowena Circle, West Palm Beach, FL 33417
MLS# B26093526Listed by: NAZARET REALTY - New
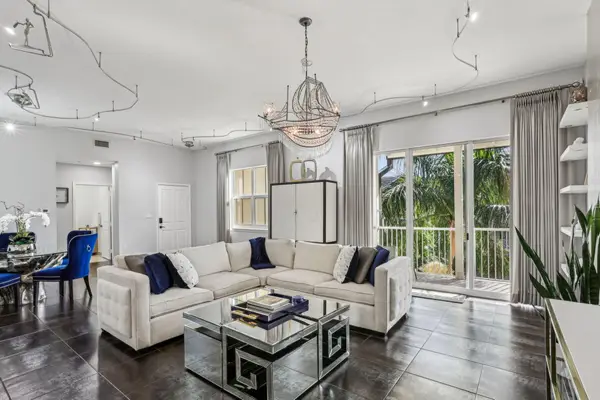 $950,000Active2 beds 3 baths1,980 sq. ft.
3960 N Flagler Drive #402, West Palm Beach, FL 33407
MLS# B26093534Listed by: ONE SOTHEBY'S INTERNATIONAL REALTY - New
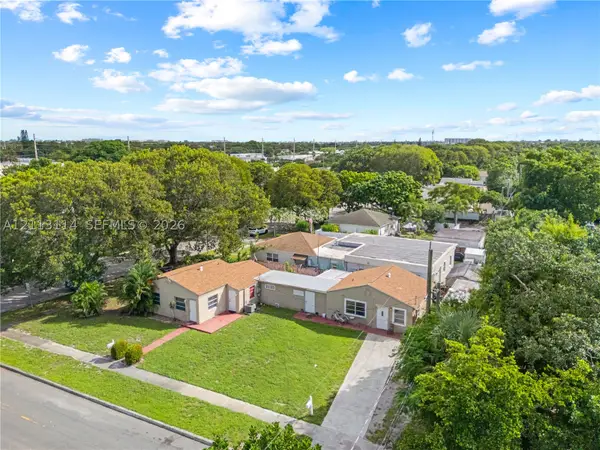 $650,000Active-- beds -- baths1,821 sq. ft.
702 Fernwood Dr, West Palm Beach, FL 33405
MLS# A12113114Listed by: DOUGLAS ELLIMAN


Protect your home and budget from life's surprises with an Assurant Home Warranty, backed by a partner that supports you through every step of homeownership. Explore Plans.
© 2023 - 2026 ERA Franchise Systems LLC. All rights reserved. ERA Franchise Systems LLC fully supports the principles of the Fair Housing Act and the Equal Opportunity Act. ERA, ERA Real Estate powered, and their respective logos are registered service marks of ERA Franchise Systems LLC. Each office is independently owned and operated.