
715 High Street, West Palm Beach, FL 33405
Local realty services provided by:Reliant Realty ERA Powered
715 High Street,West Palm Beach, FL 33405
$450,000
- 2 Beds
- 2 Baths
- - sq. ft.
- Single family
- Sold
Listed by: petar ivanov
Office: dj & lindsey real estate
MLS#:B26050836
Source:RMLS
Sorry, we are unable to map this address
Price summary
- Price:$450,000
About this home
Welcome to 715 High St in West Palm Beach, a beautifully renovated home offering modern updates, a functional layout, and a spacious fenced yard with excellent outdoor potential. This property has been thoughtfully redone with brand-new impact windows, new vinyl flooring, a brand-new kitchen with soft-close cabinetry, and new stainless steel Samsung appliances. The home also features brand-new bathrooms with updated showers, recessed lighting, a serviced A/C system, and a 2024 roof, giving buyers peace of mind for years to come. Inside, the bright open living area flows seamlessly into the kitchen, creating a clean and inviting space perfect for everyday living or entertaining. Two sets of French doors provide access to both the backyard and side yard, where you'll find a (CONT..) covered pergola area ideal for relaxing, dining, or creating a private outdoor lounge. The generous backyard is fully fenced and features a beautiful mango tree, a garden path, and a dedicated patio/square area that would be perfect for a hot tub, fire pit, seating arrangement, or future outdoor retreat. The rear alley access includes a sliding gate that can be connected to a remote system, making it ideal for secure gated parking inside the backyard. Conveniently located near Belvedere Elementary, Belvedere Rd, Dixie Hwy shops and restaurants, I-95, Palm Beach International Airport, Downtown West Palm Beach, beaches, and Palm Beach Island, this home offers a great combination of updated living, outdoor space, and central West Palm Beach convenience. All information pertaining to the property is deemed reliable, but not guaranteed. Information to be verified by the Buyer. Be advised that cameras may exist recording audio and video inside/outside the property, such as ring doorbells. Photos are digitally enhanced and could be altered, please verify....
Contact an agent
Home facts
- Year built:1960
- Subdivision & Development:PROSPECT HILLS
- Listing ID #:B26050836
- Added:58 day(s) ago
- Updated:September 07, 2026 at 06:24 AM
Rooms and interior
- Bedrooms:2
- Total bathrooms:2
- Full bathrooms:2
- Flooring:Parquet, Wood
- Kitchen Description:Dishwasher, Disposal, Microwave, Refrigerator
Heating and cooling
- Cooling:Ceiling Fans, Central Air
- Heating:Central
- Central air:Yes
Structure and exterior
- Roof:Composition, Shingle
- Year built:1960
- Architectural Style:Ranch, Traditional
- Construction Materials:Block, Concrete, Stucco
- Exterior Features:Patio, Porch
- Foundation Description:Slab
- Levels:1 Story
Schools
- High school:Forest Hill
- Middle school:Conniston Community
- Elementary school:Belvedere
Utilities
- Water:Public, Water Available
- Sewer:Public Sewer, Sewer Available
Finances and disclosures
- Price:$450,000
- Tax amount:$7,438 (2025)
Features and amenities
- Appliances:Dishwasher, Disposal, Dryer, Microwave, Refrigerator
- Laundry features:Dryer
Parking
- Total parking spaces:2
- Parking description:Driveway, Paver Block
New listings near 715 High Street
- New
 $89,000Active1 beds 2 baths702 sq. ft.
360 Windsor P, West Palm Beach, FL 33417
MLS# B26073077Listed by: RE/MAX SELECT GROUP - New
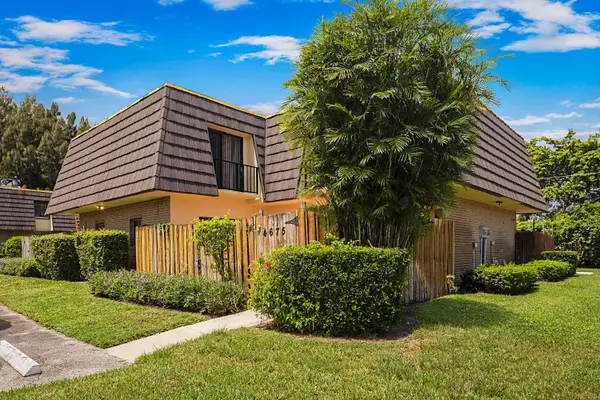 $269,000Active2 beds 2 baths1,272 sq. ft.
4675 Cherry Road, West Palm Beach, FL 33417
MLS# B26073003Listed by: RE/MAX DIRECT - New
 $320,000Active3 beds 3 baths1,788 sq. ft.
4640 Cherry Road #150, West Palm Beach, FL 33417
MLS# B26072966Listed by: GOOD DEAL REALTY LLC - New
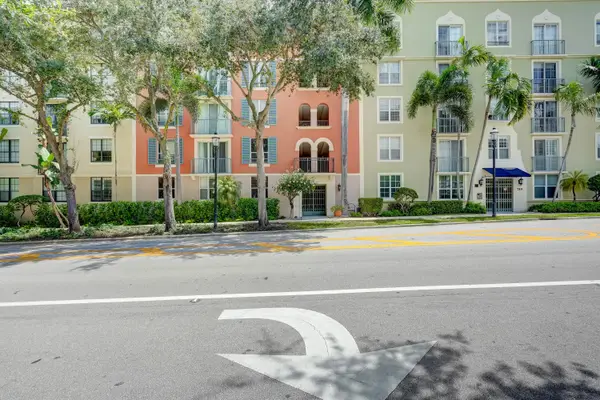 $375,000Active1 beds 1 baths756 sq. ft.
780 S Sapodilla Avenue #412, West Palm Beach, FL 33401
MLS# B26072969Listed by: REAL ESTATE SOLUTIONS - New
 $750,000Active4 beds 4 baths2,349 sq. ft.
11920 41st Court N, West Palm Beach, FL 33411
MLS# B26072972Listed by: MY FLORIDA REALTY, LLC - New
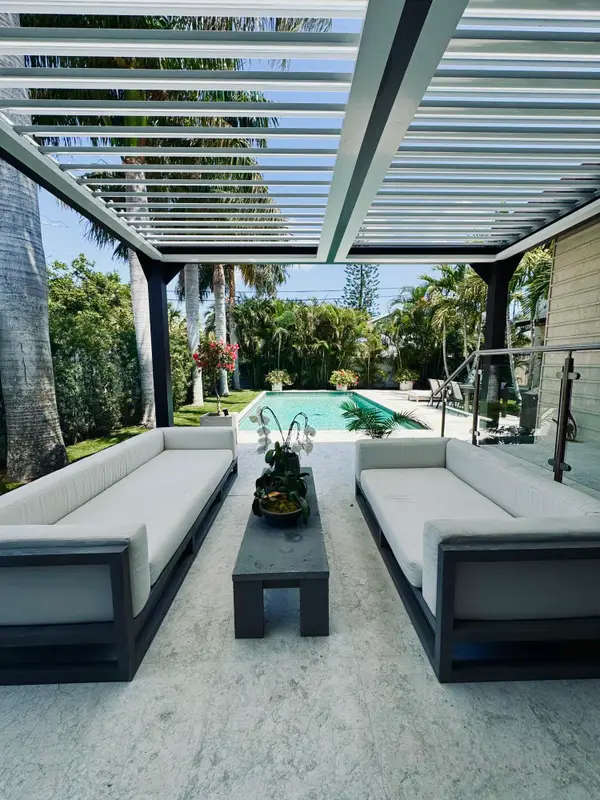 $3,750,000Active5 beds 4 baths3,240 sq. ft.
301 Palmetto Street, West Palm Beach, FL 33405
MLS# B26072989Listed by: LOKATION - New
 $165,000Active2 beds 2 baths890 sq. ft.
1638 Embassy Drive #208, West Palm Beach, FL 33401
MLS# B26072911Listed by: LEAD CONSULTING GROUP LLC - New
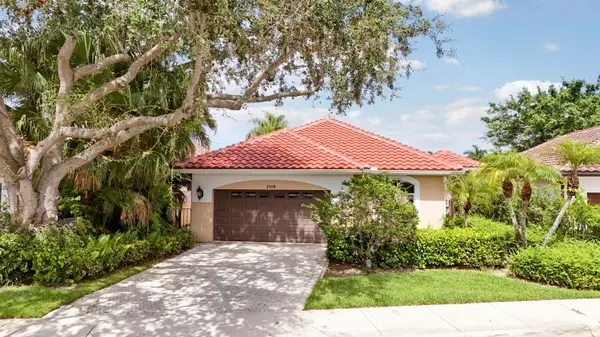 $900,000Active3 beds 3 baths2,112 sq. ft.
2189 Regents Boulevard, West Palm Beach, FL 33409
MLS# B26072904Listed by: ILLUSTRATED PROPERTIES LLC (CO - New
 $185,000Active1 beds 1 baths850 sq. ft.
1103 Glenmoor Drive, West Palm Beach, FL 33409
MLS# B26072910Listed by: PARTNERSHIP REALTY INC. - New
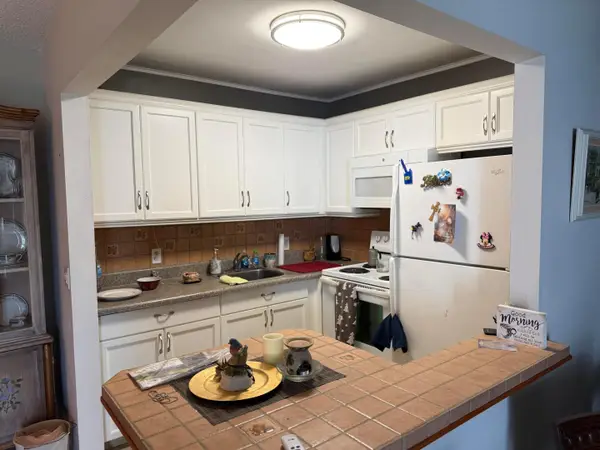 $105,000Active1 beds 2 baths684 sq. ft.
15 Chatham A #15, West Palm Beach, FL 33417
MLS# B26072868Listed by: CENTURY VILLAGE REAL ESTATE


Protect your home and budget from life's surprises with an Assurant Home Warranty, backed by a partner that supports you through every step of homeownership. Explore Plans.
© 2023 - 2026 ERA Franchise Systems LLC. All rights reserved. ERA Franchise Systems LLC fully supports the principles of the Fair Housing Act and the Equal Opportunity Act. ERA, ERA Real Estate powered, and their respective logos are registered service marks of ERA Franchise Systems LLC. Each office is independently owned and operated.