
7935 S Flagler Drive, West Palm Beach, FL 33405
Local realty services provided by:Atlantic Shores Realty Expertise ERA Powered
Listed by: wendy a paskow
Office: sotheby's intl. realty, inc.
MLS#:B26045890
Source:RMLS
Price summary
- Price:$7,950,000
- Price per sq. ft.:$962.94
About this home
Welcome to the most premier location in West Palm Beach's residential coastal area of Flagler Drive. A newly developed Mid-Century contemporary design by resident and builder Kevin Keene of Optimum Development. This home offers premier finishes, with some opportunity for buyer personalization. Designed for modern luxury, this new estate home, features an elevator, private office, smart home and energy-efficient technology, a gourmet chef's kitchen with Thermador appliances, custom cabinetry, stone countertops, The open floor plan boasts 14 'vaulted ceilings, High grade custom and cabinetry, beautiful high-quality porcelain and 8" plank Wood flooring. A rooftop outdoor wellness oasis that includes a splash pool with a fire feature. entertainment area, outdoor kitchen, cabana and much more. Some Details: Pool-side indoor space for a red-light Sauna, Lush landscape design with curated commissioned sculptures. (Est. Comp. Summer 2026) Smart Features: Savant smart Home (5 zones) 6 Security Cameras. Prewired throughout house for more speakers, security cameras, lighting controls. Wood ceiling detail- 4 air-conditioning units, 2 tankless water heaters, reclaimed from a French Barn. Saltwater pool....
Contact an agent
Home facts
- Year built:2026
- Subdivision & Development:LEWIS SHORE ESTATES 3
- Listing ID #:B26045890
- Added:93 day(s) ago
- Updated:September 26, 2026 at 02:55 PM
Rooms and interior
- Bedrooms:6
- Total bathrooms:8
- Full bathrooms:7
- Half bathrooms:1
- Flooring:Ceramic Tile, Marble, Wood
- Kitchen Description:Dishwasher, Disposal, Refrigerator
- Living area:6,998 sq. ft.
Heating and cooling
- Cooling:Central Air, Electric, Zoned
- Heating:Central, Electric, Zoned
- Central air:Yes
Structure and exterior
- Roof:Other
- Year built:2026
- Building area:6,998 sq. ft.
- Architectural Style:Colonial
- Construction Materials:Block, Concrete
- Exterior Features:Barbecue, Deck, Lighting, Open, Outdoor Shower, Patio, Porch, Wrap Around
Schools
- High school:Forest Hill
- Middle school:Conniston Community
- Elementary school:South Olive
Utilities
- Water:Public, Water Available
- Sewer:Public Sewer, Sewer Available
Finances and disclosures
- Price:$7,950,000
- Price per sq. ft.:$962.94
- Tax amount:$17,401 (2025)
Features and amenities
- Appliances:Dishwasher, Disposal, Dryer, Refrigerator, Washer
- Laundry features:Dryer, Washer
- Pool features:Concrete, Heated, In Ground, Pool Equipment, Salt Water
- Smart home:Yes
Parking
- Total parking spaces:4
- Parking description:Driveway, Garage, Garage Door Opener, Guest, On Street, Paver Block
- Garage:Yes
- Garage spaces:2
New listings near 7935 S Flagler Drive
- New
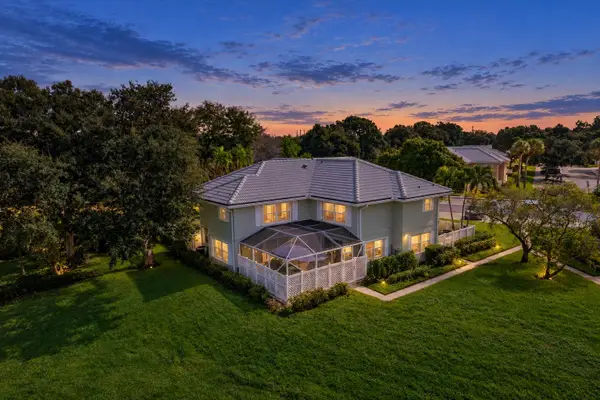 $329,900Active2 beds 3 baths1,350 sq. ft.
1928 Stratford Way #38D, West Palm Beach, FL 33409
MLS# B26081308Listed by: LIFESTYLE INTERNATIONAL REALTY - New
 $450,000Active3 beds 2 baths1,646 sq. ft.
4214 Waverly Drive, West Palm Beach, FL 33407
MLS# B26081340Listed by: KW RESERVE PALM BEACH - New
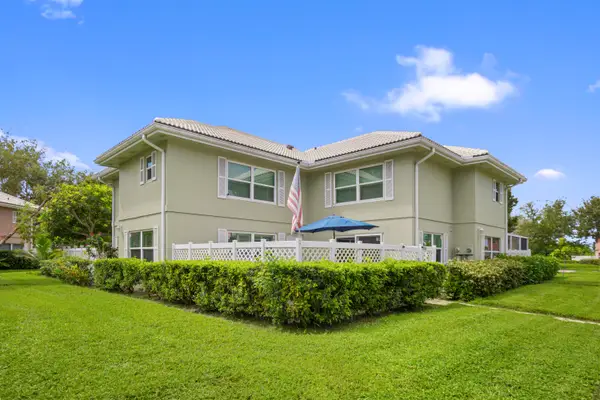 $315,000Active2 beds 3 baths1,350 sq. ft.
1918 Stratford Way #32B, West Palm Beach, FL 33409
MLS# B26081376Listed by: BEAUTIFUL HOMES REALTY INC  $400,000Pending2 beds 1 baths836 sq. ft.
437 Summa Street, West Palm Beach, FL 33405
MLS# B26081339Listed by: THE KEYES COMPANY- New
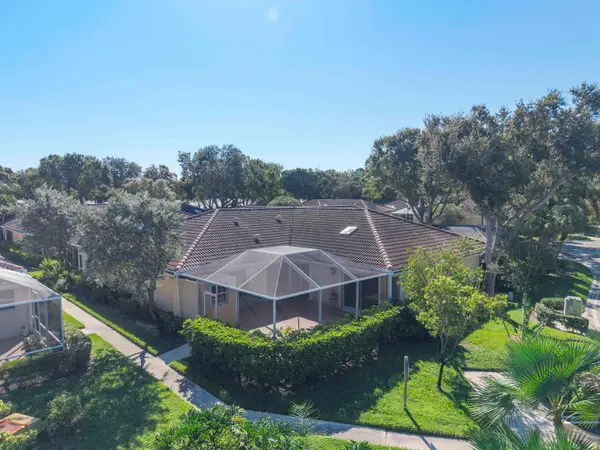 $370,000Active2 beds 2 baths1,200 sq. ft.
9041 Sun Terrace Circle #A, West Palm Beach, FL 33403
MLS# B26081230Listed by: OPEN TO CLOSE REALTY - New
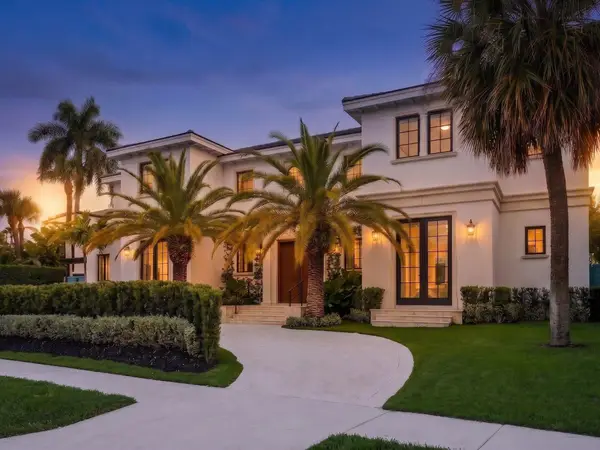 $9,850,000Active6 beds 7 baths5,669 sq. ft.
3408 Washington Road, West Palm Beach, FL 33405
MLS# B26081246Listed by: ISLAND REALTY PB - New
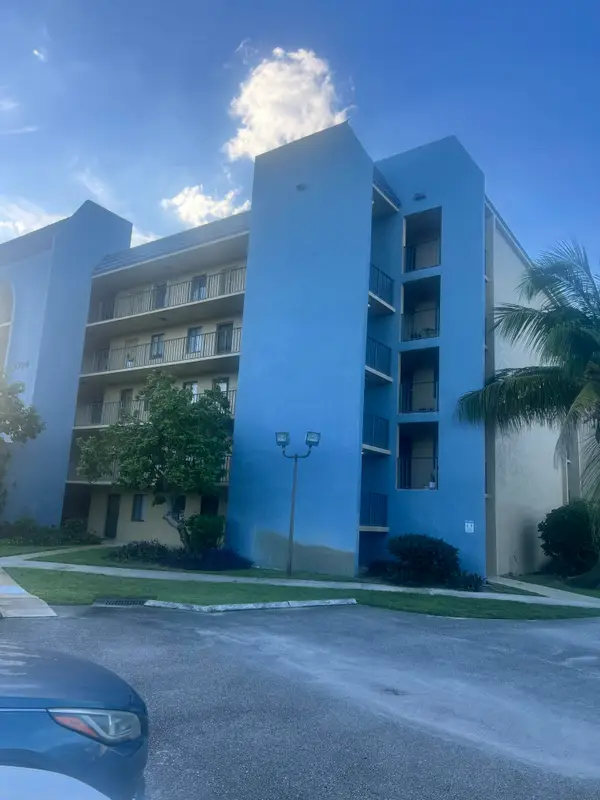 $215,000Active2 beds 2 baths1,200 sq. ft.
2794 Tennis Club Drive #205, West Palm Beach, FL 33417
MLS# B26081203Listed by: INDEX REALTY LLC - New
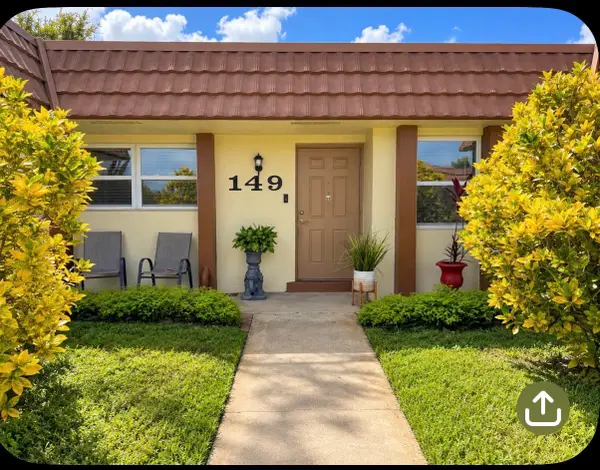 $179,000Active2 beds 2 baths999 sq. ft.
5780 W Fernley Drive W #149, West Palm Beach, FL 33415
MLS# B26081127Listed by: PARTNERSHIP REALTY INC. - New
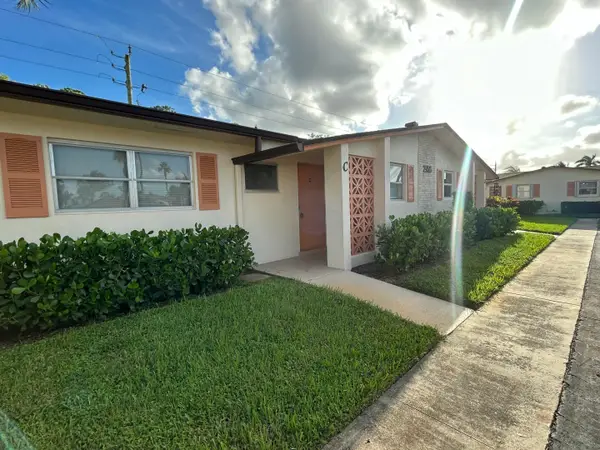 $189,000Active2 beds 2 baths895 sq. ft.
2956 Crosley Drive E #C, West Palm Beach, FL 33415
MLS# B26081027Listed by: PARTNERSHIP REALTY INC. - New
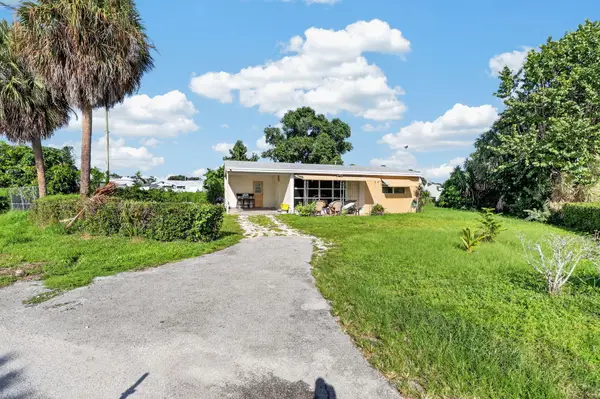 $370,000Active2 beds 1 baths688 sq. ft.
4351 Colt Lane, West Palm Beach, FL 33406
MLS# B26081043Listed by: THE KEYES COMPANY


Protect your home and budget from life's surprises with an Assurant Home Warranty, backed by a partner that supports you through every step of homeownership. Explore Plans.
© 2023 - 2026 ERA Franchise Systems LLC. All rights reserved. ERA Franchise Systems LLC fully supports the principles of the Fair Housing Act and the Equal Opportunity Act. ERA, ERA Real Estate powered, and their respective logos are registered service marks of ERA Franchise Systems LLC. Each office is independently owned and operated.