
801 S Olive Avenue #1119, West Palm Beach, FL 33401
Local realty services provided by:Atlantic Shores Realty Expertise ERA Powered
Listed by: lori cronican, christopher cronican
Office: douglas elliman
MLS#:B26049226
Source:RMLS
Price summary
- Price:$1,100,000
- Price per sq. ft.:$711.97
- Monthly HOA dues:$1,571
About this home
Experience sophisticated downtown living in this beautifully appointed 2-bedroom, 2-bath residence at One City Plaza, perfectly positioned in the heart of vibrant Downtown West Palm Beach. This spacious home features an exceptional dual-access balcony, seamlessly connecting the living area and primary suite while overlooking the picturesque courtyard, tranquil water fountains, and breathtaking sunset city views. The thoughtfully designed floor plan includes a generous primary suite with additional flex space, ideal for a private home office or sitting area. High ceilings, updated designer lighting, and remote-controlled custom window screens and blinds add both style and convenience throughout. The residence includes one assigned garage parking space and storage right next to residence. residence is move-in ready and includes one assigned garage parking space. Enjoy the best of downtown living just moments from world-class dining, shopping, entertainment, the waterfront, Palm Beach Island, and the Brightline station. One City Plaza offers luxury full service amenities that include; 24-hour front desk service, manned gated garage, complimentary valet, rooftop pool with panoramic city & ocean views, summer kitchen with grills, sauna and steam rooms, fitness center, club room, and more....
Contact an agent
Home facts
- Year built:2006
- Subdivision & Development:ONE CITY PLAZA CONDO
- Listing ID #:B26049226
- Added:91 day(s) ago
- Updated:October 06, 2026 at 03:12 PM
Rooms and interior
- Bedrooms:2
- Total bathrooms:2
- Full bathrooms:2
- Flooring:Carpet, Marble, Tile
- Kitchen Description:Dishwasher, Disposal, Freezer, Microwave, Refrigerator
- Living area:1,475 sq. ft.
Heating and cooling
- Cooling:Ceiling Fans, Central Air
- Heating:Central
- Central air:Yes
Structure and exterior
- Roof:Tile
- Year built:2006
- Building area:1,475 sq. ft.
- Construction Materials:Block
- Exterior Features:Open
Schools
- High school:Forest Hill
- Middle school:Conniston Community
- Elementary school:Roosevelt
Utilities
- Water:Public, Water Available
- Sewer:Public Sewer, Sewer Available
Finances and disclosures
- Price:$1,100,000
- Price per sq. ft.:$711.97
- Tax amount:$14,135 (2025)
Features and amenities
- Appliances:Dishwasher, Disposal, Dryer, Freezer, Microwave, Refrigerator, Washer
- Laundry features:Dryer, Washer
- Pool features:Association, Heated, Pool
Parking
- Total parking spaces:1
- Parking description:Assigned, Garage, Guest, Valet
- Garage:Yes
- Garage spaces:1
New listings near 801 S Olive Avenue #1119
- New
 $949,000Active-- beds -- baths2,351 sq. ft.
5443 Wallis Road #A, West Palm Beach, FL 33415
MLS# B26084746Listed by: CPRE ORGANIZATION INC - New
 $210,000Active2 beds 1 baths862 sq. ft.
5284 Bosque Lane #52, West Palm Beach, FL 33415
MLS# B26084770Listed by: UNIVERSAL REALTY ASSOCIATES - New
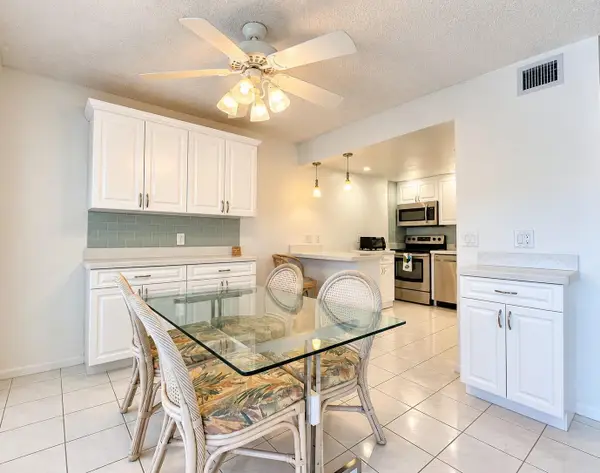 $215,000Active2 beds 2 baths1,110 sq. ft.
102 Greenbrier A, West Palm Beach, FL 33417
MLS# B26084704Listed by: RE/MAX DIRECT - New
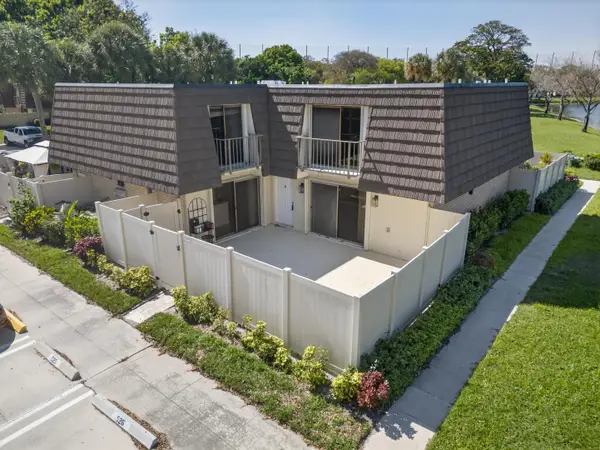 $285,000Active2 beds 3 baths1,264 sq. ft.
7811 78th Way, West Palm Beach, FL 33407
MLS# B26084694Listed by: BALISTRERI REAL ESTATE INC 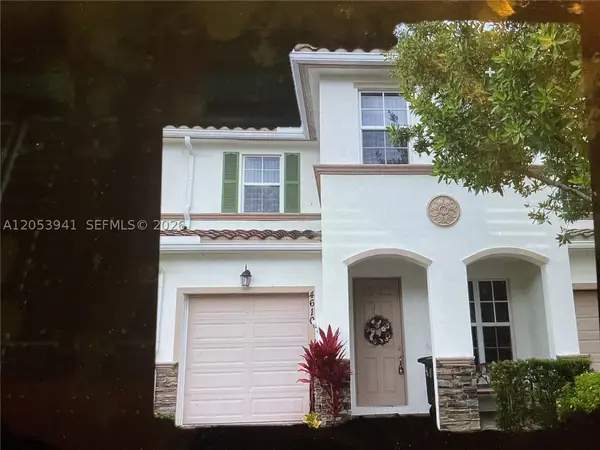 $429,000Active3 beds 3 baths1,806 sq. ft.
4610 Tara Cove Way, West Palm Beach, FL 33417
MLS# A12053941Listed by: NAVIGATE REAL ESTATE, LLC.- New
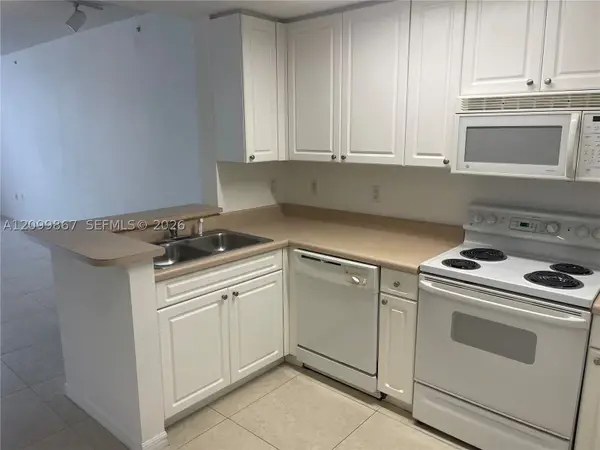 $299,000Active-- beds 1 baths553 sq. ft.
255 Evernia St #616, West Palm Beach, FL 33401
MLS# A12099867Listed by: CENTURY 21 KING REALTY - New
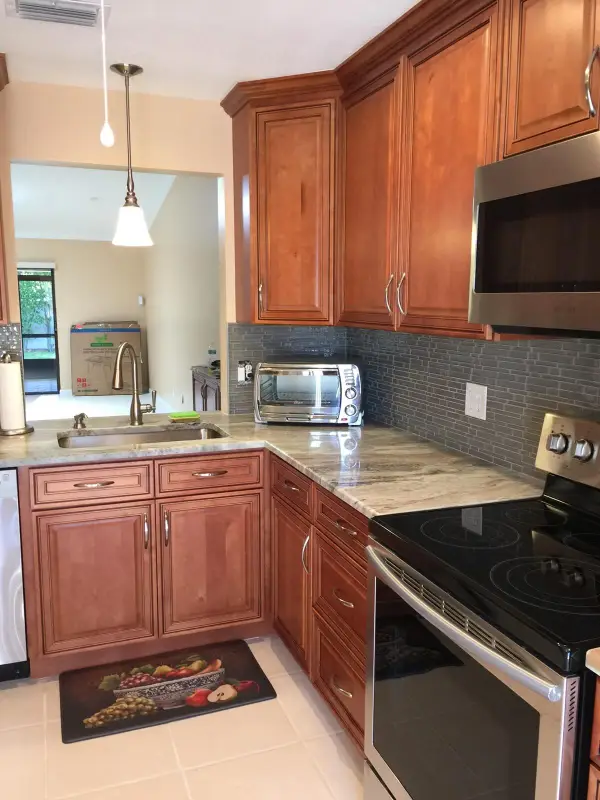 $274,990Active2 beds 2 baths1,178 sq. ft.
2641 Gately Drive W #402, West Palm Beach, FL 33415
MLS# B26084473Listed by: BLUE LIGHTHOUSE REALTY, INC - New
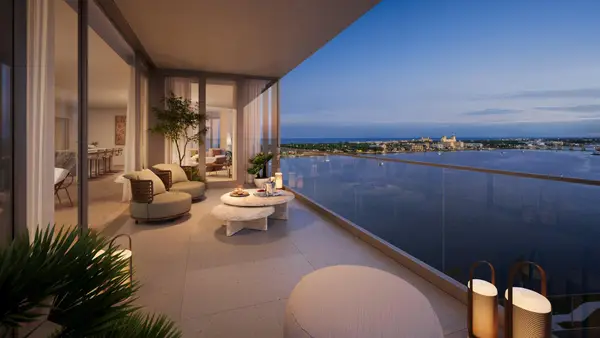 $3,990,000Active3 beds 4 baths2,470 sq. ft.
1865 N Flagler Drive #1004, West Palm Beach, FL 33407
MLS# B26084481Listed by: THE CORCORAN GROUP - New
 $249,000Active2 beds 2 baths1,370 sq. ft.
1017 Green Pine Boulevard #H, West Palm Beach, FL 33409
MLS# B26084515Listed by: HEARTLAND REALTY GROUP LLC - New
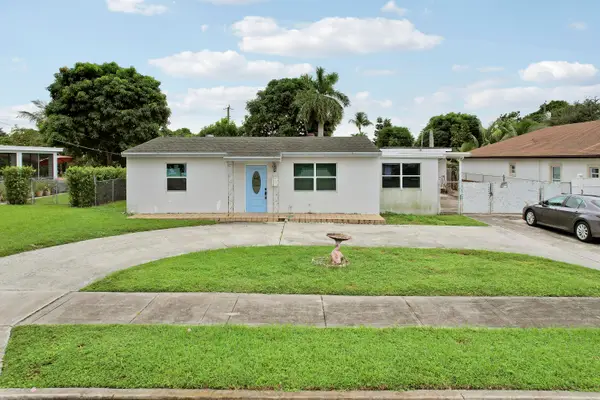 $535,000Active3 beds 2 baths2,127 sq. ft.
1008 Francis Street, West Palm Beach, FL 33405
MLS# B26084526Listed by: EXP REALTY LLC


Protect your home and budget from life's surprises with an Assurant Home Warranty, backed by a partner that supports you through every step of homeownership. Explore Plans.
© 2023 - 2026 ERA Franchise Systems LLC. All rights reserved. ERA Franchise Systems LLC fully supports the principles of the Fair Housing Act and the Equal Opportunity Act. ERA, ERA Real Estate powered, and their respective logos are registered service marks of ERA Franchise Systems LLC. Each office is independently owned and operated.