
8134 Sandpiper Way, West Palm Beach, FL 33412
Local realty services provided by:Atlantic Shores Realty Expertise ERA Powered
8134 Sandpiper Way,West Palm Beach, FL 33412
$549,000
- 3 Beds
- 2 Baths
- 1,866 sq. ft.
- Single family
- Active
Listed by: jonathan hazman, jeffrey m lichtenstein
Office: echo fine properties
MLS#:B26102793
Source:RMLS
Price summary
- Price:$549,000
- Price per sq. ft.:$238.28
- Monthly HOA dues:$366
About this home
Location, views and style! This beautifully renovated 3-bedroom, 2-bath home is ideally positioned within The Club at Ibis, just a short walk to the clubhouse and conveniently located near the main gatehouse. Enjoy spectacular, unobstructed lake, golf course and preserve views without being directly on the fairway. The open-concept floor plan features soaring ceilings, polished large-format tile flooring, recessed lighting and plantation shutters. The stunning kitchen showcases European-style high-gloss cabinetry, an oversized island with seating for four, a mosaic tile backsplash, stainless steel appliances, a gas range and a charming waterfront breakfast nook with built-in banquette seating. The spacious primary suite offers a tray ceiling, dual closets, direct patio access and an exceptional spa-inspired bathroom featuring a freestanding soaking tub, oversized frameless glass shower with rainfall showerhead, body jets, built-in bench, dual-sink vanity and heated towel bar. Two generously sized guest bedrooms and a beautifully updated guest bathroom complete the interior. Relax on the screened lanai with its retractable awning or enjoy the adjoining open-air patio, surrounded by breathtaking views and the peaceful beauty of this exceptional homesite....
Contact an agent
Home facts
- Year built:1996
- Subdivision & Development:The Club at Ibis - Sandpiper
- Listing ID #:B26102793
- Added:1 day(s) ago
- Updated:November 20, 2026 at 11:41 PM
Rooms and interior
- Bedrooms:3
- Total bathrooms:2
- Full bathrooms:2
- Flooring:Ceramic Tile, Tile
- Kitchen Description:Dishwasher, Disposal, Freezer, Microwave, Refrigerator
- Living area:1,866 sq. ft.
Heating and cooling
- Cooling:Ceiling Fans, Central Air, Humidity Control
- Heating:Central
- Central air:Yes
Structure and exterior
- Roof:Spanish Tile
- Year built:1996
- Building area:1,866 sq. ft.
- Construction Materials:Block
- Exterior Features:Awnings, Patio, Porch, Screened
- Levels:1 Story
Utilities
- Water:Public, Water Available
- Sewer:Public Sewer, Sewer Available
Finances and disclosures
- Price:$549,000
- Price per sq. ft.:$238.28
- Tax amount:$7,176 (2026)
Features and amenities
- Appliances:Cooktop, Dishwasher, Disposal, Dryer, Freezer, Microwave, Refrigerator, Washer
- Laundry features:Dryer, Laundry Tub, Washer
- Pool features:Association, Heated, Pool, Spa Hot Tub
Parking
- Total parking spaces:2
- Parking description:Driveway, Garage, Garage Door Opener, Golf Cart Garage, Paver Block
- Garage:Yes
- Garage spaces:2
New listings near 8134 Sandpiper Way
- New
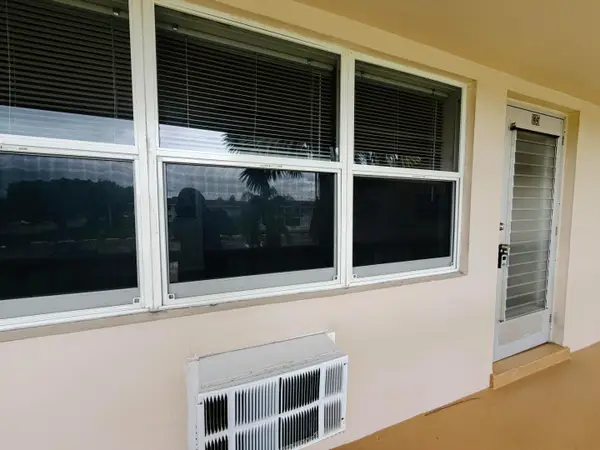 $66,000Active1 beds 2 baths684 sq. ft.
135 Waltham F, West Palm Beach, FL 33417
MLS# B26102708Listed by: RE/MAX DIRECT - New
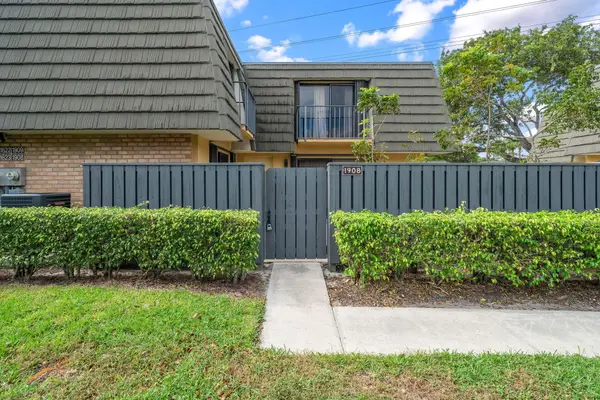 $230,000Active2 beds 3 baths1,236 sq. ft.
1908 19th Way, West Palm Beach, FL 33407
MLS# B26102768Listed by: KELLER WILLIAMS REALTY - WELLINGTON - New
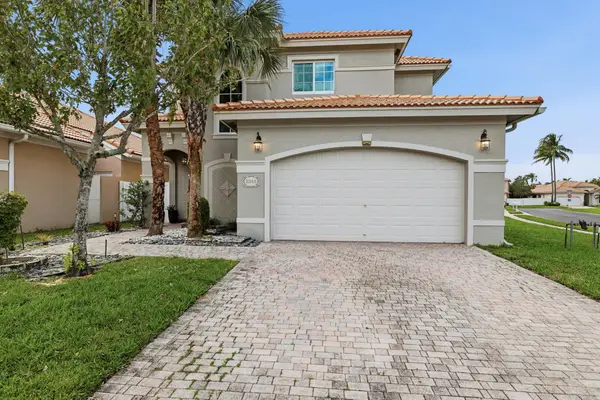 $550,000Active3 beds 3 baths1,900 sq. ft.
2345 Spanish Wells, West Palm Beach, FL 33411
MLS# B26102772Listed by: COMPASS FLORIDA, LLC - New
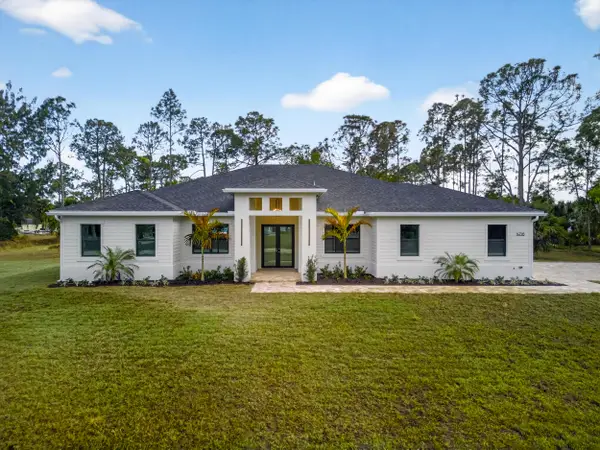 $1,250,000Active4 beds 3 baths2,946 sq. ft.
13558 89th Place N, West Palm Beach, FL 33412
MLS# B26102794Listed by: MONNA REALTY LLC - New
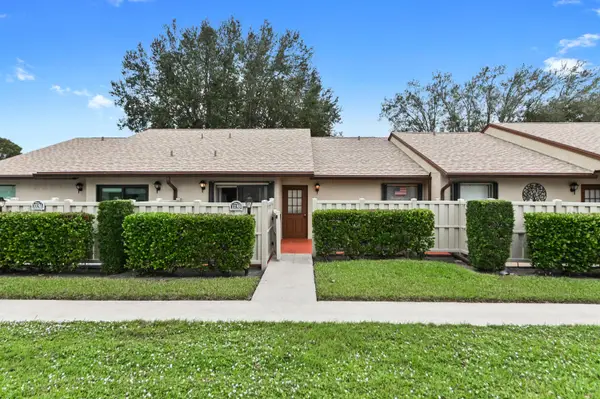 $225,000Active2 beds 2 baths1,260 sq. ft.
1019 Green Pine Boulevard #B, West Palm Beach, FL 33409
MLS# B26102677Listed by: KW RESERVE PALM BEACH - New
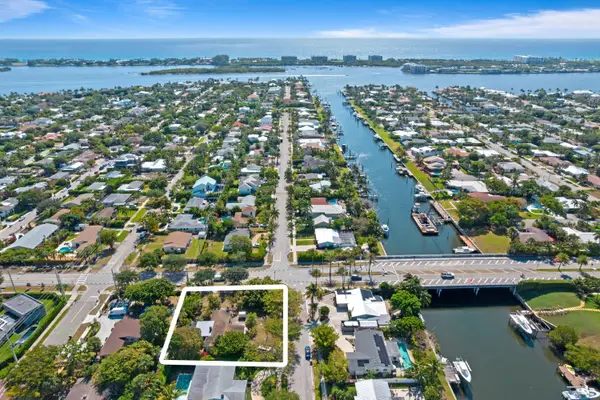 $2,400,000Active3 beds 2 baths1,690 sq. ft.
307 Arlington Road, West Palm Beach, FL 33405
MLS# B26102599Listed by: THE CORCORAN GROUP - New
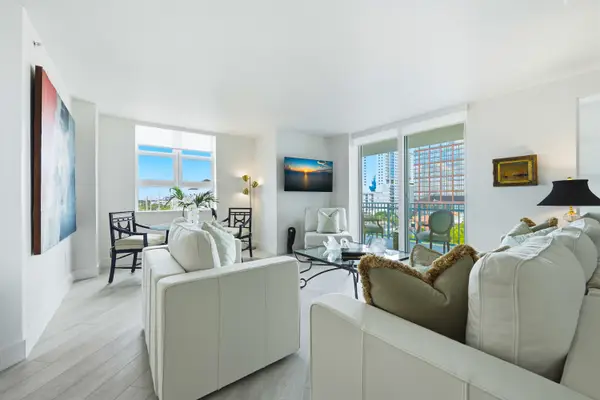 $1,295,000Active3 beds 3 baths1,573 sq. ft.
403 S Sapodilla Avenue #604, West Palm Beach, FL 33401
MLS# B26102534Listed by: LINDA R. OLSSON, INC. - New
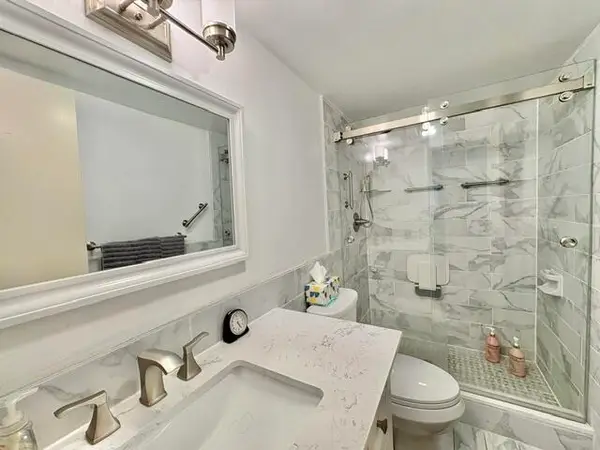 $165,000Active2 beds 2 baths954 sq. ft.
12 Plymouth A, West Palm Beach, FL 33417
MLS# B26102565Listed by: REAL ESTATE CENTER OF WEST PALM BEACH - New
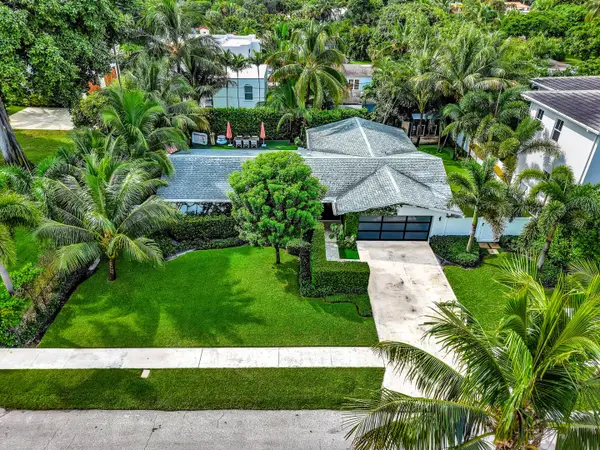 $3,785,000Active3 beds 2 baths2,162 sq. ft.
220 Puritan Road, West Palm Beach, FL 33405
MLS# B26102578Listed by: ILLUSTRATED PROPERTIES


Protect your home and budget from life's surprises with an Assurant Home Warranty, backed by a partner that supports you through every step of homeownership. Explore Plans.
© 2023 - 2026 ERA Franchise Systems LLC. All rights reserved. ERA Franchise Systems LLC fully supports the principles of the Fair Housing Act and the Equal Opportunity Act. ERA, ERA Real Estate powered, and their respective logos are registered service marks of ERA Franchise Systems LLC. Each office is independently owned and operated.