
8166 Quail Meadow Way, West Palm Beach, FL 33412
Local realty services provided by:Atlantic Shores Realty Expertise ERA Powered
8166 Quail Meadow Way,West Palm Beach, FL 33412
$975,000
- 3 Beds
- 2 Baths
- 1,632 sq. ft.
- Single family
- Active
Listed by: jonathan hazman, jeffrey m lichtenstein
Office: echo fine properties
MLS#:B26033460
Source:RMLS
Price summary
- Price:$975,000
- Price per sq. ft.:$325
- Monthly HOA dues:$652
About this home
IMMEDIATE PREMIER GOLF AVAILABLE! One of the most unique homes in the subdivision, this fully remodeled 3BR/2BA residence is the only property of its kind featuring a separate golf cart garage and an oversized lot large enough to accommodate a brand-new resort-style L-shaped pool - creating a level of outdoor living rarely found in the Quail Meadow community. Ideally located just steps from the clubhouse, the home offers a seamless blend of luxury, style, and functionality with warm modern finishes throughout, high ceilings, wide-plank oak-style flooring, custom architectural detailing, and exceptional indoor-outdoor flow. At the center of the home is a stunning open-concept kitchen showcasing floor-to-ceiling custom wood cabinetry, dramatic stone countertops, a massive waterfall island with integrated induction cooktop and pop-up ventilation, double wall ovens, paneled appliances, and striking black slat accent walls that create a true designer feel. The spacious living and family rooms flow effortlessly to the covered lanai and screened outdoor entertaining areas through impact sliders and oversized windows that fill the home with natural light. The primary suite offers a relaxing retreat with a tray ceiling, custom accent wall, walk-in closet, and beautifully renovated spa-inspired bath featuring dual vanities, quartz countertops, a freestanding soaking tub, and a frameless glass shower with marble-look tile and brass fixtures. Guest rooms are equally inviting with thoughtfully designed finishes and comfortable layouts. The outdoor living space was designed for entertaining, featuring an expansive screened patio, oversized pool deck, covered dining and lounge areas, lush tropical landscaping, and the striking newly added L-shaped saltwater pool with clean modern lines and in-water seating as the centerpiece. A truly special opportunity offering designer-level finishes, exceptional outdoor living, and one of the most distinctive layouts and lot configurations within the community. The main roof is 2021 and roof over golf cart is 2024....
Contact an agent
Home facts
- Year built:1991
- Subdivision & Development:Ibis Golf and Country Club - Quail Meadow Way
- Listing ID #:B26033460
- Added:102 day(s) ago
- Updated:September 07, 2026 at 03:11 PM
Rooms and interior
- Bedrooms:3
- Total bathrooms:2
- Full bathrooms:2
- Flooring:Carpet, Tile, Wood
- Kitchen Description:Dishwasher, Disposal, Microwave, Refrigerator
- Living area:1,632 sq. ft.
Heating and cooling
- Cooling:Ceiling Fans, Central Air, Electric
- Heating:Central, Electric
- Central air:Yes
Structure and exterior
- Roof:Tile
- Year built:1991
- Building area:1,632 sq. ft.
- Architectural Style:Ranch
- Construction Materials:Block, Stucco
- Exterior Features:Lighting, Patio, Screened
- Foundation Description:Slab
- Levels:1 Story
Schools
- High school:Seminole Ridge
- Middle school:Western Pines
- Elementary school:Pierce Hammock
Utilities
- Water:Public, Water Available
- Sewer:Public Sewer, Sewer Available
Finances and disclosures
- Price:$975,000
- Price per sq. ft.:$325
- Tax amount:$8,052 (2025)
Features and amenities
- Appliances:Cooktop, Dishwasher, Disposal, Dryer, Microwave, Refrigerator, Washer
- Laundry features:Dryer, Washer
- Pool features:Association, Gunite, Heated, In Ground, Pool, Pool Equipment, Private, Salt Water, Screen Enclosure, Spa Hot Tub
Parking
- Total parking spaces:2
- Parking description:Driveway, Garage, Garage Door Opener, Golf Cart Garage
- Garage:Yes
- Garage spaces:3
New listings near 8166 Quail Meadow Way
- New
 $89,000Active1 beds 2 baths702 sq. ft.
360 Windsor P, West Palm Beach, FL 33417
MLS# B26073077Listed by: RE/MAX SELECT GROUP - New
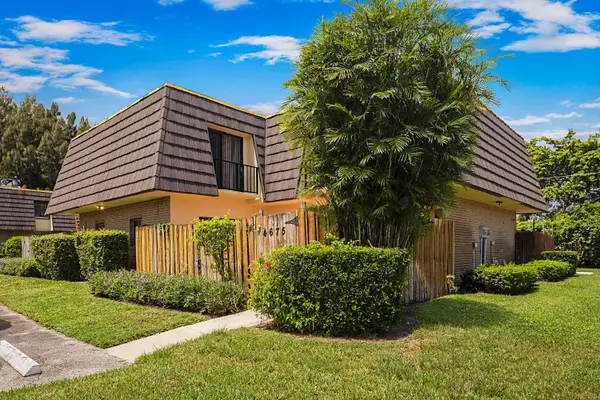 $269,000Active2 beds 2 baths1,272 sq. ft.
4675 Cherry Road, West Palm Beach, FL 33417
MLS# B26073003Listed by: RE/MAX DIRECT - New
 $320,000Active3 beds 3 baths1,788 sq. ft.
4640 Cherry Road #150, West Palm Beach, FL 33417
MLS# B26072966Listed by: GOOD DEAL REALTY LLC - New
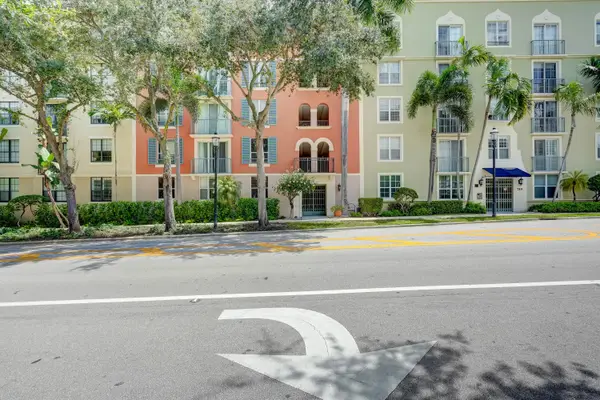 $375,000Active1 beds 1 baths756 sq. ft.
780 S Sapodilla Avenue #412, West Palm Beach, FL 33401
MLS# B26072969Listed by: REAL ESTATE SOLUTIONS - New
 $750,000Active4 beds 4 baths2,349 sq. ft.
11920 41st Court N, West Palm Beach, FL 33411
MLS# B26072972Listed by: MY FLORIDA REALTY, LLC - New
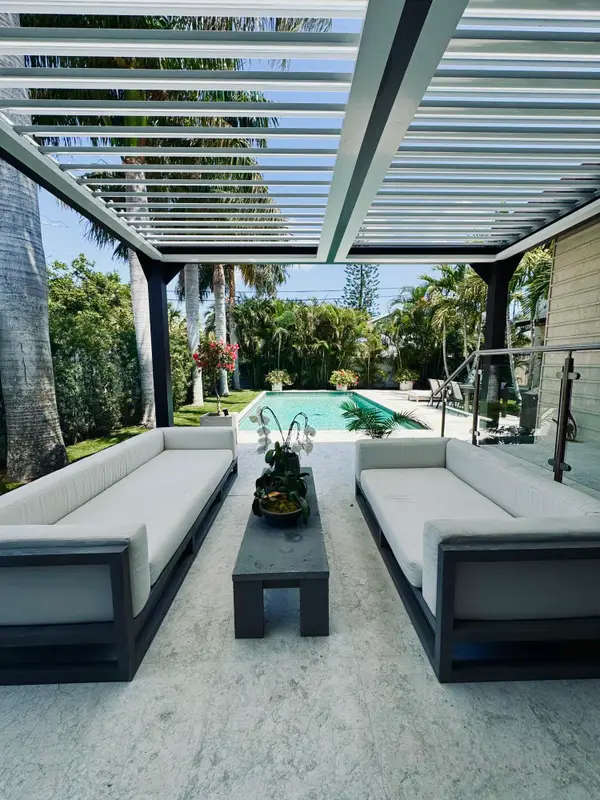 $3,750,000Active5 beds 4 baths3,240 sq. ft.
301 Palmetto Street, West Palm Beach, FL 33405
MLS# B26072989Listed by: LOKATION - New
 $165,000Active2 beds 2 baths890 sq. ft.
1638 Embassy Drive #208, West Palm Beach, FL 33401
MLS# B26072911Listed by: LEAD CONSULTING GROUP LLC - New
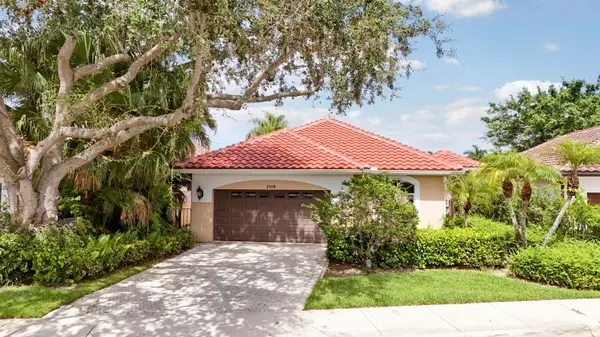 $900,000Active3 beds 3 baths2,112 sq. ft.
2189 Regents Boulevard, West Palm Beach, FL 33409
MLS# B26072904Listed by: ILLUSTRATED PROPERTIES LLC (CO - New
 $185,000Active1 beds 1 baths850 sq. ft.
1103 Glenmoor Drive, West Palm Beach, FL 33409
MLS# B26072910Listed by: PARTNERSHIP REALTY INC. - New
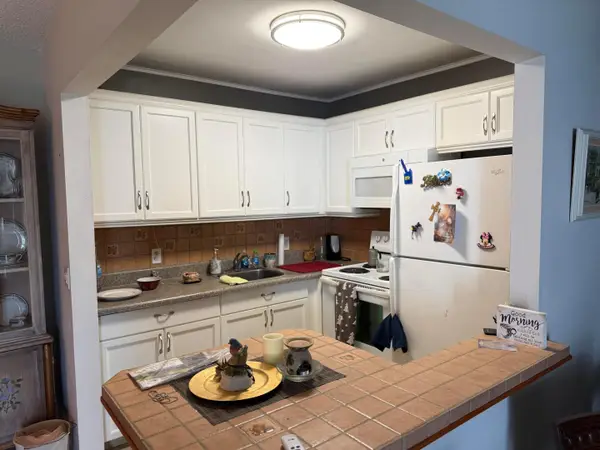 $105,000Active1 beds 2 baths684 sq. ft.
15 Chatham A #15, West Palm Beach, FL 33417
MLS# B26072868Listed by: CENTURY VILLAGE REAL ESTATE


Protect your home and budget from life's surprises with an Assurant Home Warranty, backed by a partner that supports you through every step of homeownership. Explore Plans.
© 2023 - 2026 ERA Franchise Systems LLC. All rights reserved. ERA Franchise Systems LLC fully supports the principles of the Fair Housing Act and the Equal Opportunity Act. ERA, ERA Real Estate powered, and their respective logos are registered service marks of ERA Franchise Systems LLC. Each office is independently owned and operated.