
821 Hampton Road, West Palm Beach, FL 33405
Local realty services provided by:Atlantic Shores Realty Expertise ERA Powered
Listed by: yaima hernandez
Office: 4ever homes realty llc.
MLS#:B26068075
Source:RMLS
Price summary
- Price:$625,000
- Price per sq. ft.:$315.66
About this home
Welcome to 821 Hampton! Beautifully updated 3-bedroom, 2-bath home built in 2000, featuring a new roof (2024), impact doors, new water heater (2024), updated A/C, and remodeled kitchen and bathrooms. Enjoy a spacious backyard with an above-ground pool, outdoor kitchen/entertaining area, and access on both sides with space for boat parking. Conveniently located near I-95, a college, and just a couple of blocks from a park with a splash pad. A wonderful opportunity to enjoy the South Florida lifestyle. Schedule your showing today! Garage has been converted into an additional room with a separate entrance. Buyer may convert the space back to a garage after closing if desired.
Contact an agent
Home facts
- Year built:2000
- Subdivision & Development:MACKLE PARK PLAT
- Listing ID #:B26068075
- Added:1 day(s) ago
- Updated:August 25, 2026 at 04:45 PM
Rooms and interior
- Bedrooms:3
- Total bathrooms:2
- Full bathrooms:2
- Flooring:Tile
- Kitchen Description:Dishwasher, Microwave, Refrigerator
- Living area:1,400 sq. ft.
Heating and cooling
- Cooling:Ceiling Fans, Central Air
- Heating:Central
- Central air:Yes
Structure and exterior
- Roof:Shingle
- Year built:2000
- Building area:1,400 sq. ft.
- Architectural Style:Ranch
- Construction Materials:Concrete, Stucco
- Exterior Features:Barbecue, Patio, Porch, Screened
- Levels:1 Story
Schools
- High school:Forest Hill
- Middle school:Conniston Community
- Elementary school:Belvedere
Utilities
- Water:Public
- Sewer:Public Sewer
Finances and disclosures
- Price:$625,000
- Price per sq. ft.:$315.66
- Tax amount:$4,710 (2025)
Features and amenities
- Appliances:Dishwasher, Dryer, Microwave, Refrigerator, Washer
- Laundry features:Dryer, In Garage, Washer
- Pool features:Above Ground, Private
Parking
- Total parking spaces:4
- Parking description:Detached, Driveway, Garage, Paver Block
- Garage:Yes
- Garage spaces:2
New listings near 821 Hampton Road
- New
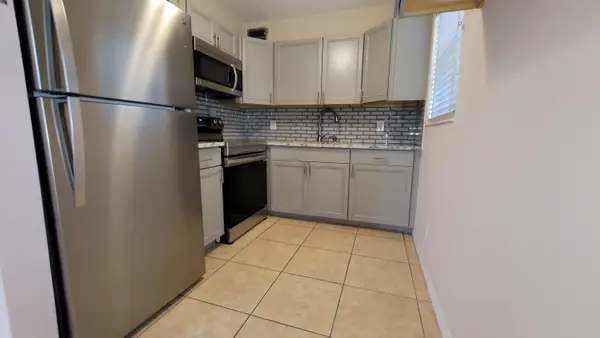 $135,000Active2 beds 2 baths798 sq. ft.
208 Easthampton I, West Palm Beach, FL 33417
MLS# B26068248Listed by: SIGNATURE INTERNATIONAL RE - New
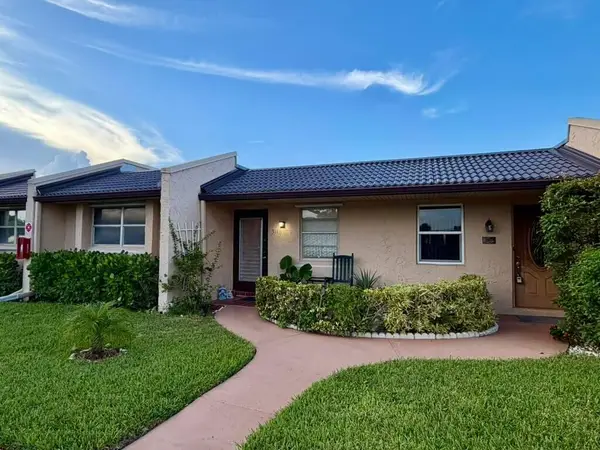 $1,500Active2 beds 2 baths850 sq. ft.
311 Golden River Drive, West Palm Beach, FL 33411
MLS# B26068249Listed by: LIFESTYLE INTERNATIONAL REALTY - New
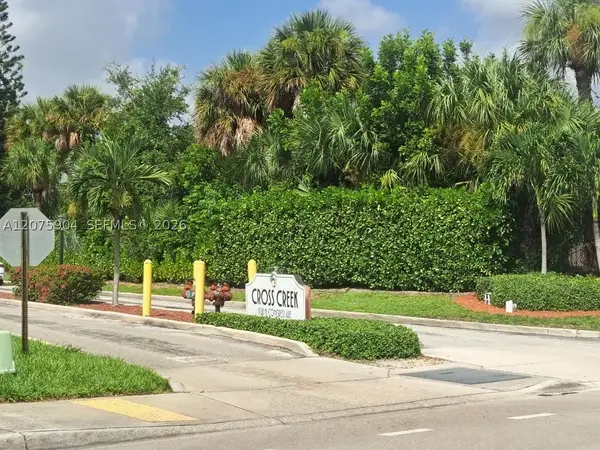 $178,000Active1 beds 1 baths625 sq. ft.
1500 N Congress Ave #C18, West Palm Beach, FL 33401
MLS# A12075904Listed by: FLORIDA REALTY OF MIAMI CORP - New
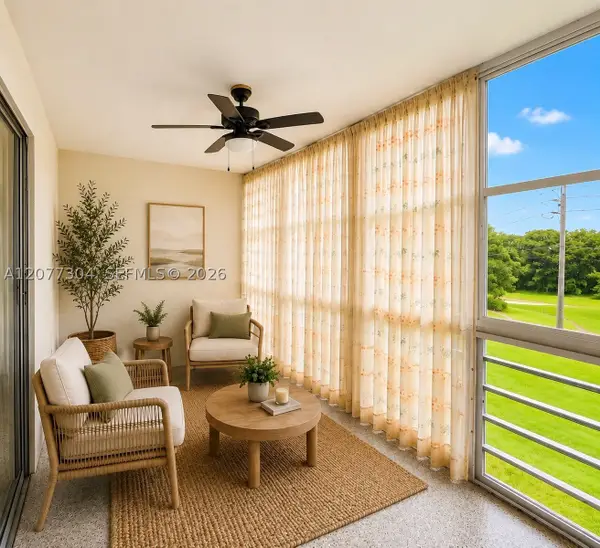 $84,900Active1 beds 2 baths702 sq. ft.
316 Southampton A #316, West Palm Beach, FL 33417
MLS# A12077304Listed by: LUXE PROPERTIES - New
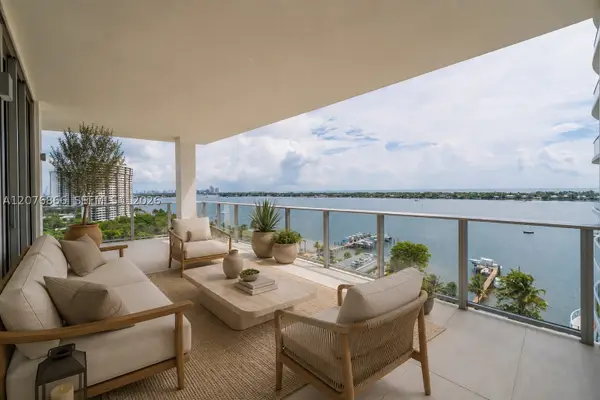 $3,795,000Active3 beds 3 baths1,786 sq. ft.
4714 N Flagler #1104, Palm Beach, FL 33407
MLS# A12076866Listed by: DOUGLAS ELLIMAN - New
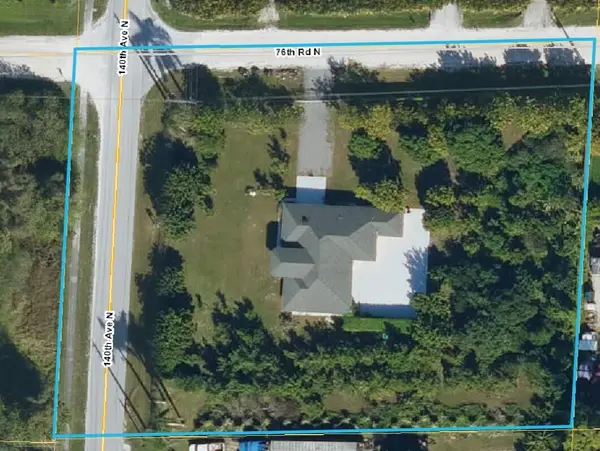 $900,499Active5 beds 3 baths2,296 sq. ft.
7611 140th Avenue N, West Palm Beach, FL 33412
MLS# B26068155Listed by: SPALDING DREAM HOME REALTY, LLC - New
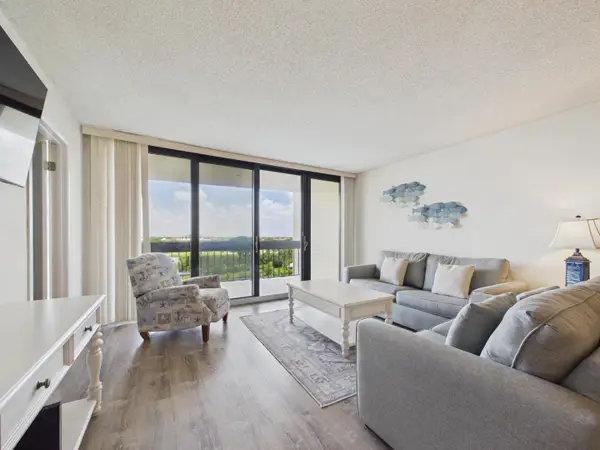 $299,000Active2 beds 2 baths1,206 sq. ft.
2400 Presidential Way #704, West Palm Beach, FL 33401
MLS# B26068157Listed by: THE CORCORAN GROUP - New
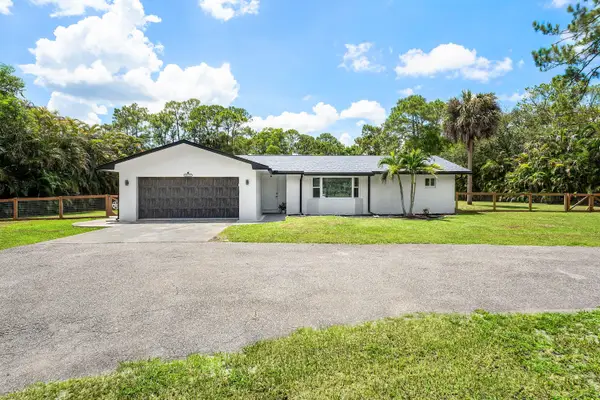 $699,000Active4 beds 2 baths1,804 sq. ft.
4619 Coconut Boulevard, West Palm Beach, FL 33411
MLS# B26068084Listed by: RE/MAX DIRECT - New
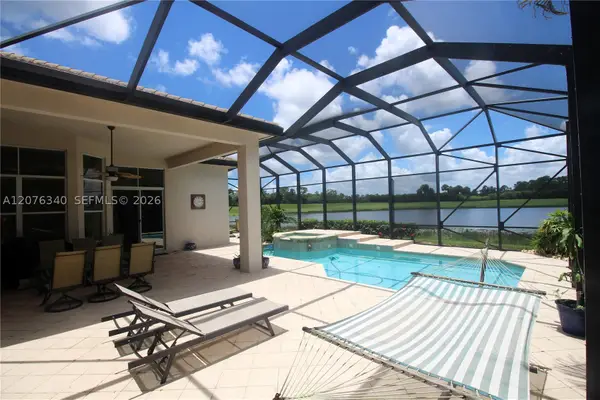 $949,000Active3 beds 3 baths2,474 sq. ft.
7635 Ironhorse Blvd, West Palm Beach, FL 33412
MLS# A12076340Listed by: HOMECOIN.COM


Protect your home and budget from life's surprises with an Assurant Home Warranty, backed by a partner that supports you through every step of homeownership. Explore Plans.
© 2023 - 2026 ERA Franchise Systems LLC. All rights reserved. ERA Franchise Systems LLC fully supports the principles of the Fair Housing Act and the Equal Opportunity Act. ERA, ERA Real Estate powered, and their respective logos are registered service marks of ERA Franchise Systems LLC. Each office is independently owned and operated.