
968 Allendale Road, West Palm Beach, FL 33405
Local realty services provided by:Atlantic Shores Realty Expertise ERA Powered
Listed by: maida horta frias, claudia acosta
Office: trueway realty llc.
MLS#:B26073310
Source:RMLS
Price summary
- Price:$1,200,000
- Price per sq. ft.:$651.11
About this home
Rare opportunity to own a large piece of land in the city and create the home you've always envisioned. Located at 968 Allandale, this property offers the space and flexibility to design a custom residence while still enjoying the convenience of being close to shopping, dining, schools, and major roadways. The owner has completed due diligence indicating that the property may potentially be divided into three separate lots, offering added flexibility for future plans or investment potential. Whether you're looking to build one impressive dream home with plenty of outdoor space or explore additional development possibilities, this property is full of potential. Buyer to independently verify zoning, subdivision potential, utilities, development requirements, and all applicable approvals. Property is currently offers 3 separate sources of income. Main house featuring 3/1 plus one efficiency and a studio. for showings please call co listing agent Claudia.
Contact an agent
Home facts
- Year built:1930
- Subdivision & Development:NA
- Listing ID #:B26073310
- Added:1 day(s) ago
- Updated:September 07, 2026 at 10:42 PM
Rooms and interior
- Bedrooms:5
- Total bathrooms:3
- Full bathrooms:3
- Flooring:Vinyl
- Kitchen Description:Disposal, Microwave, Refrigerator
- Living area:1,491 sq. ft.
Heating and cooling
- Cooling:Ceiling Fans, Central Air
- Heating:Central, Electric
- Central air:Yes
Structure and exterior
- Roof:Tar Gravel
- Year built:1930
- Building area:1,491 sq. ft.
- Architectural Style:Ranch
- Construction Materials:Brick, Frame
- Exterior Features:Deck, Patio, Room for Pool
- Levels:1 Story
Schools
- High school:Forest Hill
- Middle school:Conniston Community
- Elementary school:Belvedere
Utilities
- Water:Public, Water Available, Well
- Sewer:Public Sewer, Sewer Available
Finances and disclosures
- Price:$1,200,000
- Price per sq. ft.:$651.11
- Tax amount:$4,180 (2025)
Features and amenities
- Appliances:Disposal, Dryer, Microwave, Refrigerator, Washer
- Laundry features:Dryer, Washer
Parking
- Total parking spaces:8
- Parking description:Circular Driveway, RV Access Parking
New listings near 968 Allendale Road
- New
 $200,000Active1 beds 2 baths999 sq. ft.
5780 W Fernley Drive W #101, West Palm Beach, FL 33415
MLS# B26073278Listed by: PARTNERSHIP REALTY INC. - New
 $285,000Active2 beds 3 baths1,236 sq. ft.
2409 24th Way, West Palm Beach, FL 33407
MLS# B26073229Listed by: PRIME TIME REALTY LLC - New
 $260,000Active1.25 Acres
42nd Rd, WEST PALM BEACH, FL 33411
MLS# O6439831Listed by: LA ROSA REALTY LLC - New
 $89,000Active1 beds 2 baths702 sq. ft.
360 Windsor P, West Palm Beach, FL 33417
MLS# B26073077Listed by: RE/MAX SELECT GROUP - New
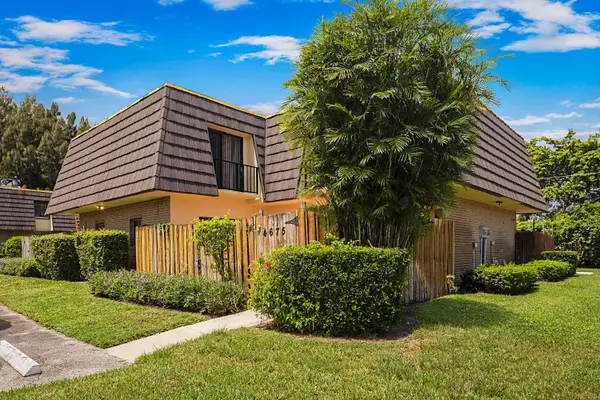 $269,000Active2 beds 2 baths1,272 sq. ft.
4675 Cherry Road, West Palm Beach, FL 33417
MLS# B26073003Listed by: RE/MAX DIRECT - New
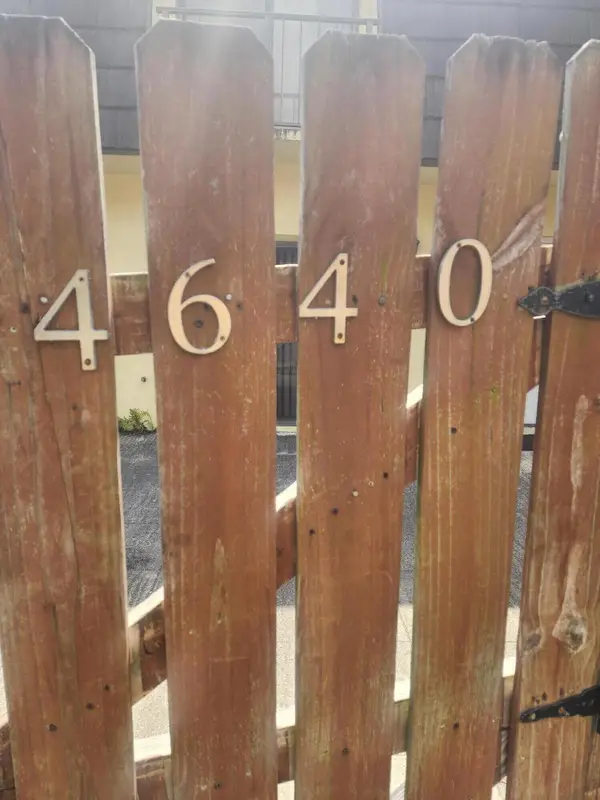 $320,000Active3 beds 3 baths1,788 sq. ft.
4640 Cherry Road #150, West Palm Beach, FL 33417
MLS# B26072966Listed by: GOOD DEAL REALTY LLC - New
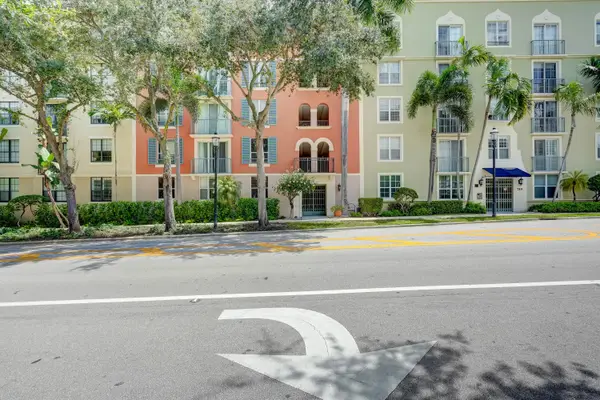 $375,000Active1 beds 1 baths756 sq. ft.
780 S Sapodilla Avenue #412, West Palm Beach, FL 33401
MLS# B26072969Listed by: REAL ESTATE SOLUTIONS - New
 $750,000Active4 beds 4 baths2,349 sq. ft.
11920 41st Court N, West Palm Beach, FL 33411
MLS# B26072972Listed by: MY FLORIDA REALTY, LLC - New
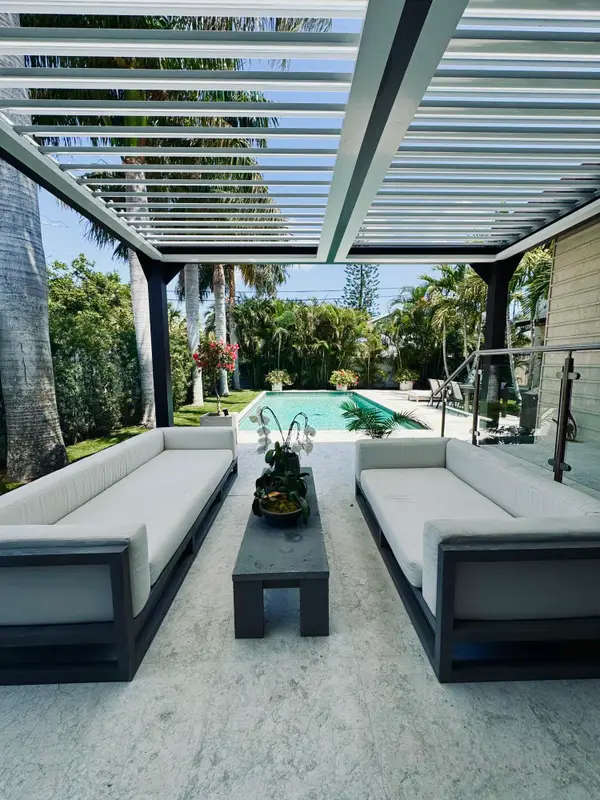 $3,750,000Active5 beds 4 baths3,240 sq. ft.
301 Palmetto Street, West Palm Beach, FL 33405
MLS# B26072989Listed by: LOKATION


Protect your home and budget from life's surprises with an Assurant Home Warranty, backed by a partner that supports you through every step of homeownership. Explore Plans.
© 2023 - 2026 ERA Franchise Systems LLC. All rights reserved. ERA Franchise Systems LLC fully supports the principles of the Fair Housing Act and the Equal Opportunity Act. ERA, ERA Real Estate powered, and their respective logos are registered service marks of ERA Franchise Systems LLC. Each office is independently owned and operated.