
5441 SW 18th Street, West Park, FL 33023
Local realty services provided by:Atlantic Shores Realty Expertise ERA Powered
Listed by: george castera
Office: castera realty corp
MLS#:B26049359
Source:RMLS
Price summary
- Price:$459,000
- Price per sq. ft.:$339
About this home
Welcome to this four-bedroom, two-bathroom single-story residence located in Carver Ranches Third Add, West Park, Florida. This 1,354 square-foot home offers functional living space ideal for those seeking a straightforward open floor plan. The single-story design provides convenience and accessibility throughout the property. Situated in an established community, this residence offer recessed lighting, central A/C, ceiling fans in all rooms, granite countertops, real wood kitchen cabinets, circular driveway with double gates, large yard with fruit trees. Welcome to your new home.
Contact an agent
Home facts
- Year built:1962
- Subdivision & Development:CARVER RANCHES THIRD ADD
- Listing ID #:B26049359
- Added:46 day(s) ago
- Updated:August 22, 2026 at 08:08 AM
Rooms and interior
- Bedrooms:4
- Total bathrooms:2
- Full bathrooms:2
- Flooring:Concrete, Tile
- Kitchen Description:Microwave, Refrigerator
- Living area:1,354 sq. ft.
Heating and cooling
- Cooling:Ceiling Fans, Central Air
- Heating:Central
- Central air:Yes
Structure and exterior
- Roof:Shingle
- Year built:1962
- Building area:1,354 sq. ft.
- Architectural Style:Ranch
- Construction Materials:Block
- Exterior Features:Room for Pool
- Levels:1 Story
Schools
- High school:Hallandale
- Middle school:McNicol
- Elementary school:Watkins
Utilities
- Water:Public
- Sewer:Public Sewer
Finances and disclosures
- Price:$459,000
- Price per sq. ft.:$339
- Tax amount:$11,528 (2025)
Features and amenities
- Appliances:Dryer, Microwave, Refrigerator, Washer
- Laundry features:Dryer, Washer
Parking
- Total parking spaces:3
- Parking description:Circular Driveway, Driveway
New listings near 5441 SW 18th Street
- New
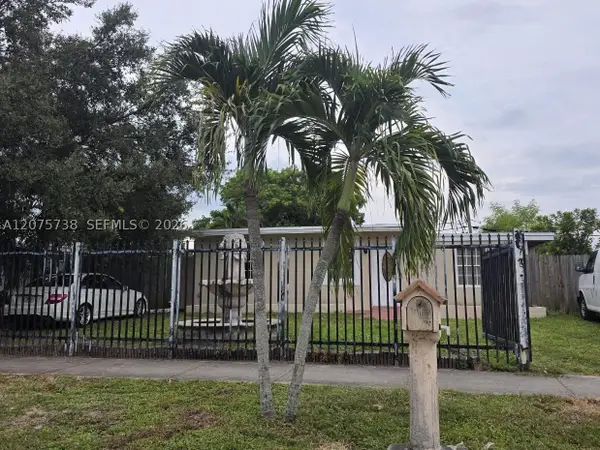 $435,000Active3 beds 2 baths844 sq. ft.
4570 SW 39th St, West Park, FL 33023
MLS# A12075738Listed by: ONE WAY REALTY GROUP, LLC - New
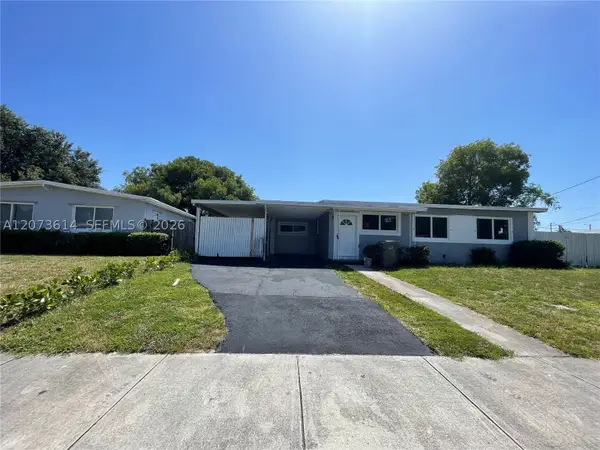 $469,900Active3 beds 1 baths1,200 sq. ft.
3731 SW 32nd Ave, West Park, FL 33023
MLS# A12073614Listed by: ZEFF REALTY LLC, - New
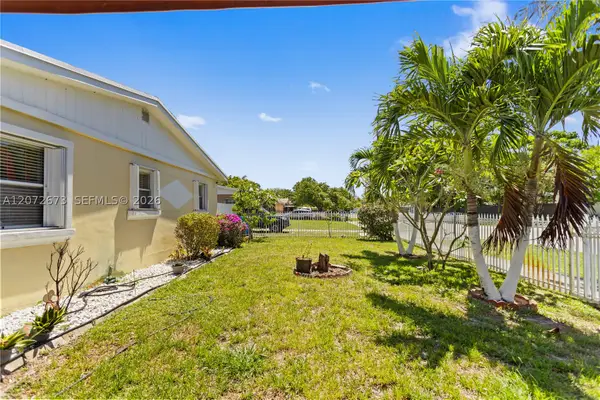 $450,000Active3 beds 2 baths1,194 sq. ft.
4751 SW 31st Dr, West Park, FL 33023
MLS# A12072673Listed by: FIRST WORLD REALTY GROUP,LLC - New
 $329,000Active3 beds 1 baths1,503 sq. ft.
3840 SW 31st Ct, West Park, FL 33023
MLS# A12072147Listed by: CONTINENTAL REALTY, LLC - New
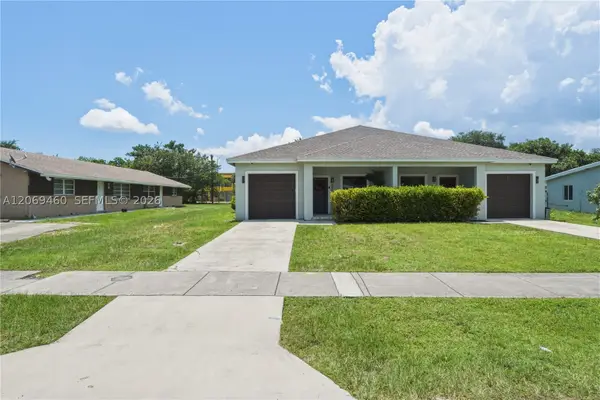 $899,000Active-- beds -- baths2,503 sq. ft.
5906-08 SW 27th St, West Park, FL 33023
MLS# A12069460Listed by: COMPASS FLORIDA, LLC - New
 $399,000Active3 beds 1 baths1,039 sq. ft.
5632 SW 39th St, West Park, FL 33023
MLS# A12070400Listed by: REALTY ONE GROUP EVOLUTION - New
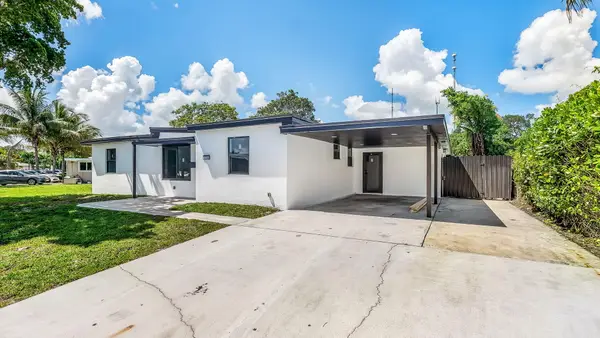 $650,000Active4 beds 3 baths2,477 sq. ft.
118 Newton Road, West Park, FL 33023
MLS# B26063193Listed by: ACCESS USA REALTY, LLC  $435,000Active3 beds 2 baths1,404 sq. ft.
5191 SW 22nd St, West Park, FL 33023
MLS# A12067995Listed by: CAPITAL BROKERS, LLC. $489,900Active4 beds 2 baths1,400 sq. ft.
4160 SW 36th St, West Park, FL 33023
MLS# A12067929Listed by: LPT REALTY, LLC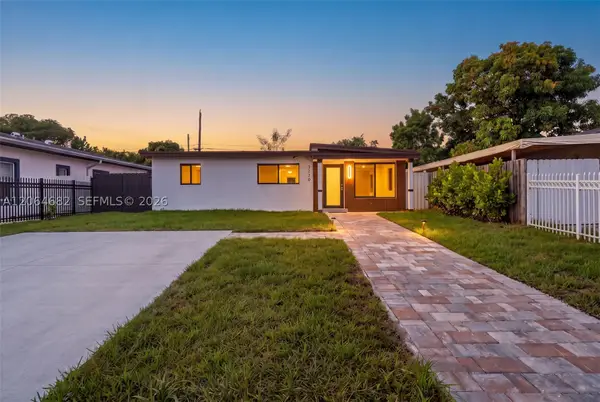 $485,000Active3 beds 2 baths888 sq. ft.
3620 SW 58th Ave, West Park, FL 33023
MLS# A12064682Listed by: LUXE PROPERTIES


Protect your home and budget from life's surprises with an Assurant Home Warranty, backed by a partner that supports you through every step of homeownership. Explore Plans.
© 2023 - 2026 ERA Franchise Systems LLC. All rights reserved. ERA Franchise Systems LLC fully supports the principles of the Fair Housing Act and the Equal Opportunity Act. ERA, ERA Real Estate powered, and their respective logos are registered service marks of ERA Franchise Systems LLC. Each office is independently owned and operated.