
5632 SW 36th Ct, West Park, FL 33023
Local realty services provided by:First Service Realty ERA Powered
Listed by: yanet garcia
Office: rockstar international realty786-705-9449
MLS#:A12054590
Source:SEFMLS
Price summary
- Price:$470,000
- Price per sq. ft.:$384.62
About this home
Welcome to 5632 SW 36th Court in West Park, a beautifully renovated 3-bedroom, 2-bath home that's completely move-in ready. Situated on a 5,000 sq. ft. fenced lot, this home has been thoughtfully updated with modern finishes throughout. Step inside to an open, bright floor plan featuring new oversized tile flooring, fresh interior paint, recessed lighting, and plenty of natural light. The updated kitchen offers white cabinetry, quartz-style countertops, stainless steel appliances, and ample storage, making it perfect for everyday living and entertaining. The spacious primary suite features a beautifully renovated ensuite bath with a modern double vanity and frameless glass walk-in shower, while the second bathroom has also been tastefully updated. Enjoy central air conditioning and heating for year-round comfort. Outside, the fully fenced backyard provides plenty of room for children, pets, entertaining, or future outdoor enhancements, while the storage shed offers additional space for tools and equipment. A covered carport and extended driveway provide convenient parking. Conveniently located near shopping, dining, schools, parks, major highways, Fort Lauderdale-Hollywood International Airport, and South Florida beaches, this home offers the perfect combination of modern updates, comfortable living, and an excellent location. Don't miss this exceptional opportunity to own a turnkey home in the heart of West Park!...
Contact an agent
Home facts
- Year built:1977
- Subdivision & Development:SUNLAND PARK SECTION 2
- Listing ID #:A12054590
- Updated:September 07, 2026 at 08:07 AM
Rooms and interior
- Bedrooms:3
- Total bathrooms:2
- Full bathrooms:2
- Flooring:Tile
- Dining Description:Living/Dining Room
- Kitchen Description:Disposal, Electric Range, Ice Maker, Microwave, Refrigerator
- Bedroom Description:Main Level Primary
- Living area:1,222 sq. ft.
Heating and cooling
- Cooling:Electric
- Heating:Electric
Structure and exterior
- Roof:Shingle
- Year built:1977
- Building area:1,222 sq. ft.
- Lot area:0.11 Acres
- Architectural Style:Detached, One Story, Ranch
- Construction Materials:Block
- Exterior Features:Fruit Trees
- Levels:1 Story
Schools
- High school:Hallandale High
- Middle school:Mcnicol
- Elementary school:Watkins
Utilities
- Water:Public
- Sewer:Public Sewer
Finances and disclosures
- Price:$470,000
- Price per sq. ft.:$384.62
- Tax amount:$7,662 (2025)
Features and amenities
- Appliances:Disposal, Dryer, Electric Range, Electric Water Heater, Ice Maker, Microwave, Refrigerator, Washer
- Laundry features:Dryer, Washer
- Amenities:Blinds
Parking
- Parking description:2 Carport Space(s), Attached Carport, Covered, Driveway, On Street
- Carport spaces:2
New listings near 5632 SW 36th Ct
- New
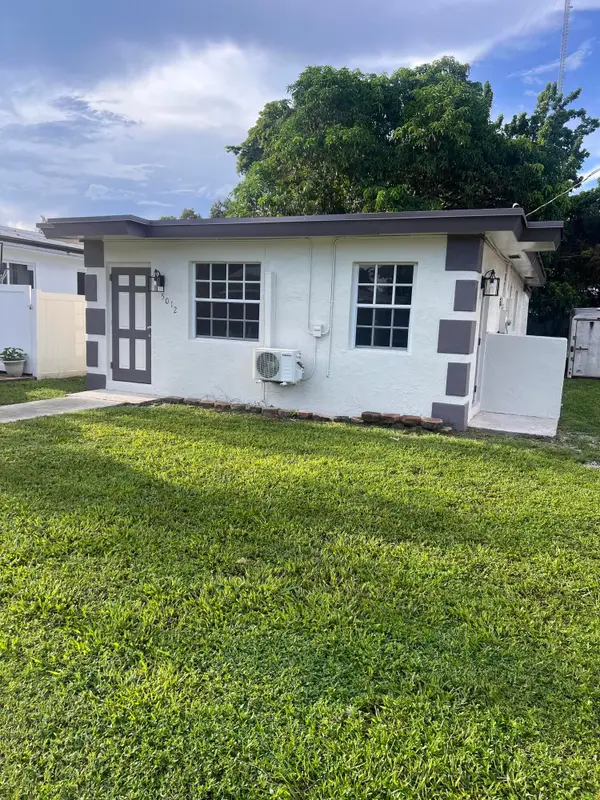 $365,000Active2 beds 2 baths660 sq. ft.
5012 SW 22nd Street, West Park, FL 33023
MLS# B26072960Listed by: SAVVY AVENUE, LLC - New
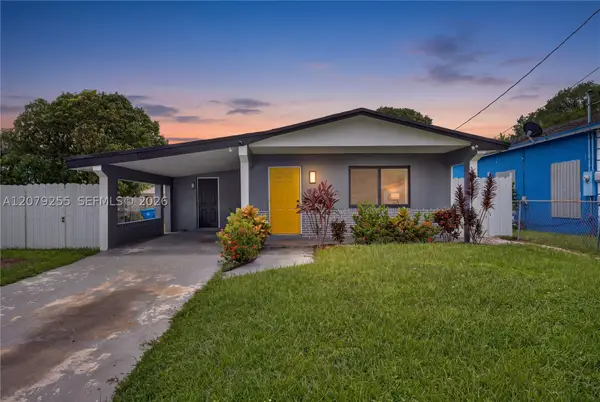 $520,000Active4 beds 2 baths1,612 sq. ft.
5724 SW 18th St, West Park, FL 33023
MLS# A12079255Listed by: KELLER WILLIAMS EAGLE REALTY - New
 $515,000Active4 beds 2 baths1,130 sq. ft.
3300 SW 40th Ave, West Park, FL 33023
MLS# A12082461Listed by: LIFESTYLE INTERNATIONAL REALTY - New
 $550,000Active-- beds -- baths1,697 sq. ft.
5701 SW 27th St, West Park, FL 33023
MLS# A12082870Listed by: BEACHFRONT REALTY INC - New
 $625,000Active-- beds -- baths1,764 sq. ft.
4145 SW 19th St, West Park, FL 33023
MLS# A12068890Listed by: LUXURY REAL ESTATE GROUP LLC - New
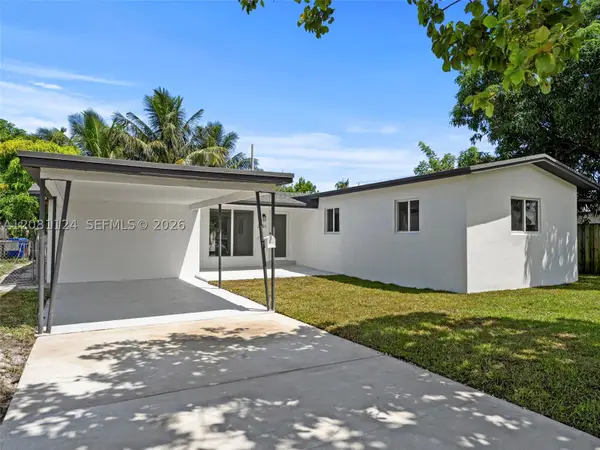 $575,000Active4 beds 3 baths1,571 sq. ft.
3651 SW 40th Ave, West Park, FL 33023
MLS# A12081124Listed by: ELEMENT REAL ESTATE GROUP - New
 $829,900Active-- beds -- baths2,668 sq. ft.
5535 SW 19th St, West Park, FL 33023
MLS# A12080666Listed by: CHARLES RUTENBERG REALTY FTL - New
 $405,000Active3 beds 1 baths1,050 sq. ft.
43 Newton Rd, West Park, FL 33023
MLS# A12079187Listed by: CAPITAL BROKERS, LLC. - New
 $367,500Active3 beds 2 baths1,371 sq. ft.
5620 SW 37th Street, West Park, FL 33023
MLS# B26068938Listed by: I DEAL REAL ESTATE INC  $525,000Active-- beds -- baths1,697 sq. ft.
5649 SW 27th St, West Park, FL 33023
MLS# A12078363Listed by: G REALTY GROUP, LLC.


Protect your home and budget from life's surprises with an Assurant Home Warranty, backed by a partner that supports you through every step of homeownership. Explore Plans.
© 2023 - 2026 ERA Franchise Systems LLC. All rights reserved. ERA Franchise Systems LLC fully supports the principles of the Fair Housing Act and the Equal Opportunity Act. ERA, ERA Real Estate powered, and their respective logos are registered service marks of ERA Franchise Systems LLC. Each office is independently owned and operated.