
14176 Foothill Fls Way, Westlake, FL 33470
Local realty services provided by:Reliant Realty ERA Powered
14176 Foothill Fls Way,Westlake, FL 33470
$699,000
- 4 Beds
- 3 Baths
- 2,325 sq. ft.
- Single family
- Active
Upcoming open houses
- Sat, Oct 1712:00 pm - 02:00 pm
Listed by: kendra m sabha
Office: redfin corporation
MLS#:B26085517
Source:RMLS
Price summary
- Price:$699,000
- Price per sq. ft.:$300.65
- Monthly HOA dues:$123
About this home
14176 Foothill Falls offers so much more than new construction. Thoughtfully customized and layered with designer upgrades, this home feels polished, warm and complete from the moment you enter through the door. Beyond the new roof, impact glass, in-wall pest control system, EV charging station and desirable corner lot, the attention to detail is everywhere. Stylish light fixtures and fans, custom window treatments throughout, and a built-in wall unit featuring space for a 98-inch TV, new Sonos soundbar and display niches create a living space that feels both sophisticated and personal. The kitchen is anything but builder-basic, with upgraded appliances, an extended island featuring a dramatic 3-inch mitered-edge countertop, plus expanded countertops and cabinetry for additional workspace and storage. Warm wood-look tile plank flooring flows throughout the main living areas, while plush, sound-dampening carpet adds comfort to the bedrooms and office. The fourth bedroom is currently staged as an office with glass doors, creating a polished and flexible work-from-home space. Furniture is negotiable. Thoughtful upgrades continue throughout the home with a front-loading washer and dryer on raised pedestals, frameless glass shower enclosures, upgraded bathroom countertops and designer shower tile. Every detail has been considered, every upgrade is already completed. No waiting on construction, no adding upgrades after closing and nothing cookie-cutter about it. Not all newer homes are created equal, and this is the one you've been waiting for....
Contact an agent
Home facts
- Year built:2026
- Subdivision & Development:PINES OF WESTLAKE
- Listing ID #:B26085517
- Added:1 day(s) ago
- Updated:October 09, 2026 at 05:50 PM
Rooms and interior
- Bedrooms:4
- Total bathrooms:3
- Full bathrooms:3
- Flooring:Carpet, Tile
- Kitchen Description:Dishwasher, Microwave, Refrigerator
- Living area:2,325 sq. ft.
Heating and cooling
- Cooling:Central Air, Electric
- Heating:Central, Electric
- Central air:Yes
Structure and exterior
- Roof:Flat, Tile
- Year built:2026
- Building area:2,325 sq. ft.
- Architectural Style:Contemporary
- Construction Materials:Block
- Exterior Features:Patio
- Levels:1 Story
Schools
- High school:Seminole Ridge
- Middle school:Osceola Creek
- Elementary school:Golden Grove
Utilities
- Water:Public
- Sewer:Public Sewer
Finances and disclosures
- Price:$699,000
- Price per sq. ft.:$300.65
- Tax amount:$3,250 (2025)
Features and amenities
- Appliances:Dishwasher, Dryer, Microwave, Refrigerator, Washer
- Laundry features:Dryer, Washer
Parking
- Total parking spaces:2
- Parking description:Driveway, Garage, Garage Door Opener, Paver Block
- Garage:Yes
- Garage spaces:2
New listings near 14176 Foothill Fls Way
- Open Sat, 1 to 3pmNew
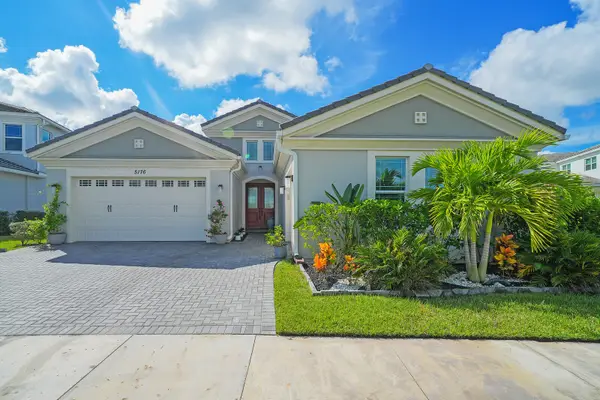 $899,000Active3 beds 3 baths2,770 sq. ft.
5176 Macoon Way, Westlake, FL 33470
MLS# B26085971Listed by: SERHANT - New
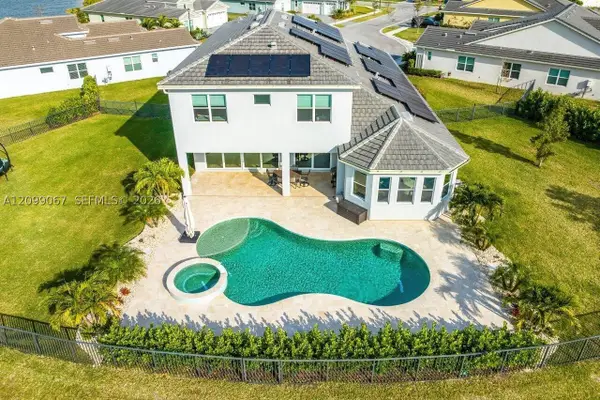 $1,399,000Active6 beds 5 baths4,082 sq. ft.
15962 Wildflower Ct, Palm Beach, FL 33470
MLS# A12099067Listed by: FLORIDA REALTY OF MIAMI CORP - New
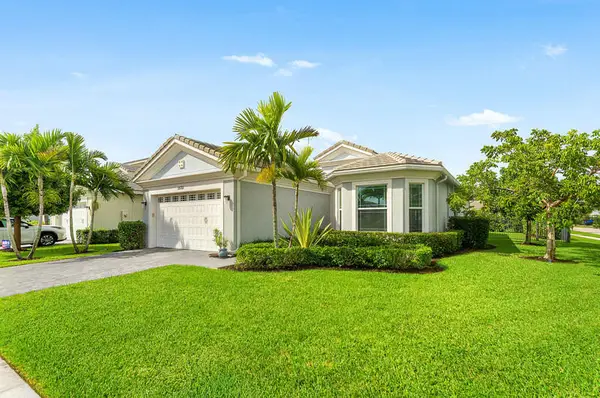 $585,000Active3 beds 2 baths1,938 sq. ft.
15751 Hummingbird Lane, Westlake, FL 33470
MLS# B26085748Listed by: REALTY ONE GROUP INNOVATION - New
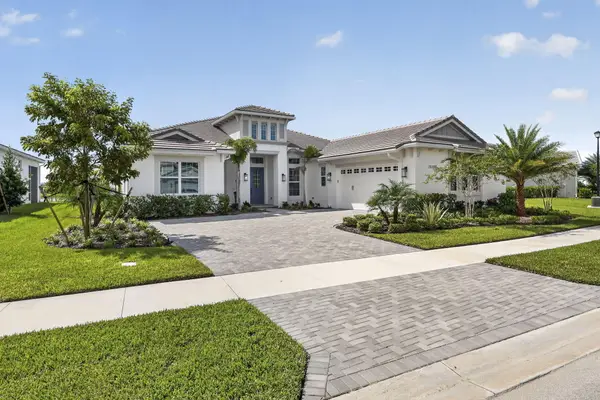 $1,195,000Active5 beds 6 baths3,752 sq. ft.
15129 Wildwood Circle, The Acreage, FL 33470
MLS# B26084968Listed by: REALTY STANDARD INC - New
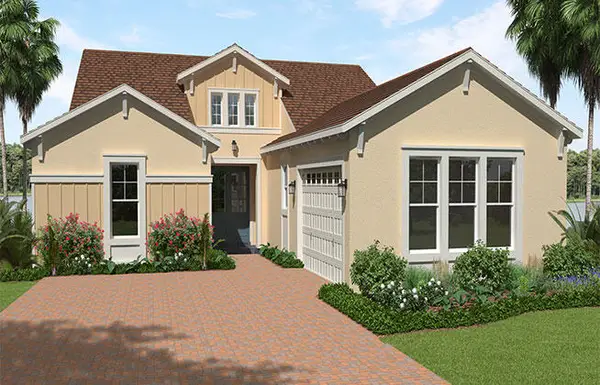 $695,470Active3 beds 3 baths2,410 sq. ft.
14129 Spruce Pine Drive, Westlake, FL 33470
MLS# B26084985Listed by: RE/MAX GOLD - New
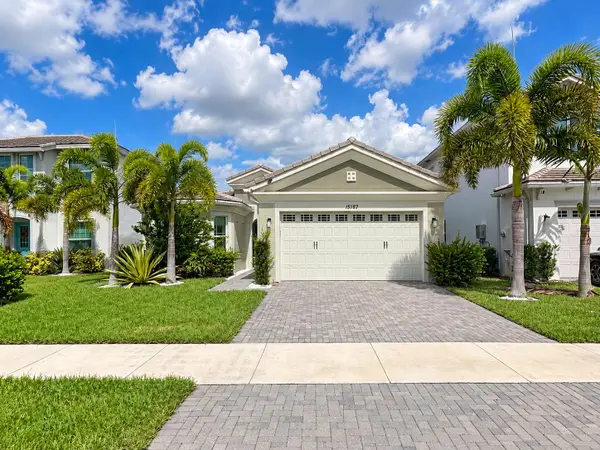 $589,000Active3 beds 2 baths1,913 sq. ft.
15187 Goldspar Court, Westlake, FL 33470
MLS# B26084994Listed by: PARTNERSHIP REALTY INC. - New
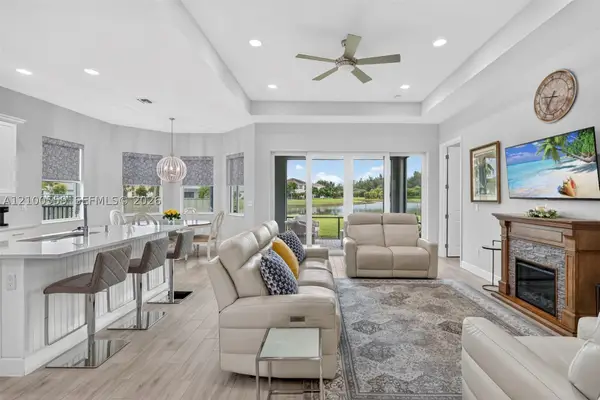 $585,000Active2 beds 2 baths1,726 sq. ft.
15672 Goldfinch Cir, Westlake, FL 33470
MLS# A12100559Listed by: KEYES COMPANY - New
 $693,700Active3 beds 3 baths2,410 sq. ft.
14165 Spruce Pine Drive, Westlake, FL 33470
MLS# B26083937Listed by: RE/MAX GOLD - New
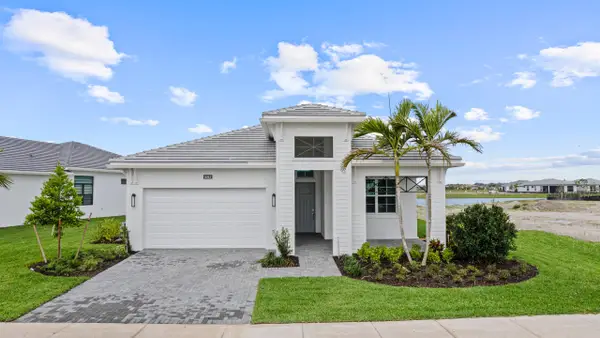 $839,990Active3 beds 3 baths2,289 sq. ft.
5042 Rivo Alto Circle, Westlake, FL 33470
MLS# B26083356Listed by: MALTBIE REALTY GROUP


Protect your home and budget from life's surprises with an Assurant Home Warranty, backed by a partner that supports you through every step of homeownership. Explore Plans.
© 2023 - 2026 ERA Franchise Systems LLC. All rights reserved. ERA Franchise Systems LLC fully supports the principles of the Fair Housing Act and the Equal Opportunity Act. ERA, ERA Real Estate powered, and their respective logos are registered service marks of ERA Franchise Systems LLC. Each office is independently owned and operated.